
121 Needles Ct, Nashville, TN 37214
Local realty services provided by:Better Homes and Gardens Real Estate Ben Bray & Associates
121 Needles Ct,Nashville, TN 37214
$375,000
- 3 Beds
- 2 Baths
- 1,380 sq. ft.
- Single family
- Coming Soon
Listed by: crystal morgan, maggie flomerfelt
Office: parks compass
MLS#:3612122
Source:NASHVILLE
Price summary
- Price:$375,000
- Price per sq. ft.:$271.74
About this home
Center yourself here. Replete with grounding visual textures and a deep, forested lot, this biophilic home is a private, in-town retreat. Savor the remaining days of Autumn on your oversized screened-in back deck with entrances off of the primary suite and dining room. This back yard is your sanctuary, complete with a meditation clearing in your easy-to-maintain bamboo forest; and the sun-lit and fully fenced backyard is ready for you to prep your spring garden. You can move right on in to this turnkey home with new vanities and lights in the bathrooms (2025), new asphalt driveway (2026), fresh paint inside and outside (2026), and recent kitchen refresh (2026) which includes new butcher block countertops, deep single compartment sink, new dishwasher (2026), range (2025), refrigerator (2024), gorgeous backsplash, faucet, and hardware. And you’ll enjoy 1 level living with all bedrooms and bathrooms downstairs and lofted office upstairs, which connects to a spacious attic; use the attic for storage or a substantial expansion of interior square footage. Located on a cul de sac street, you’ll enjoy destination only traffic while being a mere 10 minutes from Donelson hotspots such as Two Rivers Park which connects to the Shelby Bottoms Greenway in East Nashville, Wave Country, and acclaimed Donelson eateries such as Nectar Urban Cantina, 6 minutes from Percy Priest Lake and Park, and 17 minutes to Downtown Nashville—everything you’ll need will be within easy reach. Known for its friendly neighbors who wave to you while on your evening stroll and late period mid century architecture, this Donelson gem in beloved Larchwood Estates is ready to welcome you home!...
Contact an agent
Home facts
- Year built:1981
- Subdivision & Development:Larchwood
- Listing ID #:3612122
- Updated:October 11, 2026 at 01:47 AM
Rooms and interior
- Bedrooms:3
- Total bathrooms:2
- Full bathrooms:2
- Kitchen Description:Dishwasher, Refrigerator
- Basement Description:Crawl Space
- Living area:1,380 sq. ft.
Heating and cooling
- Cooling:Central Air
- Heating:Central
- Central air:Yes
Structure and exterior
- Roof:Asphalt
- Year built:1981
- Building area:1,380 sq. ft.
- Lot area:0.3 Acres
- Construction Materials:Wood Siding
- Exterior Features:Deck, Porch, Screened
- Levels:1 Story
Schools
- High school:McGavock Comp High School
- Middle school:Donelson Middle
- Elementary school:Ruby Major Elementary
Utilities
- Water:Public, Water Available
- Sewer:Public Sewer
Finances and disclosures
- Price:$375,000
- Price per sq. ft.:$271.74
- Tax amount:$2,249
Features and amenities
- Appliances:Dishwasher, Refrigerator
- Amenities:Redecorated
Parking
- Total parking spaces:4
- Parking description:Asphalt, Driveway
 Copyright 2026 Realtracs Mls. All rights reserved. Realtracs Mls provides content displayed here (“provided content”) on an “as is” basis and makes no representations or warranties regarding the provided content, including, but not limited to those of non-infringement, timeliness, accuracy, or completeness. Individuals and companies using information presented are responsible for verification and validation of information they utilize and present to their customers and clients. Realtracs Mls will not be liable for any damage or loss resulting from use of the provided content or the products available through Portals, IDX, VOW, and/or Syndication. Recipients of this information shall not resell, redistribute, reproduce, modify, or otherwise copy any portion thereof without the expressed written consent of Realtracs Mls.
New listings near 121 Needles Ct
- Coming Soon
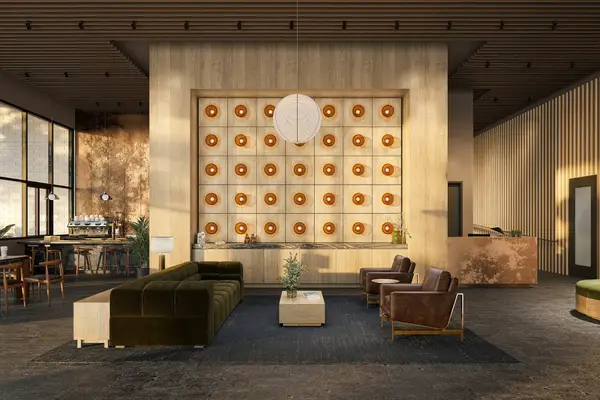 $1,375,900Coming Soon4 beds 3 baths1,831 sq. ft.
1107 8th Ave S #1111, Nashville, TN 37203
MLS# 3619077Listed by: COMPASS RE - Coming Soon
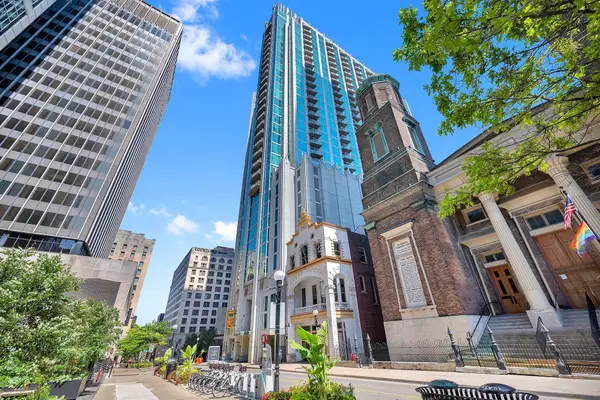 $322,000Coming Soon1 beds 1 baths618 sq. ft.
415 Church St #1111, Nashville, TN 37219
MLS# 3619098Listed by: CRYE-LEIKE, INC., REALTORS - Coming Soon
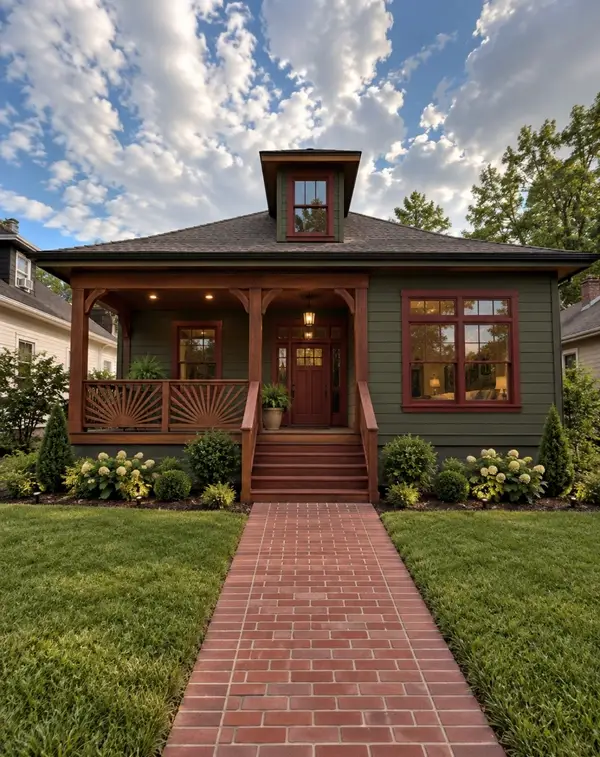 $655,000Coming Soon3 beds 4 baths2,111 sq. ft.
321 Valeria St, Nashville, TN 37210
MLS# 3619106Listed by: SIMPLIHOM - Coming Soon
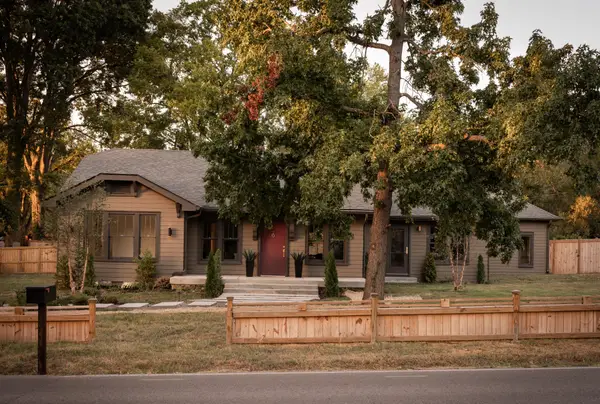 $1,850,000Coming Soon4 beds 5 baths4,250 sq. ft.
1133 Riverwood Dr, Nashville, TN 37216
MLS# 3619044Listed by: KELLER WILLIAMS REALTY NASHVILLE/FRANKLIN - Coming Soon
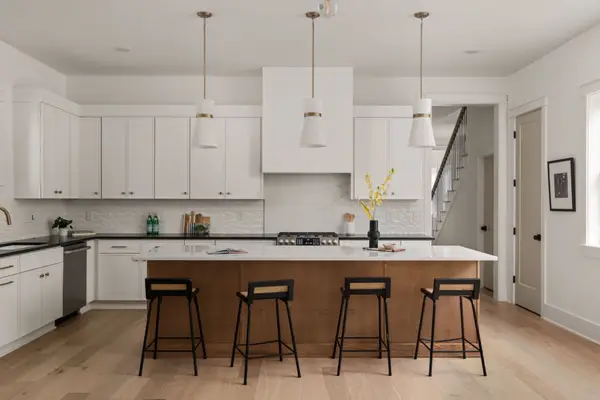 $950,000Coming Soon4 beds 3 baths2,766 sq. ft.
313 Riverside Dr #B, Nashville, TN 37206
MLS# 3618971Listed by: LEGACY SOUTH BROKERAGE - Coming Soon
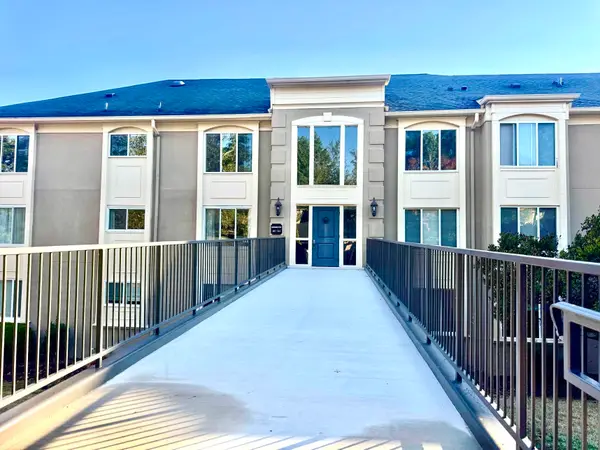 $243,600Coming Soon1 beds 1 baths1,002 sq. ft.
4487 Post Pl #108, Nashville, TN 37205
MLS# 3618944Listed by: LIST IT REALTY LLC - Coming Soon
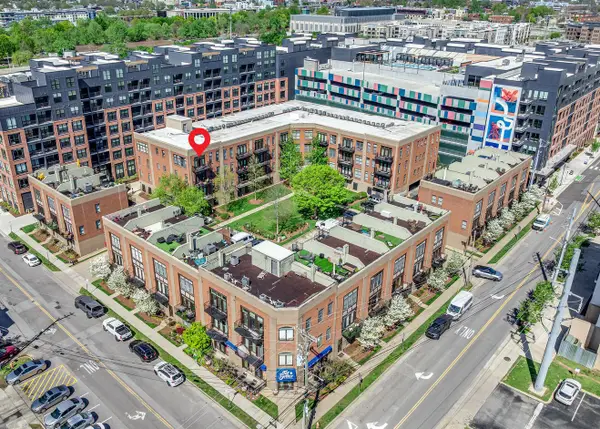 $425,000Coming Soon1 beds 1 baths910 sq. ft.
817 3rd Ave N #404, Nashville, TN 37201
MLS# 3618810Listed by: REAL BROKER - Coming Soon
 $295,000Coming Soon2 beds 1 baths744 sq. ft.
1304 Mercury Dr, Nashville, TN 37217
MLS# 3618753Listed by: HARPER INC. - Coming Soon
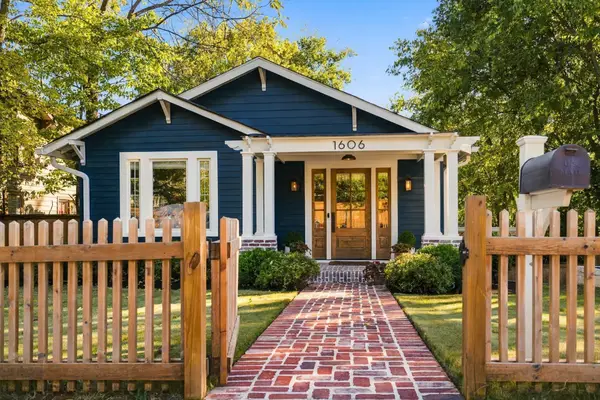 $999,900Coming Soon4 beds 3 baths2,475 sq. ft.
1606 Ordway Pl, Nashville, TN 37206
MLS# 3618799Listed by: COMPASS TENNESSEE, LLC - Coming Soon
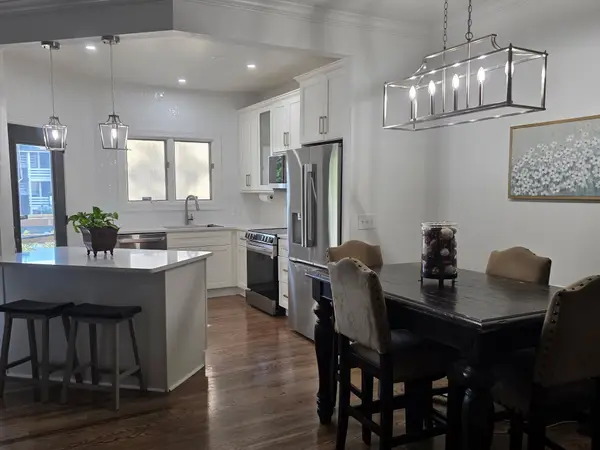 $424,000Coming Soon3 beds 2 baths1,326 sq. ft.
240 Boxmere Pl, Nashville, TN 37215
MLS# 3618725Listed by: REDFIN CORPORATION


Protect your home and budget from life's surprises with an Assurant Home Warranty, backed by a partner that supports you through every step of homeownership. Explore Plans.
© 2026 Better Homes and Gardens Real Estate LLC. An Anywhere Real Estate company. All rights reserved. Better Homes and Gardens® Real Estate is a registered trademark owned by Meredith Operations Corporation, licensed to Better Homes and Gardens Real Estate LLC and used with permission. Better Homes and Gardens Real Estate LLC fully supports the principles of the Fair Housing Act and the Equal Opportunity Act. Listing information is deemed reliable but is not guaranteed accurate.
Each office is independently owned and operated.
Any services or products provided by third parties are not provided by, affiliated with or related to Better Homes and Gardens Real Estate LLC, or its affiliated companies.