
1313 Stubblefield Aly, Nashville, TN 37218
Local realty services provided by:Better Homes and Gardens Real Estate Ben Bray & Associates
1313 Stubblefield Aly,Nashville, TN 37218
$379,990
- 3 Beds
- 3 Baths
- 1,765 sq. ft.
- Townhouse
- Active
Upcoming open houses
- Sat, Oct 1010:30 am - 05:30 pm
- Sun, Oct 1101:30 pm - 05:30 pm
- Mon, Oct 1210:30 am - 05:30 pm
- Tue, Oct 1310:30 am - 05:30 pm
- Wed, Oct 1401:30 pm - 05:30 pm
- Thu, Oct 1510:30 am - 05:30 pm
Listed by: melanie cox
Office: century communities
MLS#:3520453
Source:NASHVILLE
Price summary
- Price:$379,990
- Price per sq. ft.:$215.29
- Monthly HOA dues:$190
About this home
The best time to buy isn't always when rates are low. In fact, higher rates can mean less competition, better pricing, and more seller concessions (hence this amazing price!). Lock in a lower purchase price today, build equity sooner, and position yourself to refinance when rates improve. You can change your rate in the future, but you can't go back and buy at today's price.
Stokers Village is a brand-new community North Nashville just 6 miles from downtown! This desirable corner-unit Cameron floor plan overlooks the community dog park and features additional windows that fill the home with abundant natural light. The thoughtfully designed open-concept layout offers a spacious main living area, creating an inviting setting for everyday living and entertaining. The great room is highlighted by an electric fireplace with shiplap trim, creating a warm focal point and cozy ambiance for relaxing evenings at home. The kitchen blends timeless style and modern functionality with shaker-style gray cabinetry featuring soft-close doors, quartz countertops, a tile backsplash, and a full suite of stainless-steel appliances, including the refrigerator.
Laminate stairs add a modern touch while providing enhanced durability and easy maintenance. Upstairs, the primary suite serves as a relaxing retreat, filled with natural light from the additional corner-unit windows and features two walk-in closets, a rare find in townhome living. The en-suite bath includes dual sinks, quartz countertops, and a beautifully tiled walk-in shower. Two secondary bedrooms, each with their own walk-in closet, provide flexible space for guests, a home office, or hobbies.
Residents enjoy convenient access to downtown Nashville's renowned dining, entertainment, live music, and professional sports venues, while also being just minutes from the restaurants, shops, parks, and attractions of East Nashville, McFerrin Park and Germantown. Contact the Community Sales Managers today for more information!...
Contact an agent
Home facts
- Year built:2026
- Subdivision & Development:Stokers Village
- Listing ID #:3520453
- Added:49 day(s) ago
- Updated:October 09, 2026 at 10:56 PM
Rooms and interior
- Bedrooms:3
- Total bathrooms:3
- Full bathrooms:2
- Half bathrooms:1
- Flooring:Carpet, Laminate, Tile
- Kitchen Description:Dishwasher, Disposal, Microwave, Refrigerator
- Living area:1,765 sq. ft.
Heating and cooling
- Cooling:Electric
- Heating:Electric
Structure and exterior
- Roof:Shingle
- Year built:2026
- Building area:1,765 sq. ft.
- Construction Materials:Brick, Hardboard Siding
- Exterior Features:Porch
- Levels:2 Story
Schools
- High school:Whites Creek High
- Middle school:Haynes Middle
- Elementary school:Cumberland Elementary
Utilities
- Water:Public, Water Available
- Sewer:Public Sewer
Finances and disclosures
- Price:$379,990
- Price per sq. ft.:$215.29
- Tax amount:$2,674
Features and amenities
- Appliances:Dishwasher, Disposal, Microwave, Refrigerator
- Amenities:Extra Closets, Smart Thermostat, Smoke Detector(s), Underground Utilities, Walk-In Closet(s)
Parking
- Total parking spaces:4
- Parking description:Concrete, Driveway
- Garage:Yes
- Garage spaces:2
 Copyright 2026 Realtracs Mls. All rights reserved. Realtracs Mls provides content displayed here (“provided content”) on an “as is” basis and makes no representations or warranties regarding the provided content, including, but not limited to those of non-infringement, timeliness, accuracy, or completeness. Individuals and companies using information presented are responsible for verification and validation of information they utilize and present to their customers and clients. Realtracs Mls will not be liable for any damage or loss resulting from use of the provided content or the products available through Portals, IDX, VOW, and/or Syndication. Recipients of this information shall not resell, redistribute, reproduce, modify, or otherwise copy any portion thereof without the expressed written consent of Realtracs Mls.
New listings near 1313 Stubblefield Aly
- Coming Soon
 $414,000Coming Soon3 beds 4 baths1,374 sq. ft.
2228 Aubrey Ct, Nashville, TN 37214
MLS# 3618809Listed by: BERNIE GALLERANI REAL ESTATE - Coming Soon
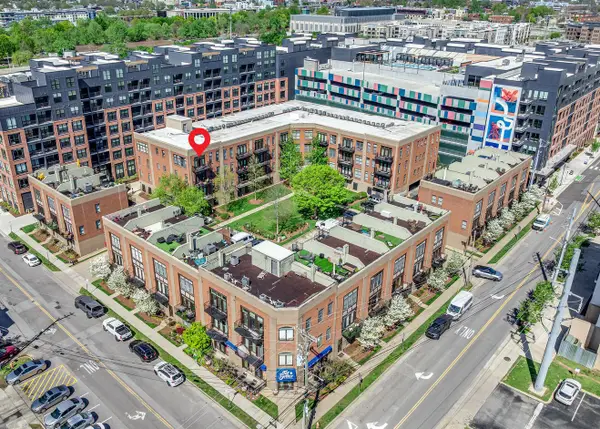 $425,000Coming Soon1 beds 1 baths910 sq. ft.
817 3rd Ave N #404, Nashville, TN 37201
MLS# 3618810Listed by: REAL BROKER - Coming Soon
 $295,000Coming Soon2 beds 1 baths744 sq. ft.
1304 Mercury Dr, Nashville, TN 37217
MLS# 3618753Listed by: HARPER INC. - Coming Soon
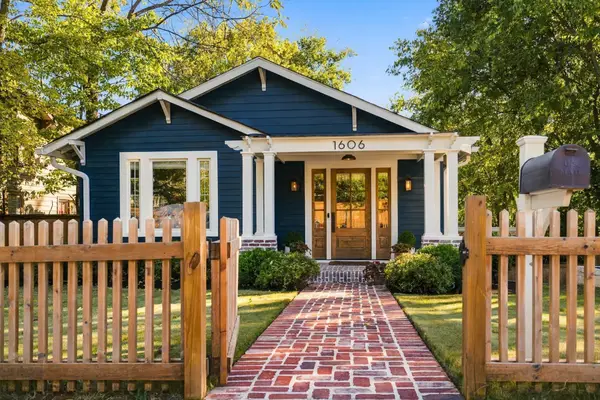 $999,900Coming Soon4 beds 3 baths2,475 sq. ft.
1606 Ordway Pl, Nashville, TN 37206
MLS# 3618799Listed by: COMPASS TENNESSEE, LLC - Coming Soon
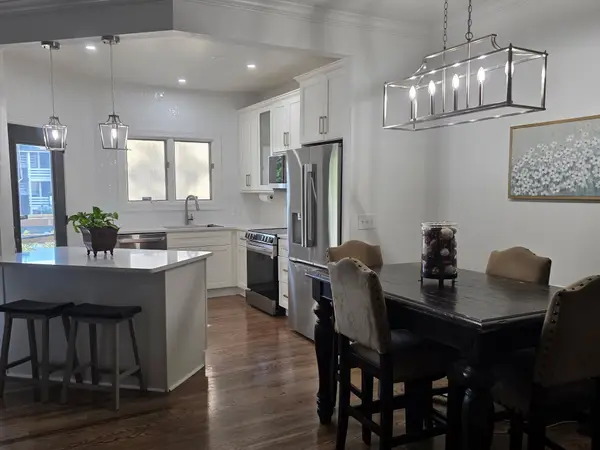 $424,000Coming Soon3 beds 2 baths1,326 sq. ft.
240 Boxmere Pl, Nashville, TN 37215
MLS# 3618725Listed by: REDFIN CORPORATION - Coming Soon
 $499,900Coming Soon2 beds 2 baths1,016 sq. ft.
123 Eastmoreland St, Nashville, TN 37207
MLS# 3618677Listed by: RE/MAX CHOICE PROPERTIES - Coming Soon
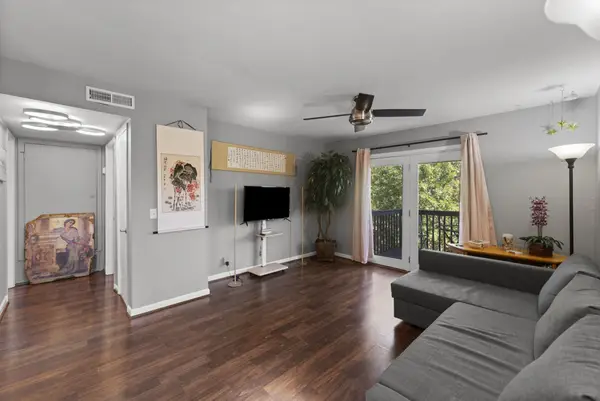 $140,000Coming Soon1 beds 1 baths648 sq. ft.
500 Paragon Mills Rd #N4, Nashville, TN 37211
MLS# 3618690Listed by: ZACH TAYLOR REAL ESTATE - Coming Soon
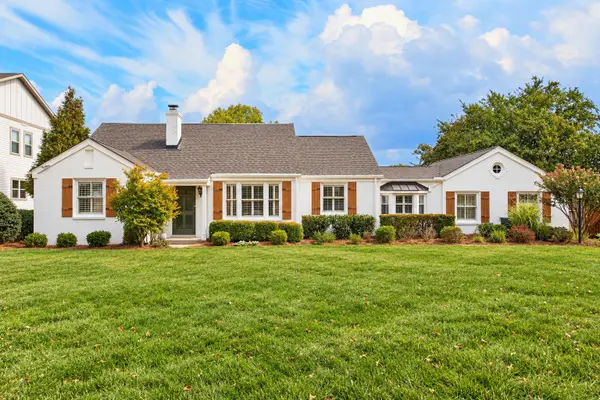 $1,750,000Coming Soon5 beds 4 baths3,782 sq. ft.
4128 Lealand Ln, Nashville, TN 37204
MLS# 3618641Listed by: TN REALTY, LLC - Coming Soon
 $924,999Coming Soon4 beds 4 baths2,520 sq. ft.
916 Wedgewood Ave, Nashville, TN 37203
MLS# 3615402Listed by: COMPASS - Coming Soon
 $549,000Coming Soon4 beds 3 baths2,586 sq. ft.
6661 Sugar Valley Dr, Nashville, TN 37211
MLS# 3618587Listed by: MABRY REALTY, LLC


Protect your home and budget from life's surprises with an Assurant Home Warranty, backed by a partner that supports you through every step of homeownership. Explore Plans.
© 2026 Better Homes and Gardens Real Estate LLC. An Anywhere Real Estate company. All rights reserved. Better Homes and Gardens® Real Estate is a registered trademark owned by Meredith Operations Corporation, licensed to Better Homes and Gardens Real Estate LLC and used with permission. Better Homes and Gardens Real Estate LLC fully supports the principles of the Fair Housing Act and the Equal Opportunity Act. Listing information is deemed reliable but is not guaranteed accurate.
Each office is independently owned and operated.
Any services or products provided by third parties are not provided by, affiliated with or related to Better Homes and Gardens Real Estate LLC, or its affiliated companies.