
1350 Rosa L Parks Blvd #356, Nashville, TN 37208
Local realty services provided by:Better Homes and Gardens Real Estate Heritage Group
1350 Rosa L Parks Blvd #356,Nashville, TN 37208
$569,000
- 2 Beds
- 2 Baths
- 994 sq. ft.
- Single family
- Active
Listed by: george rowe, iii - principal broker, j.d.
Office: compass tennessee, llc.
MLS#:3305312
Source:NASHVILLE
Price summary
- Price:$569,000
- Price per sq. ft.:$572.43
- Monthly HOA dues:$403
About this home
Now offered at $569,000. Seller-obtained appraisal values Unit 356 at $575,000, placing the asking price $6,000 below the appraised value.
Fifteen-foot ceilings. Original 1871 brick. And a private covered terrace almost no one else at Werthan has. Unit 356 offers 994 SF that lives much larger thanks to soaring ceilings, arched factory windows, timber beams, painted steel, exposed ductwork, and walls that stop short of the ceiling to preserve the loft's dramatic scale.
Both bedrooms are true suites. The primary features aged plank floors, an arched brick niche with floating shelves, walk-in closet, and private bath. The second offers 2 large walk-in closets and its own full bath, making it an ideal second primary, guest suite, or office. Three walk-in closets total.
The kitchen runs along the original brick wall with granite counters, stainless appliances, full-height cabinetry, and new under-cabinet lighting. In-unit laundry.
Thoughtfully refreshed with new HVAC in 2025, fresh paint, 22 new recessed can lights added October 2026, new chandelier and pendants, updated bath mirrors and vanity lighting, new kitchen faucet, bath hardware, and antique brass switch and outlet plates.
The deep, covered terrace is one of the largest at Werthan, with room for a full sectional and dining area overlooking the landscaped courtyard and historic water tower.
Amenities include 2 saltwater pools, fitness center, yoga studio, bocce court, outdoor kitchen, courtyards, and gated parking. Near Farmers' Market, Neuhoff, Rolf and Daughters, First Horizon Park, and downtown....
Contact an agent
Home facts
- Year built:2012
- Subdivision & Development:Werthan Lofts Iv & V
- Listing ID #:3305312
- Added:76 day(s) ago
- Updated:October 09, 2026 at 03:38 PM
Rooms and interior
- Bedrooms:2
- Total bathrooms:2
- Full bathrooms:2
- Flooring:Tile
- Kitchen Description:Dishwasher, Microwave, Refrigerator
- Living area:994 sq. ft.
Heating and cooling
- Cooling:Central Air
- Heating:Central
- Central air:Yes
Structure and exterior
- Year built:2012
- Building area:994 sq. ft.
- Lot area:0.02 Acres
- Construction Materials:Brick
- Exterior Features:Patio
- Levels:1 Story
Schools
- High school:Pearl Cohn Magnet High School
- Middle school:John Early Paideia Magnet
- Elementary school:Jones Paideia Magnet
Utilities
- Water:Public, Water Available
- Sewer:Public Sewer
Finances and disclosures
- Price:$569,000
- Price per sq. ft.:$572.43
- Tax amount:$4,547
Features and amenities
- Appliances:Dishwasher, Microwave, Refrigerator, Washer
- Laundry features:Dryer, Washer
- Amenities:Fire Sprinkler System, Security Gate
Parking
- Parking description:Unassigned
 Copyright 2026 Realtracs Mls. All rights reserved. Realtracs Mls provides content displayed here (“provided content”) on an “as is” basis and makes no representations or warranties regarding the provided content, including, but not limited to those of non-infringement, timeliness, accuracy, or completeness. Individuals and companies using information presented are responsible for verification and validation of information they utilize and present to their customers and clients. Realtracs Mls will not be liable for any damage or loss resulting from use of the provided content or the products available through Portals, IDX, VOW, and/or Syndication. Recipients of this information shall not resell, redistribute, reproduce, modify, or otherwise copy any portion thereof without the expressed written consent of Realtracs Mls.
New listings near 1350 Rosa L Parks Blvd #356
- Coming Soon
 $429,000Coming Soon2 beds 2 baths1,385 sq. ft.
103 Cloister Dr, Nashville, TN 37205
MLS# 3615510Listed by: FRIDRICH & CLARK REALTY - Coming Soon
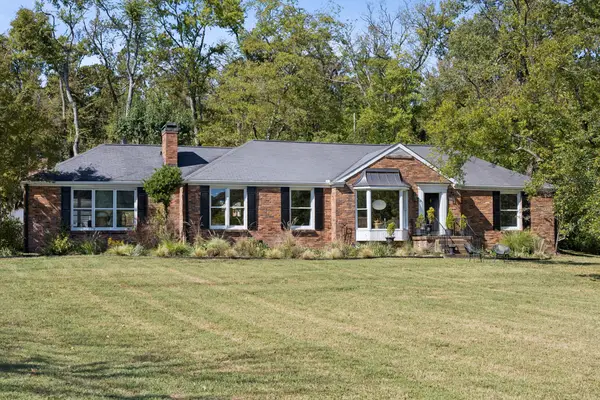 $1,700,000Coming Soon4 beds 3 baths3,277 sq. ft.
313 Jocelyn Hollow Cir, Nashville, TN 37205
MLS# 3615552Listed by: MW REAL ESTATE CO. - Coming Soon
 $1,250,000Coming Soon3 beds 4 baths2,967 sq. ft.
230 Cherokee Rd, Nashville, TN 37205
MLS# 3615435Listed by: BENCHMARK REALTY, LLC - Coming Soon
 $1,490,000Coming Soon3 beds 2 baths1,460 sq. ft.
5407 Edmondson Pike, Nashville, TN 37211
MLS# 3615370Listed by: COMPASS - Coming SoonOpen Sun, 12 to 2pm
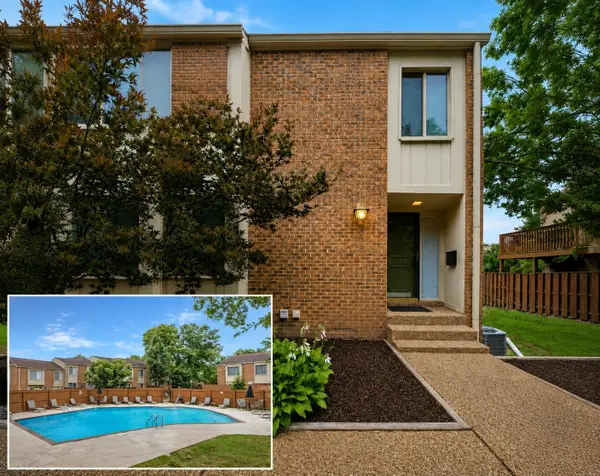 $415,000Coming Soon4 beds 4 baths2,890 sq. ft.
6956 Highland Park Dr, Nashville, TN 37205
MLS# 3615305Listed by: THE HUFFAKER GROUP, LLC - Coming Soon
 $1,700,000Coming Soon4 beds 3 baths2,536 sq. ft.
5415 Edmondson Pike, Nashville, TN 37211
MLS# 3615347Listed by: COMPASS - Coming Soon
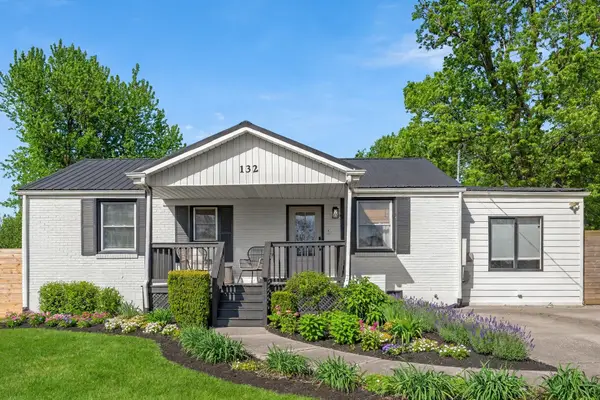 $799,000Coming Soon4 beds 3 baths2,926 sq. ft.
132 Stirton Rd, Nashville, TN 37210
MLS# 3615352Listed by: COMPASS - Coming Soon
 $519,000Coming Soon3 beds 2 baths2,675 sq. ft.
3701 Lakeridge Pass, Nashville, TN 37214
MLS# 3615075Listed by: BENCHMARK REALTY, LLC - Coming Soon
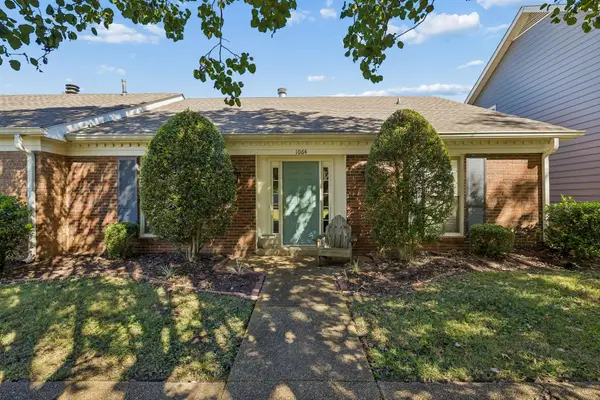 $425,000Coming Soon3 beds 2 baths1,804 sq. ft.
1064 General George Patton Rd, Nashville, TN 37221
MLS# 3615093Listed by: THE ANDERSON GROUP REAL ESTATE SERVICES, LLC - Coming Soon
 $369,500Coming Soon3 beds 2 baths1,495 sq. ft.
3824 Lake Aire Ct, Nashville, TN 37217
MLS# 3615117Listed by: MUSIC CITY PROPERTIES


Protect your home and budget from life's surprises with an Assurant Home Warranty, backed by a partner that supports you through every step of homeownership. Explore Plans.
© 2026 Better Homes and Gardens Real Estate LLC. An Anywhere Real Estate company. All rights reserved. Better Homes and Gardens® Real Estate is a registered trademark owned by Meredith Operations Corporation, licensed to Better Homes and Gardens Real Estate LLC and used with permission. Better Homes and Gardens Real Estate LLC fully supports the principles of the Fair Housing Act and the Equal Opportunity Act. Listing information is deemed reliable but is not guaranteed accurate.
Each office is independently owned and operated.
Any services or products provided by third parties are not provided by, affiliated with or related to Better Homes and Gardens Real Estate LLC, or its affiliated companies.