
2009 Lebanon Pike, Nashville, TN 37210
Local realty services provided by:Better Homes and Gardens Real Estate Heritage Group
2009 Lebanon Pike,Nashville, TN 37210
$385,000
- 3 Beds
- 1 Baths
- 1,250 sq. ft.
- Single family
- Coming Soon
Upcoming open houses
- Sun, Oct 1802:00 pm - 04:00 pm
Listed by: daniel flahaven
Office: realty one group music city
MLS#:3619155
Source:NASHVILLE
Price summary
- Price:$385,000
- Price per sq. ft.:$308
About this home
PROPERTY OVERVIEW:
This charming property is the perfect match for first-time home buyers, investors, or anyone looking to downsize into a peaceful and serene neighborhood. Situated in a highly desirable location at the front of Quinn Circle, this lovely property offers incredible flexibility and endless possibilities.
Key Features
• Layout: Desirable 1-level living featuring open floor plan, 3 comfortable bedrooms and 1 full bathroom.
• Acreage: Sprawling 0.65-acre lot beautifully shaded by mature oak trees. There is also a peaceful covered, fenced rear patio for relaxing or the safety of your pets.
• Location: Prime positioning with quick and easy access to the Nashville Airport, Downtown Nashville, and Opry Mills.
• Convenience: Top-tier local restaurants, dining, and shopping are all just minutes away.
INVESTMENT & EXPANSION POTENTIAL
• Income Generation: Ideal potential for a traditional rental property or a lucrative AirBnB / STR (short-term rental).
• Future Growth: The expansive lot size opens the door for adding additional residences or expanding the existing structure.
*Ramp at back door Does Not Convey...
Contact an agent
Home facts
- Year built:1955
- Subdivision & Development:W E Quinn
- Listing ID #:3619155
- Updated:October 11, 2026 at 04:54 PM
Rooms and interior
- Bedrooms:3
- Total bathrooms:1
- Full bathrooms:1
- Flooring:Tile
- Kitchen Description:Freezer, Microwave, Refrigerator
- Basement Description:Crawl Space
- Living area:1,250 sq. ft.
Heating and cooling
- Cooling:Central Air, Electric
- Heating:Central, Natural Gas
- Central air:Yes
Structure and exterior
- Roof:Asphalt
- Year built:1955
- Building area:1,250 sq. ft.
- Lot area:0.65 Acres
- Lot Features:Level
- Architectural Style:Ranch
- Construction Materials:Brick
- Exterior Features:Patio
- Levels:1 Story
Schools
- High school:McGavock Comp High School
- Middle school:Two Rivers Middle
- Elementary school:McGavock Elementary
Utilities
- Water:Public, Water Available
- Sewer:Public Sewer
Finances and disclosures
- Price:$385,000
- Price per sq. ft.:$308
- Tax amount:$2,286
Features and amenities
- Appliances:Microwave, Refrigerator, Washer
- Laundry features:Dryer, Washer
- Amenities:High Speed Internet
Parking
- Total parking spaces:4
- Parking description:Concrete
- Garage:Yes
- Garage spaces:1
 Copyright 2026 Realtracs Mls. All rights reserved. Realtracs Mls provides content displayed here (“provided content”) on an “as is” basis and makes no representations or warranties regarding the provided content, including, but not limited to those of non-infringement, timeliness, accuracy, or completeness. Individuals and companies using information presented are responsible for verification and validation of information they utilize and present to their customers and clients. Realtracs Mls will not be liable for any damage or loss resulting from use of the provided content or the products available through Portals, IDX, VOW, and/or Syndication. Recipients of this information shall not resell, redistribute, reproduce, modify, or otherwise copy any portion thereof without the expressed written consent of Realtracs Mls.
New listings near 2009 Lebanon Pike
- Coming Soon
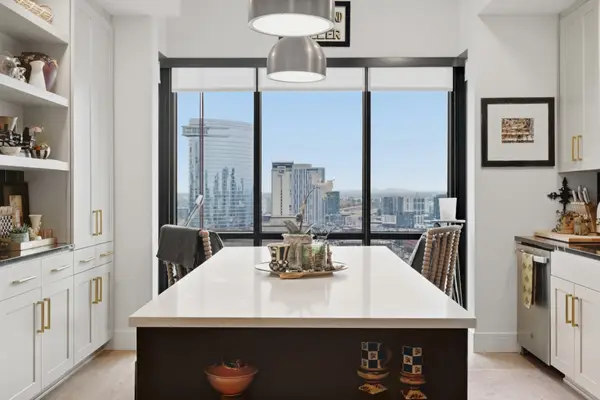 $615,000Coming Soon1 beds 1 baths913 sq. ft.
930 Commerce St #1710, Nashville, TN 37203
MLS# 3619148Listed by: BENCHMARK REALTY, LLC - Coming Soon
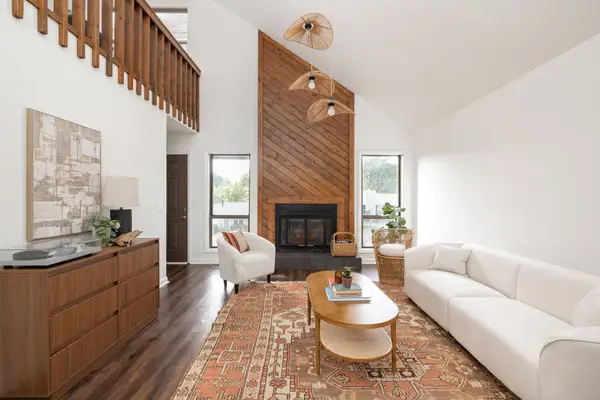 $375,000Coming Soon3 beds 2 baths1,380 sq. ft.
121 Needles Ct, Nashville, TN 37214
MLS# 3612122Listed by: PARKS COMPASS - Coming SoonOpen Sat, 2 to 4pm
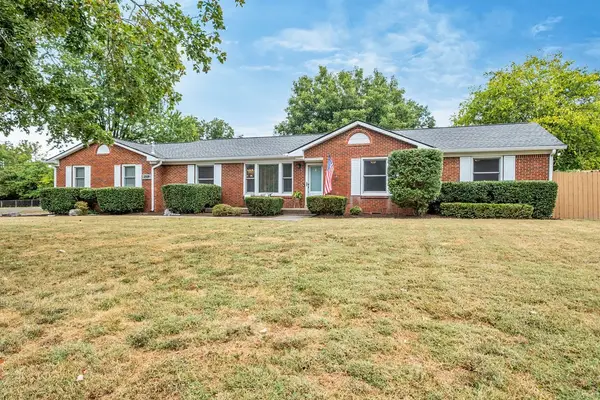 $655,000Coming Soon5 beds 3 baths2,224 sq. ft.
2518 Meadowood Dr, Nashville, TN 37214
MLS# 3619114Listed by: RE/MAX CHOICE PROPERTIES - Coming SoonOpen Sun, 2 to 4pm
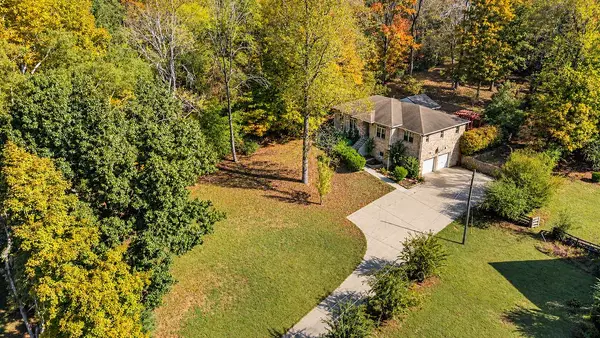 $549,000Coming Soon3 beds 2 baths1,941 sq. ft.
8008 Quail Creek Rd, Nashville, TN 37221
MLS# 3619115Listed by: RE/MAX CHOICE PROPERTIES - Coming Soon
 $1,375,900Coming Soon4 beds 3 baths1,831 sq. ft.
1107 8th Ave S #1111, Nashville, TN 37203
MLS# 3619077Listed by: COMPASS RE - Coming Soon
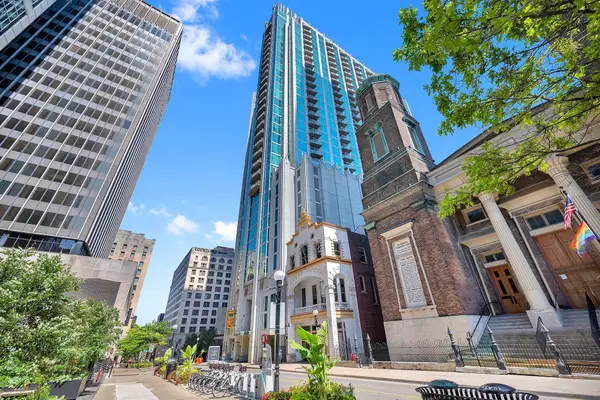 $322,000Coming Soon1 beds 1 baths618 sq. ft.
415 Church St #1111, Nashville, TN 37219
MLS# 3619098Listed by: CRYE-LEIKE, INC., REALTORS - Coming Soon
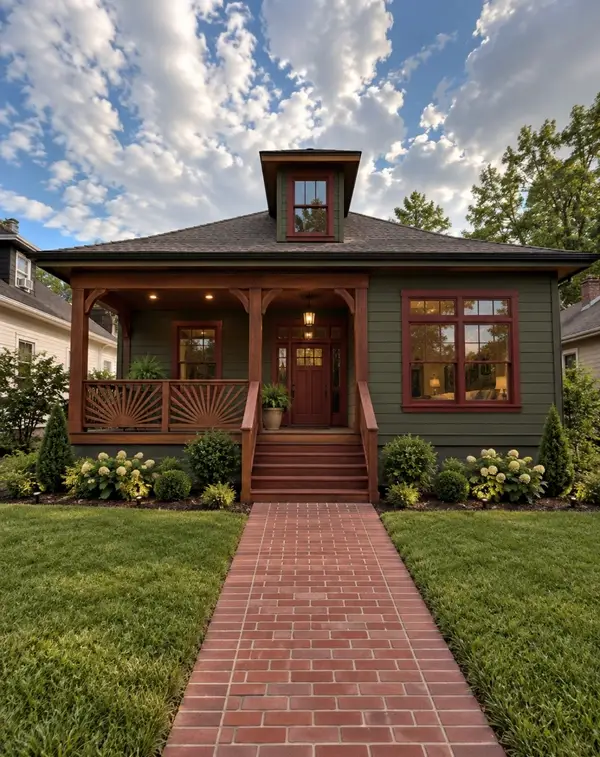 $655,000Coming Soon3 beds 4 baths2,111 sq. ft.
321 Valeria St, Nashville, TN 37210
MLS# 3619106Listed by: SIMPLIHOM - Coming Soon
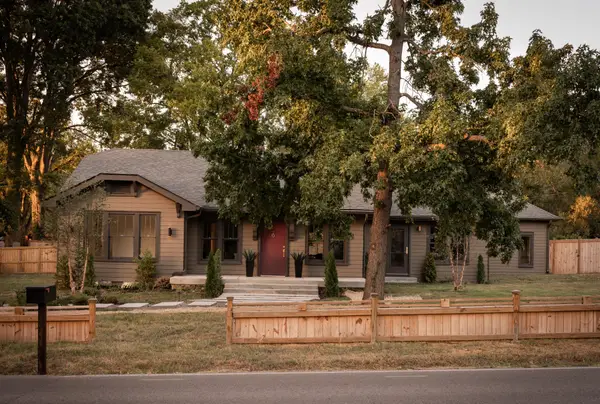 $1,850,000Coming Soon4 beds 5 baths4,250 sq. ft.
1133 Riverwood Dr, Nashville, TN 37216
MLS# 3619044Listed by: KELLER WILLIAMS REALTY NASHVILLE/FRANKLIN - Coming Soon
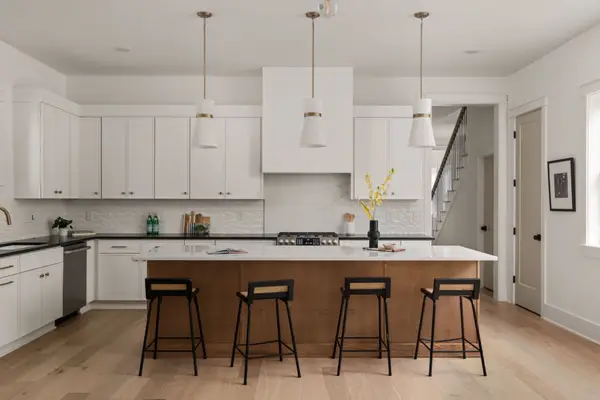 $950,000Coming Soon4 beds 3 baths2,766 sq. ft.
313 Riverside Dr #B, Nashville, TN 37206
MLS# 3618971Listed by: LEGACY SOUTH BROKERAGE


Protect your home and budget from life's surprises with an Assurant Home Warranty, backed by a partner that supports you through every step of homeownership. Explore Plans.
© 2026 Better Homes and Gardens Real Estate LLC. An Anywhere Real Estate company. All rights reserved. Better Homes and Gardens® Real Estate is a registered trademark owned by Meredith Operations Corporation, licensed to Better Homes and Gardens Real Estate LLC and used with permission. Better Homes and Gardens Real Estate LLC fully supports the principles of the Fair Housing Act and the Equal Opportunity Act. Listing information is deemed reliable but is not guaranteed accurate.
Each office is independently owned and operated.
Any services or products provided by third parties are not provided by, affiliated with or related to Better Homes and Gardens Real Estate LLC, or its affiliated companies.