
930 Commerce St #1710, Nashville, TN 37203
Local realty services provided by:Better Homes and Gardens Real Estate Heritage Group
930 Commerce St #1710,Nashville, TN 37203
$615,000
- 1 Beds
- 1 Baths
- 913 sq. ft.
- Condominium
- Coming Soon
Listed by: judith redd
Office: benchmark realty, llc.
MLS#:3619148
Source:NASHVILLE
Price summary
- Price:$615,000
- Price per sq. ft.:$673.6
- Monthly HOA dues:$690
About this home
**Elevated Downtown Living with Impressive Views at The Emory**
Discover the best of downtown Nashville living at The Emory at Nashville Yards! This desirable 913-square-foot, one-bedroom, one-bath residence on the 17th floor offers impressive views, a sought-after floor plan, and sophisticated modern finishes. Offered at $615,000, this residence combines contemporary style with exceptional amenities in one of downtown Nashville’s most exciting locations.
Enjoy 10-foot ceilings, elegant 8-foot doors, custom cabinetry, and a thoughtfully designed kitchen featuring built-in cooking appliances. Premium smart-home audio includes pre-installed ceiling speakers powered by a dedicated Sonos amp. The spa-inspired bathroom features lighted miroras above dual vanity sinks, lots of storage, and tile throughout. Washer and dryer hookups add everyday convenience, while assigned garage parking provides a valuable downtown advantage.
The Emory’s impressive amenities elevate the everyday, with a resort-style pool and hydrotherapy spa, professional fitness studio, outdoor fitness spaces, rooftop lounge and terrace, grilling stations, game room, multi-sport simulator, and inviting indoor and outdoor gathering areas.
Located in the heart of Nashville Yards, you’re moments from downtown dining, shopping, entertainment, cultural destinations, and the city’s vibrant business district. Enjoy the convenience of urban living, the comfort of a well-appointed residence, and the lifestyle that makes The Emory a standout downtown address.
**A compelling opportunity to own a desirable floor plan with impressive views in the heart of Nashville.**...
Contact an agent
Home facts
- Year built:2024
- Subdivision & Development:The Emory
- Listing ID #:3619148
- Updated:October 11, 2026 at 03:51 PM
Rooms and interior
- Bedrooms:1
- Total bathrooms:1
- Full bathrooms:1
- Flooring:Laminate
- Kitchen Description:Dishwasher, Disposal, Ice Maker, Microwave, Refrigerator
- Living area:913 sq. ft.
Heating and cooling
- Cooling:Ceiling Fan(s), Central Air, Electric
- Heating:ENERGY STAR Qualified Equipment
- Central air:Yes
Structure and exterior
- Year built:2024
- Building area:913 sq. ft.
- Levels:34 Story
Schools
- High school:Pearl Cohn Magnet High School
- Middle school:John Early Paideia Magnet
- Elementary school:Jones Paideia Magnet
Utilities
- Water:Public, Water Available
- Sewer:Public Sewer
Finances and disclosures
- Price:$615,000
- Price per sq. ft.:$673.6
- Tax amount:$4,239
Features and amenities
- Appliances:Dishwasher, Disposal, Ice Maker, Microwave, Refrigerator, Washer
- Laundry features:Dryer, Washer
- Amenities:Air Filter, Ceiling Fan(s), Clubhouse, ENERGY STAR Qualified Appliances, Fire Alarm, Fire Sprinkler System, Fitness Center, Gated, High Speed Internet, Park, Security Gate, Smoke Detector(s), Trail(s)
- Pool features:Pool
- Smart home:Yes
Parking
- Total parking spaces:1
- Parking description:Assigned
- Garage:Yes
- Garage spaces:1
 Copyright 2026 Realtracs Mls. All rights reserved. Realtracs Mls provides content displayed here (“provided content”) on an “as is” basis and makes no representations or warranties regarding the provided content, including, but not limited to those of non-infringement, timeliness, accuracy, or completeness. Individuals and companies using information presented are responsible for verification and validation of information they utilize and present to their customers and clients. Realtracs Mls will not be liable for any damage or loss resulting from use of the provided content or the products available through Portals, IDX, VOW, and/or Syndication. Recipients of this information shall not resell, redistribute, reproduce, modify, or otherwise copy any portion thereof without the expressed written consent of Realtracs Mls.
New listings near 930 Commerce St #1710
- Coming SoonOpen Sun, 2 to 4pm
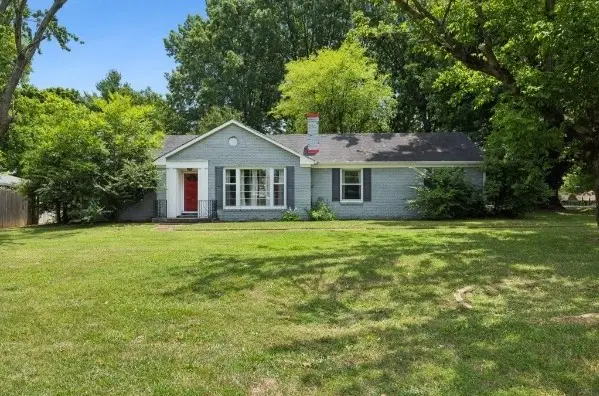 $385,000Coming Soon3 beds 1 baths1,250 sq. ft.
2009 Lebanon Pike, Nashville, TN 37210
MLS# 3619155Listed by: REALTY ONE GROUP MUSIC CITY - Coming Soon
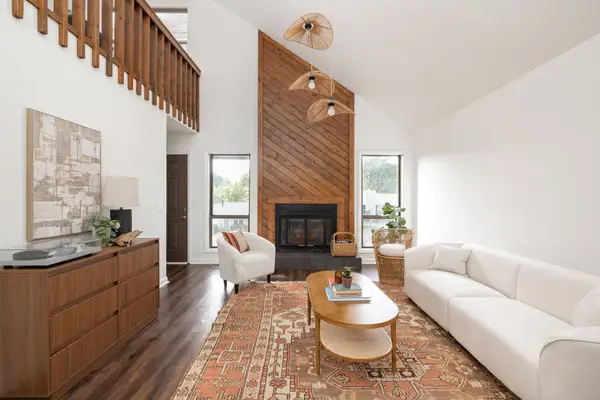 $375,000Coming Soon3 beds 2 baths1,380 sq. ft.
121 Needles Ct, Nashville, TN 37214
MLS# 3612122Listed by: PARKS COMPASS - Coming SoonOpen Sat, 2 to 4pm
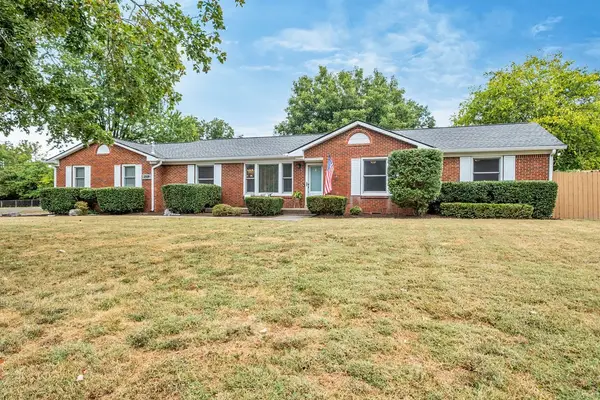 $655,000Coming Soon5 beds 3 baths2,224 sq. ft.
2518 Meadowood Dr, Nashville, TN 37214
MLS# 3619114Listed by: RE/MAX CHOICE PROPERTIES - Coming SoonOpen Sun, 2 to 4pm
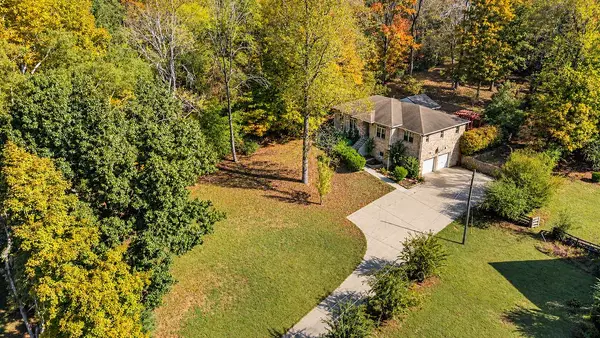 $549,000Coming Soon3 beds 2 baths1,941 sq. ft.
8008 Quail Creek Rd, Nashville, TN 37221
MLS# 3619115Listed by: RE/MAX CHOICE PROPERTIES - Coming Soon
 $1,375,900Coming Soon4 beds 3 baths1,831 sq. ft.
1107 8th Ave S #1111, Nashville, TN 37203
MLS# 3619077Listed by: COMPASS RE - Coming Soon
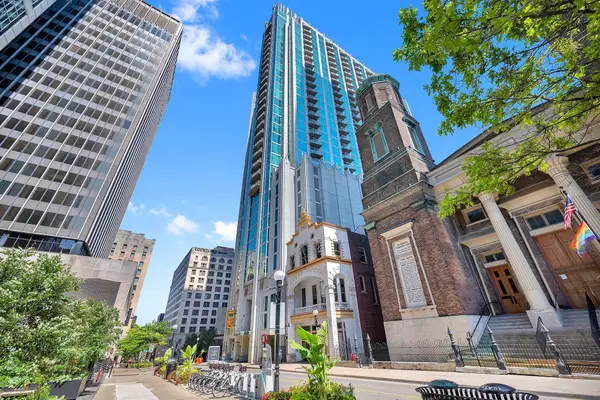 $322,000Coming Soon1 beds 1 baths618 sq. ft.
415 Church St #1111, Nashville, TN 37219
MLS# 3619098Listed by: CRYE-LEIKE, INC., REALTORS - Coming Soon
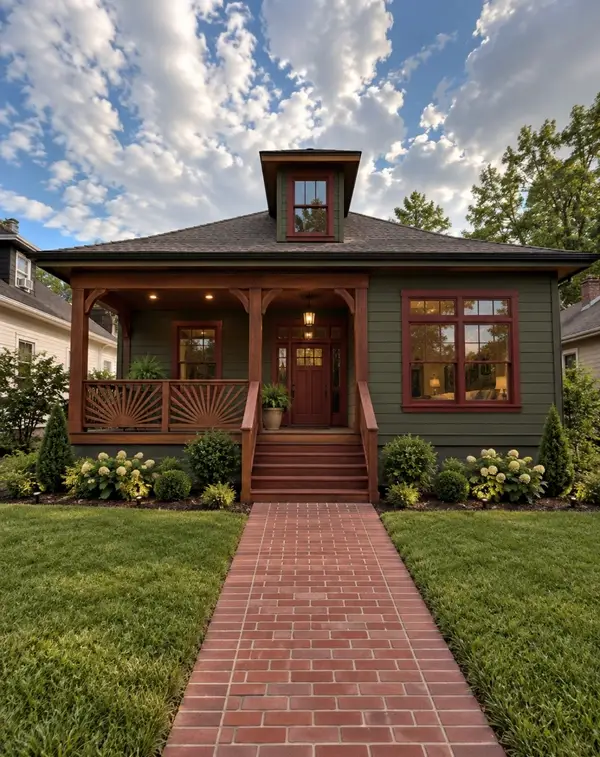 $655,000Coming Soon3 beds 4 baths2,111 sq. ft.
321 Valeria St, Nashville, TN 37210
MLS# 3619106Listed by: SIMPLIHOM - Coming Soon
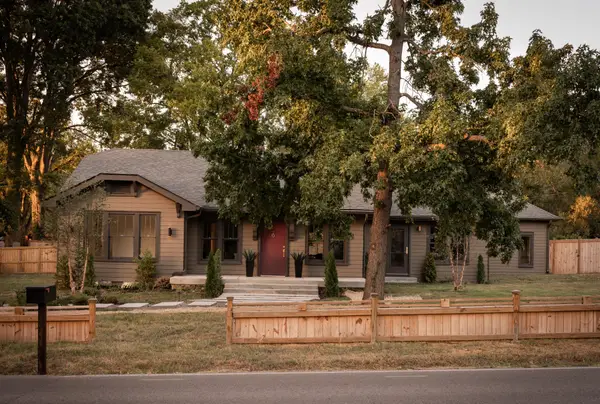 $1,850,000Coming Soon4 beds 5 baths4,250 sq. ft.
1133 Riverwood Dr, Nashville, TN 37216
MLS# 3619044Listed by: KELLER WILLIAMS REALTY NASHVILLE/FRANKLIN - Coming Soon
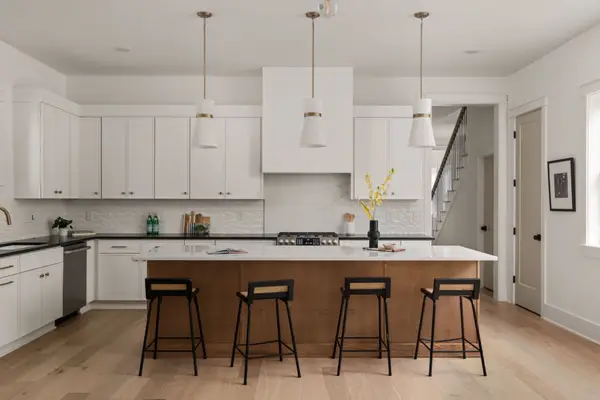 $950,000Coming Soon4 beds 3 baths2,766 sq. ft.
313 Riverside Dr #B, Nashville, TN 37206
MLS# 3618971Listed by: LEGACY SOUTH BROKERAGE


Protect your home and budget from life's surprises with an Assurant Home Warranty, backed by a partner that supports you through every step of homeownership. Explore Plans.
© 2026 Better Homes and Gardens Real Estate LLC. An Anywhere Real Estate company. All rights reserved. Better Homes and Gardens® Real Estate is a registered trademark owned by Meredith Operations Corporation, licensed to Better Homes and Gardens Real Estate LLC and used with permission. Better Homes and Gardens Real Estate LLC fully supports the principles of the Fair Housing Act and the Equal Opportunity Act. Listing information is deemed reliable but is not guaranteed accurate.
Each office is independently owned and operated.
Any services or products provided by third parties are not provided by, affiliated with or related to Better Homes and Gardens Real Estate LLC, or its affiliated companies.