
203 Fairmont Ct, Nashville, TN 37203
Local realty services provided by:Better Homes and Gardens Real Estate Heritage Group
203 Fairmont Ct,Nashville, TN 37203
$375,000
- 2 Beds
- 3 Baths
- - sq. ft.
- Townhouse
- Sold
Listed by: paul williams
Office: simplihom
MLS#:3306107
Source:NASHVILLE
Sorry, we are unable to map this address
Price summary
- Price:$375,000
- Monthly HOA dues:$250
About this home
Welcome to 203 Fairmont Court! Tucked away on a quiet cul-de-sac, this townhome offers the perfect combination of convenience, comfort, and low-maintenance living. The open floor plan creates an inviting space for everyday living and entertaining, with plenty of natural light flowing throughout the home.
The spacious bedrooms each provide their own private retreat, while the functional layout offers flexibility for guests, a home office, or roommates. Whether you're relaxing at home or hosting friends, the floor plan is designed to fit today's lifestyle.
One of the biggest highlights is the location. Just minutes from Vanderbilt, Belmont, Midtown, The Gulch, Downtown Nashville, shopping, restaurants, and parks, you'll have easy access to everything the city has to offer while still enjoying the privacy of this location.
Whether you're looking for your next home or a great investment opportunity, 203 Fairmont Court is one you won't want to miss.
Contact an agent
Home facts
- Year built:1985
- Subdivision & Development:Fairmont Court
- Listing ID #:3306107
- Added:46 day(s) ago
- Updated:September 09, 2026 at 07:39 AM
Rooms and interior
- Bedrooms:2
- Total bathrooms:3
- Full bathrooms:2
- Half bathrooms:1
- Flooring:Carpet, Tile
- Kitchen Description:Dishwasher, Disposal, Microwave, Refrigerator
- Basement:Yes
Heating and cooling
- Cooling:Attic Fan, Central Air
- Heating:Central
- Central air:Yes
Structure and exterior
- Year built:1985
- Construction Materials:Brick
- Levels:3 Story
Schools
- High school:Hillsboro Comp High School
- Middle school:West End Middle School
- Elementary school:Eakin Elementary
Utilities
- Water:Public, Water Available
- Sewer:Public Sewer
Finances and disclosures
- Price:$375,000
- Tax amount:$3,191
Features and amenities
- Appliances:Dishwasher, Disposal, Microwave, Refrigerator
Parking
- Total parking spaces:2
 Copyright 2026 Realtracs Mls. All rights reserved. Realtracs Mls provides content displayed here (“provided content”) on an “as is” basis and makes no representations or warranties regarding the provided content, including, but not limited to those of non-infringement, timeliness, accuracy, or completeness. Individuals and companies using information presented are responsible for verification and validation of information they utilize and present to their customers and clients. Realtracs Mls will not be liable for any damage or loss resulting from use of the provided content or the products available through Portals, IDX, VOW, and/or Syndication. Recipients of this information shall not resell, redistribute, reproduce, modify, or otherwise copy any portion thereof without the expressed written consent of Realtracs Mls.
New listings near 203 Fairmont Ct
- Coming SoonOpen Sat, 2 to 4pm
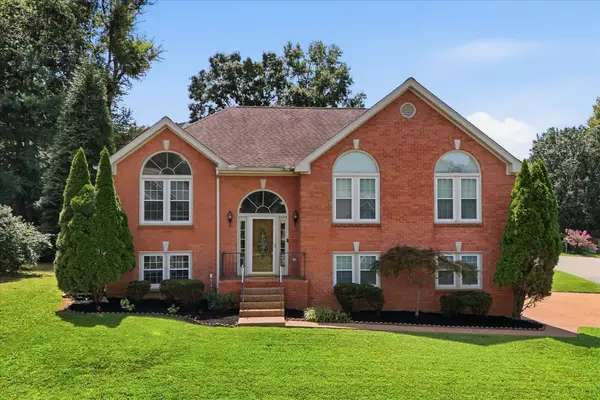 $519,900Coming Soon4 beds 3 baths2,340 sq. ft.
4001 Windwood Ln, Nashville, TN 37214
MLS# 3531674Listed by: COMPASS - Coming Soon
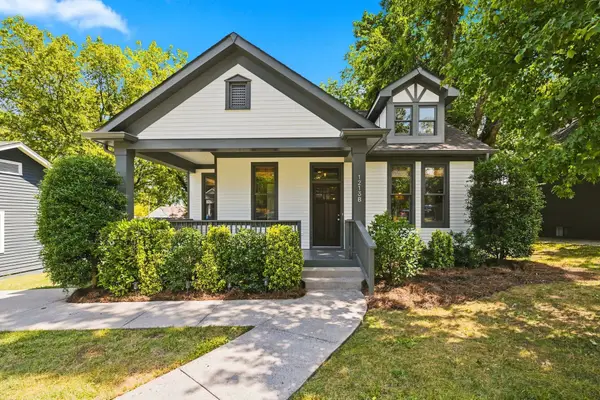 $629,000Coming Soon3 beds 3 baths1,591 sq. ft.
1213B N 7th St, Nashville, TN 37207
MLS# 3542775Listed by: PILKERTON REALTORS - Coming SoonOpen Sat, 1 to 3pm
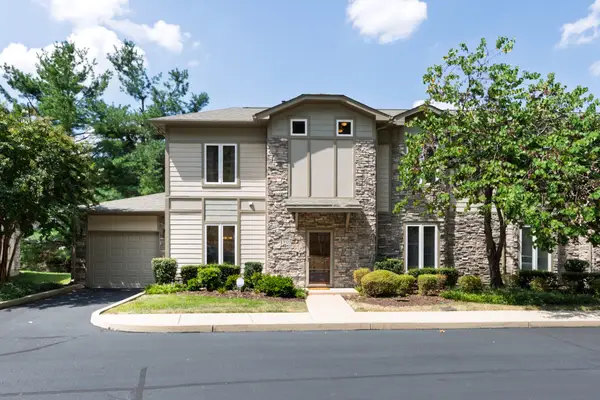 $499,000Coming Soon3 beds 3 baths2,052 sq. ft.
320 Old Hickory Blvd #3020, Nashville, TN 37221
MLS# 3543004Listed by: PARKS COMPASS - Coming SoonOpen Sun, 2 to 4pm
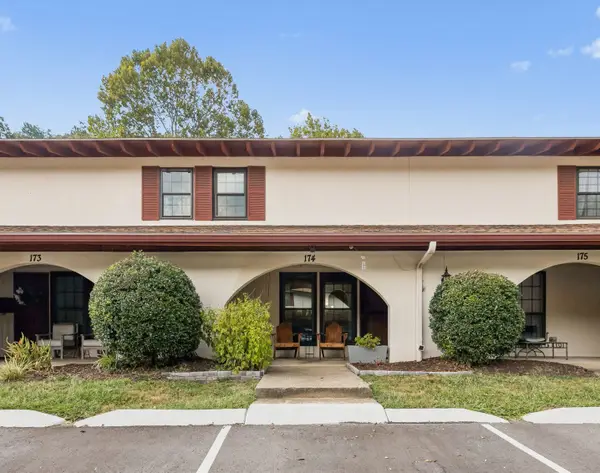 $250,000Coming Soon2 beds 2 baths1,116 sq. ft.
214 Old Hickory Blvd #174, Nashville, TN 37221
MLS# 3543010Listed by: COMPASS TENNESSEE, LLC - Coming Soon
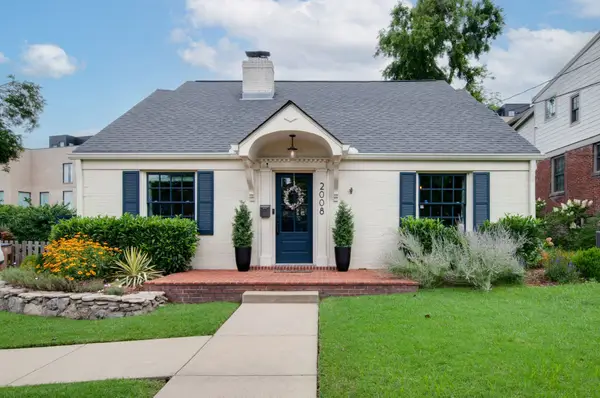 $1,949,000Coming Soon4 beds 4 baths3,339 sq. ft.
2008 Beechwood Ave, Nashville, TN 37212
MLS# 3543064Listed by: FRIDRICH & CLARK REALTY - Coming SoonOpen Sun, 2 to 4pm
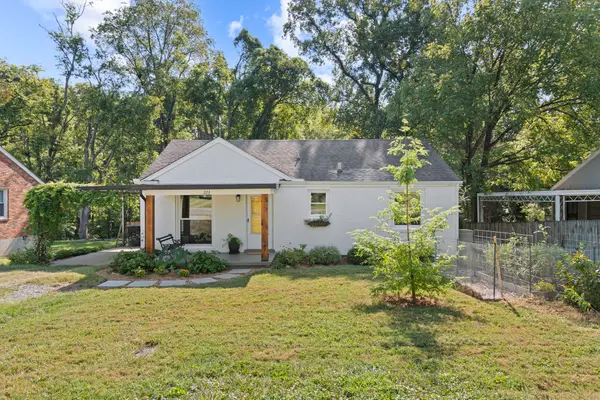 $330,000Coming Soon2 beds 1 baths925 sq. ft.
223 Graylynn Dr, Nashville, TN 37214
MLS# 3543122Listed by: TYLER YORK REAL ESTATE BROKERS, LLC - Coming Soon
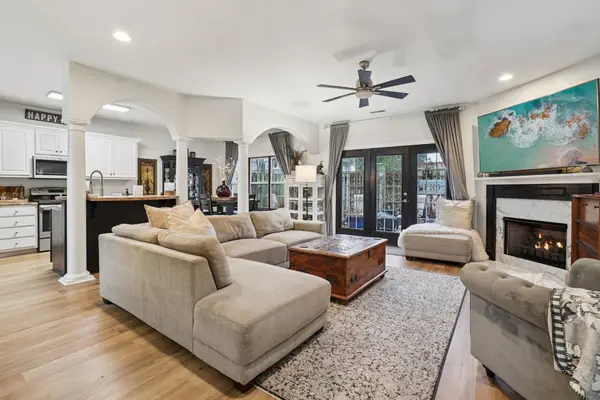 $399,900Coming Soon3 beds 3 baths1,875 sq. ft.
2521 Pennington Bend Rd #206, Nashville, TN 37214
MLS# 3543145Listed by: BENCHMARK REALTY, LLC - Coming Soon
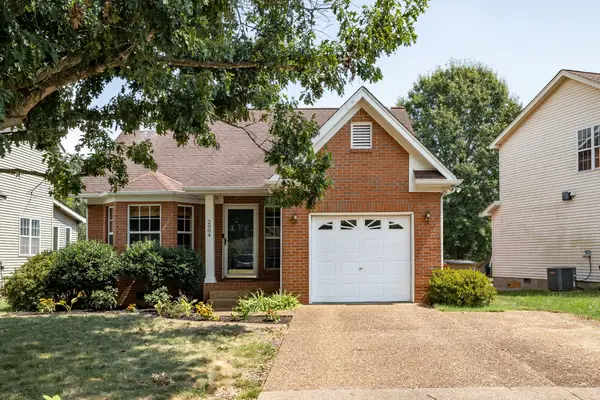 $395,000Coming Soon3 beds 2 baths1,265 sq. ft.
2904 River Bend Dr, Nashville, TN 37214
MLS# 3543148Listed by: COMPASS RE - Coming Soon
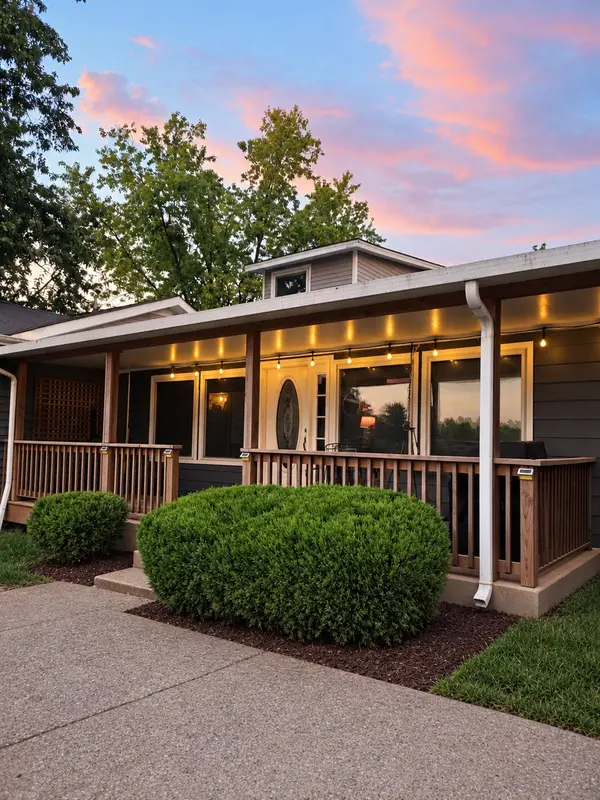 $888,000Coming Soon5 beds 3 baths3,016 sq. ft.
244 Franklin Limestone Rd, Nashville, TN 37217
MLS# 3543151Listed by: ELEVATE POWERED BY EXIT - Coming Soon
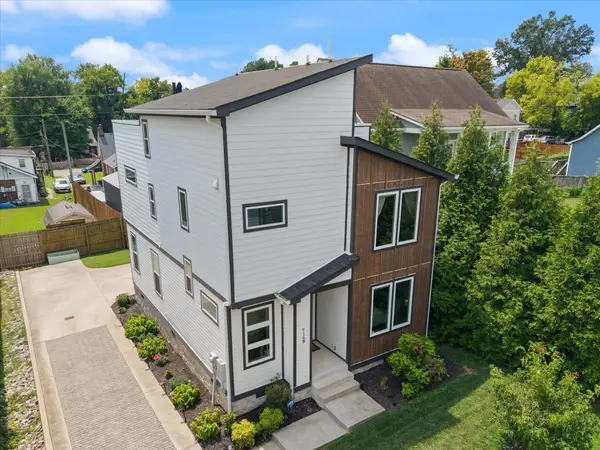 $699,000Coming Soon4 beds 4 baths2,400 sq. ft.
916 Delmas Ave #B, Nashville, TN 37216
MLS# 3543183Listed by: CRYE-LEIKE, REALTORS


Protect your home and budget from life's surprises with an Assurant Home Warranty, backed by a partner that supports you through every step of homeownership. Explore Plans.
© 2026 Better Homes and Gardens Real Estate LLC. An Anywhere Real Estate company. All rights reserved. Better Homes and Gardens® Real Estate is a registered trademark owned by Meredith Operations Corporation, licensed to Better Homes and Gardens Real Estate LLC and used with permission. Better Homes and Gardens Real Estate LLC fully supports the principles of the Fair Housing Act and the Equal Opportunity Act. Listing information is deemed reliable but is not guaranteed accurate.
Each office is independently owned and operated.
Any services or products provided by third parties are not provided by, affiliated with or related to Better Homes and Gardens Real Estate LLC, or its affiliated companies.