
2305 Lacy St, Nashville, TN 37208
Local realty services provided by:Better Homes and Gardens Real Estate Heritage Group
2305 Lacy St,Nashville, TN 37208
$489,900
- 4 Beds
- 3 Baths
- 1,892 sq. ft.
- Single family
- Active
Listed by: crystal richardson
Office: merit real estate advisors
MLS#:3306125
Source:NASHVILLE
Price summary
- Price:$489,900
- Price per sq. ft.:$258.93
About this home
Absolutely beautiful home featuring 4 bedrooms and 3 full baths in the heart of Nashville. Tons of light throughout. Stunning hardwoods on the main level. Well designed floor plan that includes an open kitchen with modern finishes and an expansive living space. Perfect for entertaining. A bedroom and full bath on the main. Upstairs provides wonderful light-filled bedrooms with two gorgeous full bathrooms. This is a truly special property!
Contact an agent
Home facts
- Year built:2022
- Listing ID #:3306125
- Added:1 day(s) ago
- Updated:July 25, 2026 at 02:48 AM
Rooms and interior
- Bedrooms:4
- Total bathrooms:3
- Full bathrooms:3
- Flooring:Carpet
- Basement:Yes
- Living area:1,892 sq. ft.
Heating and cooling
- Cooling:Ceiling Fan(s), Central Air
- Heating:Central
- Central air:Yes
Structure and exterior
- Roof:Shingle
- Year built:2022
- Building area:1,892 sq. ft.
- Lot area:0.02 Acres
- Construction Materials:Fiber Cement
- Levels:2 Story
Schools
- High school:Pearl Cohn Magnet High School
- Middle school:John Early Paideia Magnet
- Elementary school:Robert Churchwell Museum Magnet Elementary School
Utilities
- Water:Public, Water Available
- Sewer:Public Sewer
Finances and disclosures
- Price:$489,900
- Price per sq. ft.:$258.93
- Tax amount:$3,580
Features and amenities
- Amenities:Ceiling Fan(s), Walk-In Closet(s)
Parking
- Total parking spaces:2
 Copyright 2026 Realtracs Mls. All rights reserved. Realtracs Mls provides content displayed here (“provided content”) on an “as is” basis and makes no representations or warranties regarding the provided content, including, but not limited to those of non-infringement, timeliness, accuracy, or completeness. Individuals and companies using information presented are responsible for verification and validation of information they utilize and present to their customers and clients. Realtracs Mls will not be liable for any damage or loss resulting from use of the provided content or the products available through Portals, IDX, VOW, and/or Syndication. Recipients of this information shall not resell, redistribute, reproduce, modify, or otherwise copy any portion thereof without the expressed written consent of Realtracs Mls.
New listings near 2305 Lacy St
- New
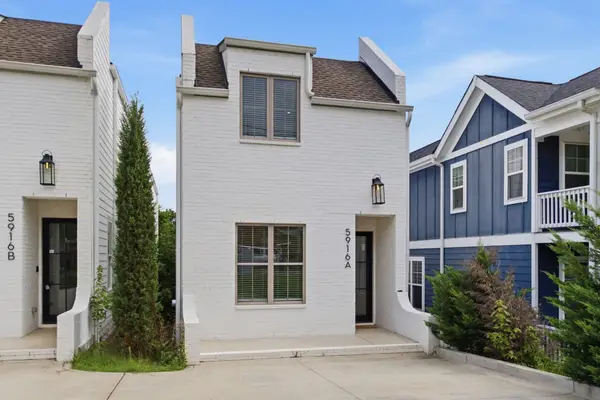 $929,900Active4 beds 4 baths2,961 sq. ft.
5916A Maxon Ave, Nashville, TN 37209
MLS# 3306084Listed by: COMPASS RE - New
 $249,900Active2 beds 1 baths930 sq. ft.
3100 Casa Ct, Nashville, TN 37214
MLS# 3306087Listed by: HAVEN REAL ESTATE - New
 $399,900Active2 beds 3 baths1,680 sq. ft.
203 Fairmont Ct, Nashville, TN 37203
MLS# 3306107Listed by: SIMPLIHOM - New
 $263,000Active2 beds 1 baths806 sq. ft.
1720 County Hospital Rd, Nashville, TN 37218
MLS# 3306121Listed by: MI CASA REALTY - New
 $239,000Active2 beds 1 baths1,014 sq. ft.
126 Five Oaks Dr, Nashville, TN 37217
MLS# 3305881Listed by: MARK SPAIN REAL ESTATE - New
 $329,900Active2 beds 2 baths1,404 sq. ft.
112 Cumberland Trce, Nashville, TN 37214
MLS# 3305975Listed by: ONE CLICK REALTY - Open Sun, 2 to 4pmNew
 $1,690,000Active4 beds 5 baths3,687 sq. ft.
6704 Gower Rd, Nashville, TN 37209
MLS# 3305992Listed by: COMPASS - New
 $1,099,000Active4 beds 4 baths3,655 sq. ft.
513 Crosswood Ct, Nashville, TN 37214
MLS# 3305995Listed by: ZACH TAYLOR REAL ESTATE - New
 $484,900Active3 beds 2 baths1,716 sq. ft.
1417 Bending River Dr, Nashville, TN 37221
MLS# 3305999Listed by: PARRISH & ASSOCIATES - New
 $789,900Active4 beds 4 baths2,081 sq. ft.
110 Myrtle St #Unit B, Nashville, TN 37206
MLS# 3306002Listed by: BLACK LION REALTY


Protect your home and budget from life's surprises with an Assurant Home Warranty, backed by a partner that supports you through every step of homeownership. Explore Plans.
© 2026 Better Homes and Gardens Real Estate LLC. An Anywhere Real Estate company. All rights reserved. Better Homes and Gardens® Real Estate is a registered trademark owned by Meredith Operations Corporation, licensed to Better Homes and Gardens Real Estate LLC and used with permission. Better Homes and Gardens Real Estate LLC fully supports the principles of the Fair Housing Act and the Equal Opportunity Act. Listing information is deemed reliable but is not guaranteed accurate.
Each office is independently owned and operated.
Any services or products provided by third parties are not provided by, affiliated with or related to Better Homes and Gardens Real Estate LLC, or its affiliated companies.