
3704 Brickmont Dr, Nashville, TN 37207
Local realty services provided by:Better Homes and Gardens Real Estate Ben Bray & Associates
3704 Brickmont Dr,Nashville, TN 37207
$350,000
- 4 Beds
- 2 Baths
- 1,519 sq. ft.
- Single family
- Active
Listed by: amanda janes
Office: elevate realty
MLS#:3612992
Source:NASHVILLE
Price summary
- Price:$350,000
- Price per sq. ft.:$230.41
About this home
Extensively renovated brick duplex with updated interiors and meaningful improvements beyond the finishes! Both units are currently vacant, offering flexibility to live in one side and rent the other or lease both sides as an investment.
The renovation includes all-new flooring, fresh interior paint, new kitchen cabinetry, and crawlspace drainage improvements featuring a perimeter French drain and sump pump. One unit also received a complete HVAC replacement. Bright, updated kitchens feature white cabinetry, butcher-block-style countertops, tile backsplashes and stainless steel appliances. Refreshed bathrooms, neutral finishes and comfortable living spaces create a welcoming feel throughout. Each side offers access to patio and yard space.
Both units are actively marketed for rent at $1,299 per month each, plus a separate $75 monthly lawn and trash charge per unit. With both sides currently available, buyers have the opportunity to select their own tenants or make one side their home. Advertised rents are asking amounts; no leases are currently in place.
An opportunity to purchase a substantially improved duplex with flexible occupancy options and extensive renovation work already completed. Showings available by appointment—come see the transformation!...
Contact an agent
Home facts
- Year built:1985
- Subdivision & Development:Village By The Creek
- Listing ID #:3612992
- Added:1 day(s) ago
- Updated:October 09, 2026 at 02:26 PM
Rooms and interior
- Bedrooms:4
- Total bathrooms:2
- Full bathrooms:2
- Kitchen Description:Dishwasher, Refrigerator
- Basement Description:Crawl Space
- Living area:1,519 sq. ft.
Heating and cooling
- Cooling:Central Air
- Heating:Central
- Central air:Yes
Structure and exterior
- Year built:1985
- Building area:1,519 sq. ft.
- Lot area:0.23 Acres
- Construction Materials:Brick
- Levels:1 Story
Schools
- High school:Hunters Lane Comp High School
- Middle school:Madison Middle
- Elementary school:Bellshire Elementary Design Center
Utilities
- Water:Public, Water Available
- Sewer:Public Sewer
Finances and disclosures
- Price:$350,000
- Price per sq. ft.:$230.41
- Tax amount:$3,335
Features and amenities
- Appliances:Dishwasher, Refrigerator
 Copyright 2026 Realtracs Mls. All rights reserved. Realtracs Mls provides content displayed here (“provided content”) on an “as is” basis and makes no representations or warranties regarding the provided content, including, but not limited to those of non-infringement, timeliness, accuracy, or completeness. Individuals and companies using information presented are responsible for verification and validation of information they utilize and present to their customers and clients. Realtracs Mls will not be liable for any damage or loss resulting from use of the provided content or the products available through Portals, IDX, VOW, and/or Syndication. Recipients of this information shall not resell, redistribute, reproduce, modify, or otherwise copy any portion thereof without the expressed written consent of Realtracs Mls.
New listings near 3704 Brickmont Dr
- Coming Soon
 $429,000Coming Soon2 beds 2 baths1,385 sq. ft.
103 Cloister Dr, Nashville, TN 37205
MLS# 3615510Listed by: FRIDRICH & CLARK REALTY - Coming Soon
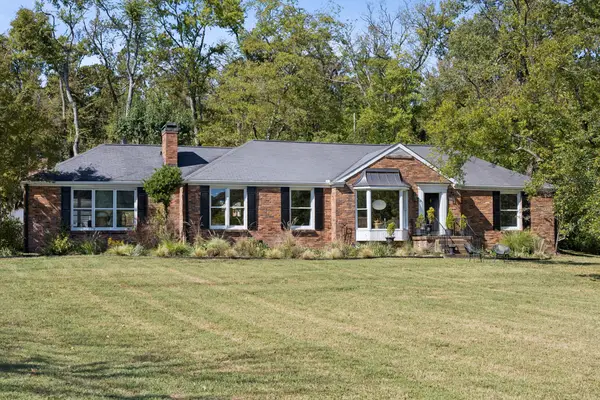 $1,700,000Coming Soon4 beds 3 baths3,277 sq. ft.
313 Jocelyn Hollow Cir, Nashville, TN 37205
MLS# 3615552Listed by: MW REAL ESTATE CO. - Coming Soon
 $1,250,000Coming Soon3 beds 4 baths2,967 sq. ft.
230 Cherokee Rd, Nashville, TN 37205
MLS# 3615435Listed by: BENCHMARK REALTY, LLC - Coming Soon
 $1,490,000Coming Soon3 beds 2 baths1,460 sq. ft.
5407 Edmondson Pike, Nashville, TN 37211
MLS# 3615370Listed by: COMPASS - Coming SoonOpen Sun, 12 to 2pm
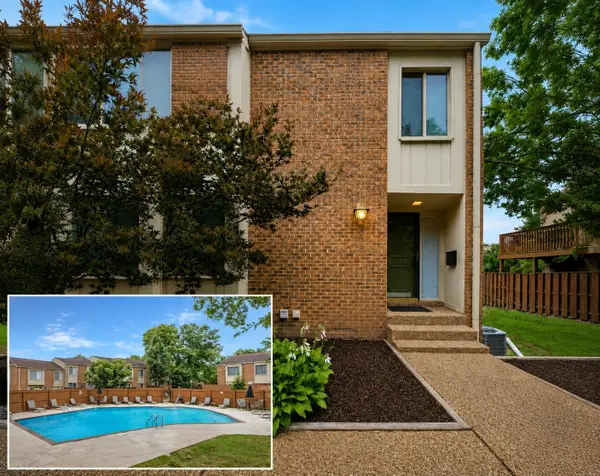 $415,000Coming Soon4 beds 4 baths2,890 sq. ft.
6956 Highland Park Dr, Nashville, TN 37205
MLS# 3615305Listed by: THE HUFFAKER GROUP, LLC - Coming Soon
 $1,700,000Coming Soon4 beds 3 baths2,536 sq. ft.
5415 Edmondson Pike, Nashville, TN 37211
MLS# 3615347Listed by: COMPASS - Coming Soon
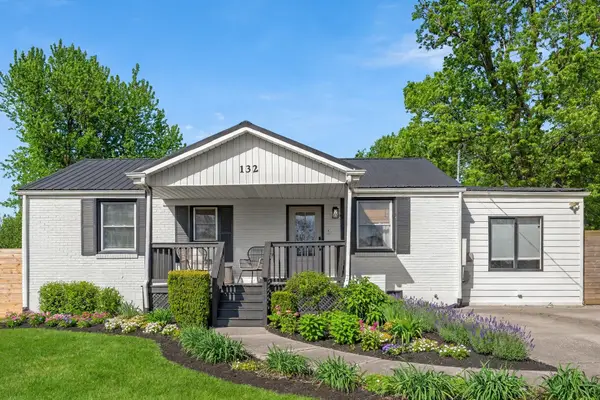 $799,000Coming Soon4 beds 3 baths2,926 sq. ft.
132 Stirton Rd, Nashville, TN 37210
MLS# 3615352Listed by: COMPASS - Coming Soon
 $519,000Coming Soon3 beds 2 baths2,675 sq. ft.
3701 Lakeridge Pass, Nashville, TN 37214
MLS# 3615075Listed by: BENCHMARK REALTY, LLC - Coming Soon
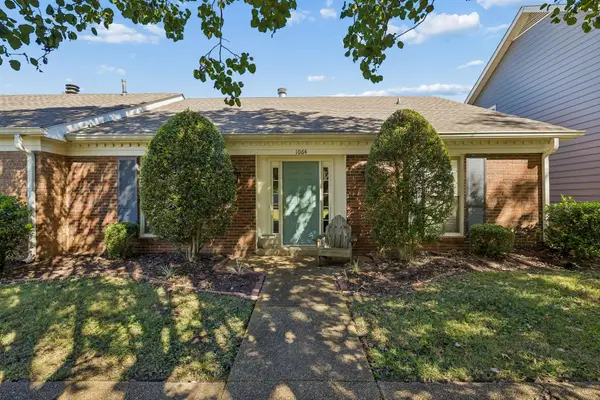 $425,000Coming Soon3 beds 2 baths1,804 sq. ft.
1064 General George Patton Rd, Nashville, TN 37221
MLS# 3615093Listed by: THE ANDERSON GROUP REAL ESTATE SERVICES, LLC - Coming Soon
 $369,500Coming Soon3 beds 2 baths1,495 sq. ft.
3824 Lake Aire Ct, Nashville, TN 37217
MLS# 3615117Listed by: MUSIC CITY PROPERTIES


Protect your home and budget from life's surprises with an Assurant Home Warranty, backed by a partner that supports you through every step of homeownership. Explore Plans.
© 2026 Better Homes and Gardens Real Estate LLC. An Anywhere Real Estate company. All rights reserved. Better Homes and Gardens® Real Estate is a registered trademark owned by Meredith Operations Corporation, licensed to Better Homes and Gardens Real Estate LLC and used with permission. Better Homes and Gardens Real Estate LLC fully supports the principles of the Fair Housing Act and the Equal Opportunity Act. Listing information is deemed reliable but is not guaranteed accurate.
Each office is independently owned and operated.
Any services or products provided by third parties are not provided by, affiliated with or related to Better Homes and Gardens Real Estate LLC, or its affiliated companies.