
607 Elaine Dr, Nashville, TN 37211
Local realty services provided by:Better Homes and Gardens Real Estate Heritage Group
607 Elaine Dr,Nashville, TN 37211
$549,900
- 3 Beds
- 2 Baths
- 1,780 sq. ft.
- Single family
- Active
Listed by: sarah wiley
Office: keller williams realty nashville/franklin
MLS#:3220273
Source:NASHVILLE
Price summary
- Price:$549,900
- Price per sq. ft.:$308.93
About this home
PRICE IMPROVEMENT! Positioned on a spacious homesite in Caldwell Hall within the greater Crieve Hall community, 607 Elaine Drive offers the kind of convenience and everyday livability that's increasingly difficult to find in Nashville. Centrally located between I-65 and I-24, you're minutes from Brentwood, Downtown Nashville, shopping, dining, and major commuter routes while still enjoying the charm of an established neighborhood setting.
Thoughtfully refreshed and truly move-in ready, this home has already had many of the meaningful updates completed for its next owner. Fresh paint throughout creates a bright, clean feel, while hardwood and tile flooring throughout—without a stitch of carpet—deliver a timeless, low-maintenance aesthetic buyers love.
The flexible layout offers comfortable everyday living with additional space that adapts easily to changing needs—whether that means working from home, hosting guests, creating a media space, or simply having room to spread out. Natural light and easy flow create an inviting atmosphere that feels both functional and welcoming.
Recent improvements add peace of mind, including a newer HVAC system and brand-new insulated garage doors installed just weeks ago. Outside, the fully fenced backyard and private outdoor space offer room to entertain, unwind, garden, or enjoy a little extra breathing room rarely found this close to the city.
Crieve Hall continues to be one of Nashville's most enduring favorites for its central location, established character, and accessibility to just about everything....
Contact an agent
Home facts
- Year built:1962
- Subdivision & Development:Caldwell Hall
- Listing ID #:3220273
- Added:96 day(s) ago
- Updated:August 27, 2026 at 02:38 PM
Rooms and interior
- Bedrooms:3
- Total bathrooms:2
- Full bathrooms:2
- Flooring:Tile
- Kitchen Description:Dishwasher, Microwave, Refrigerator
- Basement:Yes
- Basement Description:Finished
- Living area:1,780 sq. ft.
Heating and cooling
- Cooling:Ceiling Fan(s), Central Air, Electric
- Heating:Central, Electric
- Central air:Yes
Structure and exterior
- Roof:Shingle
- Year built:1962
- Building area:1,780 sq. ft.
- Lot area:0.29 Acres
- Lot Features:Level
- Architectural Style:Ranch
- Construction Materials:Brick
- Exterior Features:Patio
- Levels:2 Story
Schools
- High school:John Overton Comp High School
- Middle school:Croft Design Center
- Elementary school:Norman Binkley Elementary
Utilities
- Water:Public, Water Available
- Sewer:Public Sewer
Finances and disclosures
- Price:$549,900
- Price per sq. ft.:$308.93
- Tax amount:$3,782
Features and amenities
- Appliances:Dishwasher, Microwave, Refrigerator, Washer
- Laundry features:Dryer, Washer
- Amenities:Ceiling Fan(s), High Speed Internet, Smoke Detector(s)
Parking
- Total parking spaces:10
- Parking description:Asphalt, Driveway
- Garage:Yes
- Garage spaces:2
 Copyright 2026 Realtracs Mls. All rights reserved. Realtracs Mls provides content displayed here (“provided content”) on an “as is” basis and makes no representations or warranties regarding the provided content, including, but not limited to those of non-infringement, timeliness, accuracy, or completeness. Individuals and companies using information presented are responsible for verification and validation of information they utilize and present to their customers and clients. Realtracs Mls will not be liable for any damage or loss resulting from use of the provided content or the products available through Portals, IDX, VOW, and/or Syndication. Recipients of this information shall not resell, redistribute, reproduce, modify, or otherwise copy any portion thereof without the expressed written consent of Realtracs Mls.
New listings near 607 Elaine Dr
- Coming SoonOpen Sun, 2 to 4pm
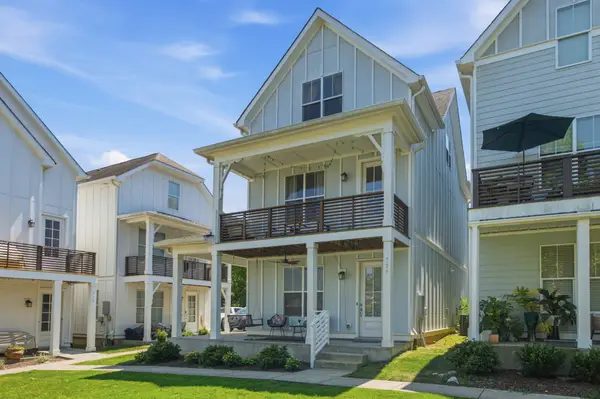 $440,000Coming Soon3 beds 3 baths2,344 sq. ft.
737 Cottage Park Dr, Nashville, TN 37207
MLS# 3516311Listed by: COMPASS TENNESSEE, LLC - Coming Soon
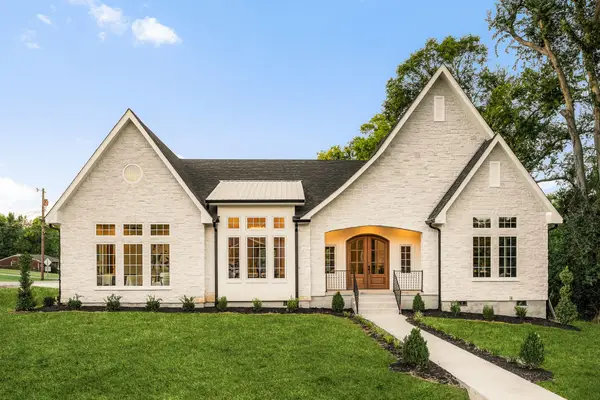 $1,595,000Coming Soon4 beds 5 baths3,437 sq. ft.
801 Virginia Ave, Nashville, TN 37216
MLS# 3526745Listed by: KELLER WILLIAMS REALTY NASHVILLE/FRANKLIN - Coming SoonOpen Sat, 2 to 4pm
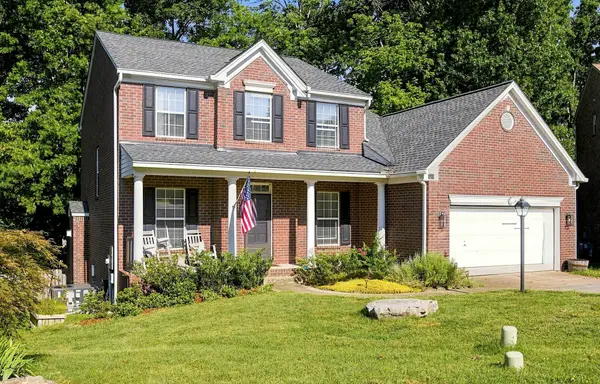 $615,000Coming Soon3 beds 3 baths2,404 sq. ft.
3208 Woodspring Ct, Nashville, TN 37211
MLS# 3526763Listed by: CRYE-LEIKE REALTY - Coming Soon
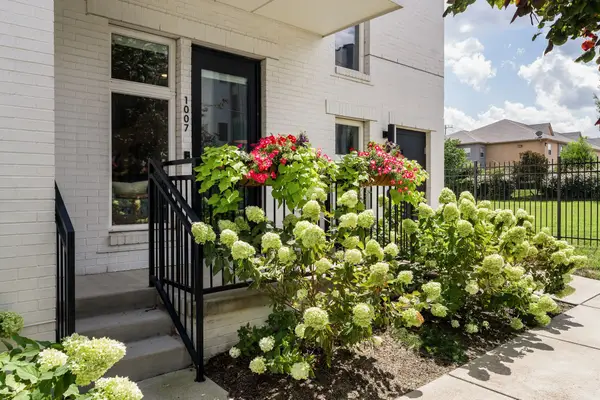 $349,900Coming Soon1 beds 1 baths784 sq. ft.
1007 Scovel St, Nashville, TN 37208
MLS# 3526832Listed by: COMPASS RE - Coming SoonOpen Sun, 2 to 4pm
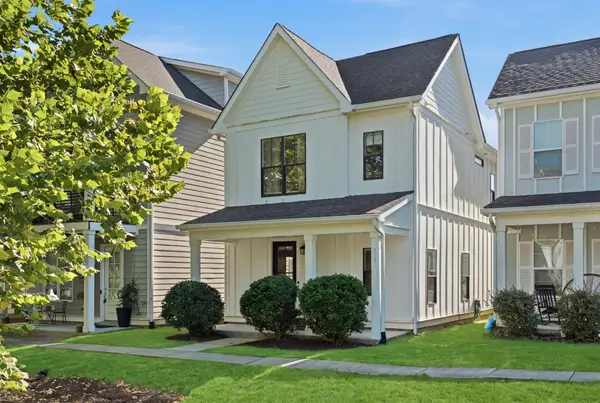 $398,900Coming Soon2 beds 3 baths1,588 sq. ft.
717 Cottage Park Dr, Nashville, TN 37207
MLS# 3526923Listed by: ONWARD REAL ESTATE - Coming SoonOpen Sun, 3 to 6pm
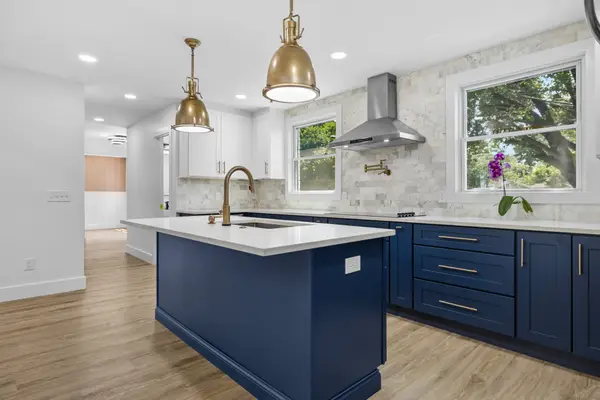 $675,000Coming Soon4 beds 3 baths2,250 sq. ft.
714 Harding Pl, Nashville, TN 37211
MLS# 3527005Listed by: REAL BROKER - Coming Soon
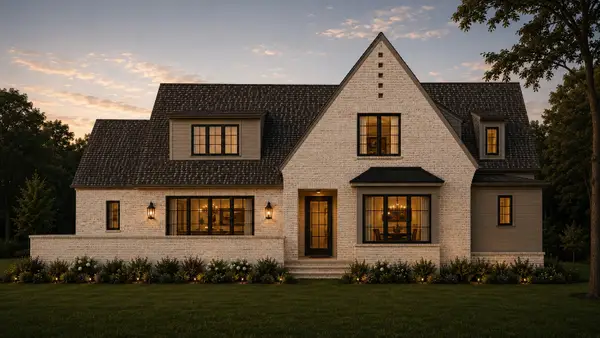 $2,750,000Coming Soon4 beds 6 baths4,879 sq. ft.
4524 Belmont Park Ter, Nashville, TN 37215
MLS# 3527152Listed by: SCOUT REALTY - Coming Soon
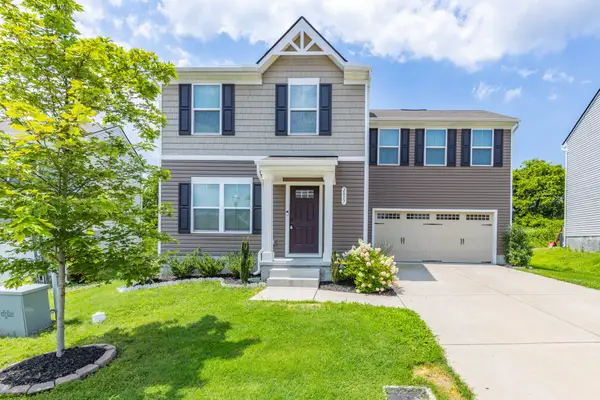 $407,500Coming Soon4 beds 3 baths1,680 sq. ft.
2057 Westchester Dr, Nashville, TN 37207
MLS# 3527236Listed by: GEMSTONE SOLUTIONS PROPERTY MANAGEMENT AND REALTY - Coming Soon
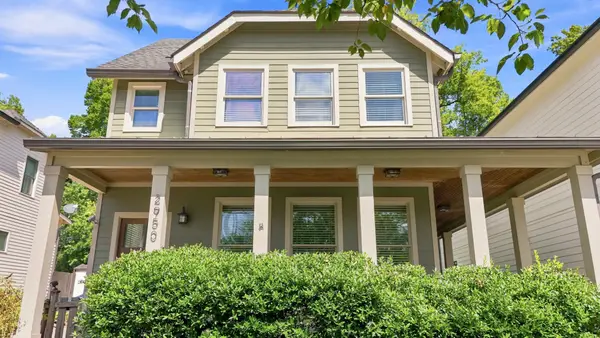 $874,000Coming Soon2 beds 3 baths1,831 sq. ft.
2950 Vaulx Ln, Nashville, TN 37204
MLS# 3527259Listed by: ONWARD REAL ESTATE - Coming Soon
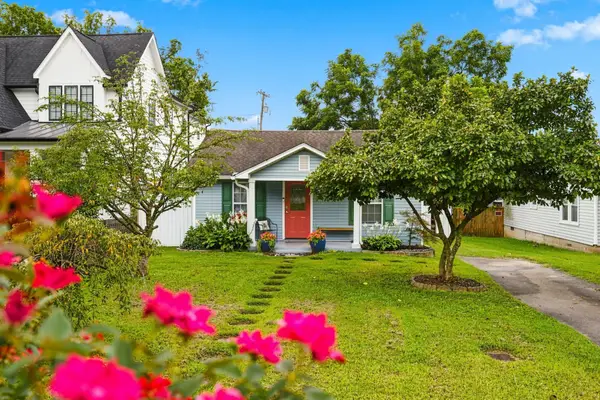 $800,000Coming Soon-- beds -- baths1,924 sq. ft.
4207 Nevada Ave, Nashville, TN 37209
MLS# 3527280Listed by: ONWARD REAL ESTATE


Protect your home and budget from life's surprises with an Assurant Home Warranty, backed by a partner that supports you through every step of homeownership. Explore Plans.
© 2026 Better Homes and Gardens Real Estate LLC. An Anywhere Real Estate company. All rights reserved. Better Homes and Gardens® Real Estate is a registered trademark owned by Meredith Operations Corporation, licensed to Better Homes and Gardens Real Estate LLC and used with permission. Better Homes and Gardens Real Estate LLC fully supports the principles of the Fair Housing Act and the Equal Opportunity Act. Listing information is deemed reliable but is not guaranteed accurate.
Each office is independently owned and operated.
Any services or products provided by third parties are not provided by, affiliated with or related to Better Homes and Gardens Real Estate LLC, or its affiliated companies.