
8519 Mccrory Ln, Nashville, TN 37221
Local realty services provided by:Better Homes and Gardens Real Estate Ben Bray & Associates
8519 Mccrory Ln,Nashville, TN 37221
$1,790,000
- 3 Beds
- 5 Baths
- 5,057 sq. ft.
- Single family
- Active
Listed by: deneen murphy
Office: berkshire hathaway homeservices woodmont realty
MLS#:3247489
Source:NASHVILLE
Price summary
- Price:$1,790,000
- Price per sq. ft.:$353.96
About this home
Welcome to the CONTEMPORARY LODGE. A spectacular hidden paradise in Davidson County, this modern architectural one level living home sits on 5 private wooded acres and features 4 ensuite bedrooms: 1 primary, 2 secondary and 1 guest. The amazing exterior resembles an Aspen‑style stacked stone and warm wood accents. Beautiful sunrises occur daily and offer a stunning presence at dusk. While gazing out the numerous 7 foot windows, don't be surprised when you can only see Tennessee hills and trees. The interior is magnificent with soaring 18 foot ceilings, spacious rooms, wide‑plank hardwoods,and a marble‑wrapped double‑sided fireplace which anchor the open living spaces. The chef’s kitchen offers warm green cabinetry, brass hardware, a ribbed waterfall island, wood‑accent backsplash, top‑tier appliances, and a fully outfitted scullery with matching cabinetry, wood counters, open shelving, & a beverage center.
Overall the home is an entertainer’s dream! The primary suite is a retreat with double doors opening to sweeping tree‑top views across the expansive sky. Step into the spa‑inspired bathroom featuring a freestanding soaking tub, gold rainfall shower, patterned tile, and a uniquely designed double vanity. This custom designed home offers the flexibility of one level living with a glass enclosed office space, built ins for the den, a casual workout space, double utility rooms and abundant storage. Outdoor living includes a 72 x 20 ft deck overlooking the lush green canopy with a built‑in stainless‑steel 8‑person spa. Keep alert for a wandering mother and baby deer while you're enjoying your spa evening. A custom stone patio with fire pit and seating area is just a few steps off the deck and leads to a private on property trail which ends at the bank of beech creek-- a rare amenity in this location. Minutes to Bellevue parks, dining at Loveless, shopping @One Bellevue Place, entertainment, and charming Leiper's Fork. 1/2 mile to the Natchez Trace Parkwy Trail Head...
Contact an agent
Home facts
- Year built:2025
- Subdivision & Development:Bellevue
- Listing ID #:3247489
- Added:109 day(s) ago
- Updated:October 11, 2026 at 02:32 PM
Rooms and interior
- Bedrooms:3
- Total bathrooms:5
- Full bathrooms:4
- Half bathrooms:1
- Flooring:Laminate, Tile
- Kitchen Description:Dishwasher, Oven, Refrigerator
- Basement Description:Crawl Space
- Living area:5,057 sq. ft.
Heating and cooling
- Cooling:Central Air
- Heating:Central, Natural Gas
- Central air:Yes
Structure and exterior
- Roof:Asphalt
- Year built:2025
- Building area:5,057 sq. ft.
- Lot area:5 Acres
- Construction Materials:Fiber Cement, Stone
- Exterior Features:Deck
- Levels:1 Story
Schools
- High school:James Lawson High School
- Middle school:Bellevue Middle
- Elementary school:Harpeth Valley Elementary
Utilities
- Water:Public, Water Available
- Sewer:Private Sewer
Finances and disclosures
- Price:$1,790,000
- Price per sq. ft.:$353.96
- Tax amount:$2,851
Features and amenities
- Appliances:Dishwasher, Refrigerator
- Amenities:appl_Oven
Parking
- Total parking spaces:6
- Parking description:Attached, Circular Driveway, Gravel
- Garage:Yes
- Garage spaces:2
 Copyright 2026 Realtracs Mls. All rights reserved. Realtracs Mls provides content displayed here (“provided content”) on an “as is” basis and makes no representations or warranties regarding the provided content, including, but not limited to those of non-infringement, timeliness, accuracy, or completeness. Individuals and companies using information presented are responsible for verification and validation of information they utilize and present to their customers and clients. Realtracs Mls will not be liable for any damage or loss resulting from use of the provided content or the products available through Portals, IDX, VOW, and/or Syndication. Recipients of this information shall not resell, redistribute, reproduce, modify, or otherwise copy any portion thereof without the expressed written consent of Realtracs Mls.
New listings near 8519 Mccrory Ln
- Coming Soon
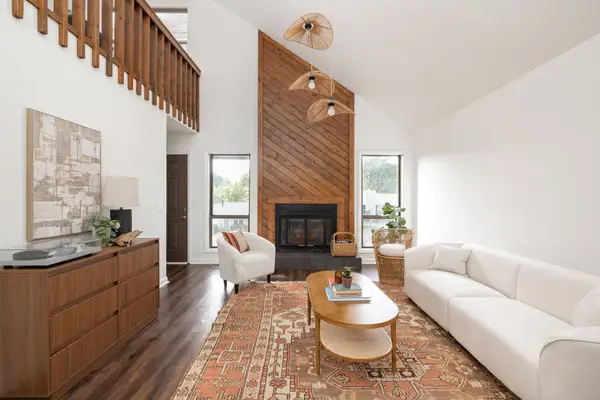 $375,000Coming Soon3 beds 2 baths1,380 sq. ft.
121 Needles Ct, Nashville, TN 37214
MLS# 3612122Listed by: PARKS COMPASS - Coming SoonOpen Sat, 2 to 4pm
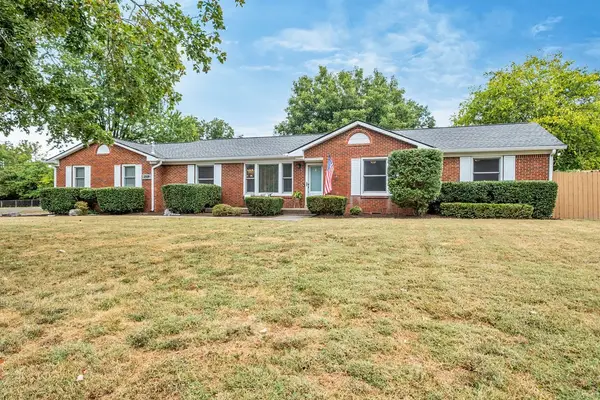 $655,000Coming Soon5 beds 3 baths2,224 sq. ft.
2518 Meadowood Dr, Nashville, TN 37214
MLS# 3619114Listed by: RE/MAX CHOICE PROPERTIES - Coming SoonOpen Sun, 2 to 4pm
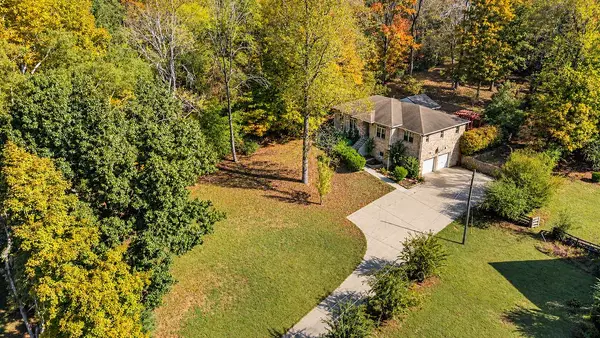 $549,000Coming Soon3 beds 2 baths1,941 sq. ft.
8008 Quail Creek Rd, Nashville, TN 37221
MLS# 3619115Listed by: RE/MAX CHOICE PROPERTIES - Coming Soon
 $1,375,900Coming Soon4 beds 3 baths1,831 sq. ft.
1107 8th Ave S #1111, Nashville, TN 37203
MLS# 3619077Listed by: COMPASS RE - Coming Soon
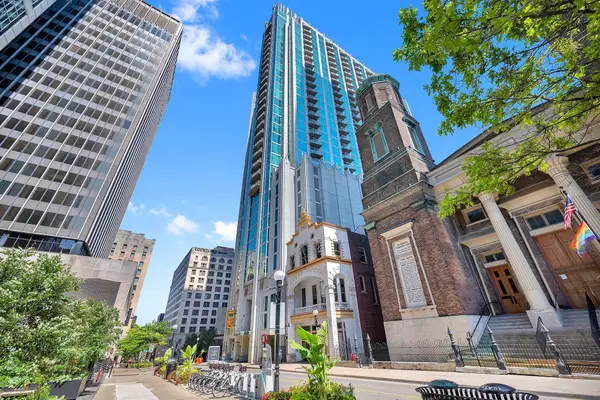 $322,000Coming Soon1 beds 1 baths618 sq. ft.
415 Church St #1111, Nashville, TN 37219
MLS# 3619098Listed by: CRYE-LEIKE, INC., REALTORS - Coming Soon
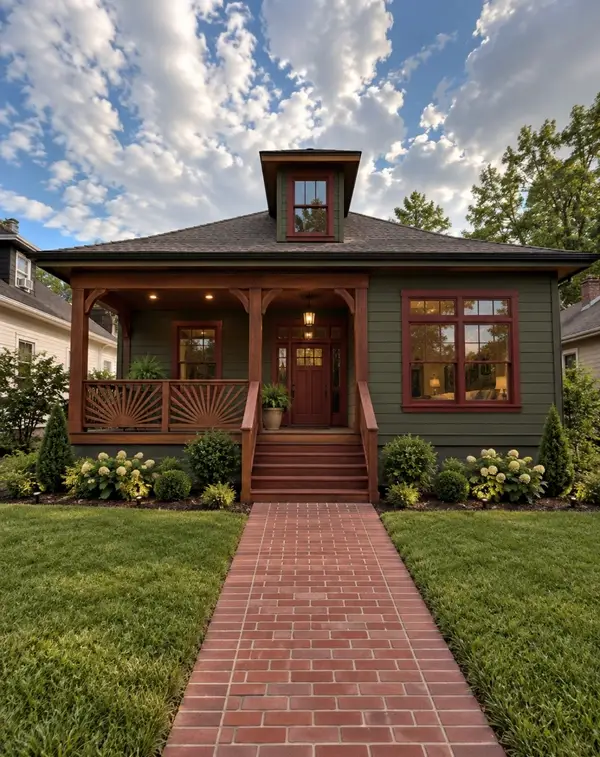 $655,000Coming Soon3 beds 4 baths2,111 sq. ft.
321 Valeria St, Nashville, TN 37210
MLS# 3619106Listed by: SIMPLIHOM - Coming Soon
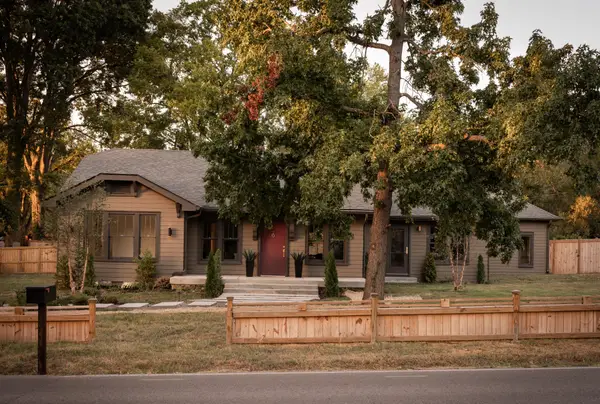 $1,850,000Coming Soon4 beds 5 baths4,250 sq. ft.
1133 Riverwood Dr, Nashville, TN 37216
MLS# 3619044Listed by: KELLER WILLIAMS REALTY NASHVILLE/FRANKLIN - Coming Soon
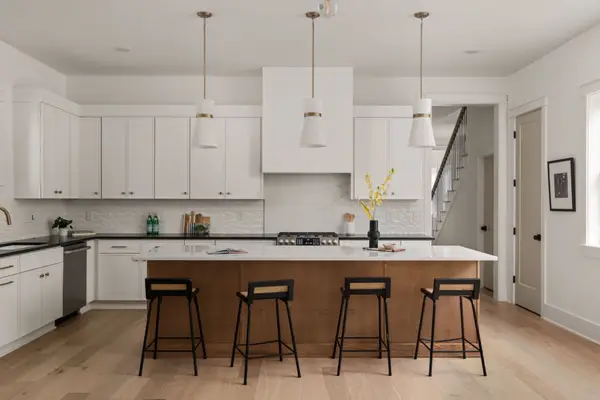 $950,000Coming Soon4 beds 3 baths2,766 sq. ft.
313 Riverside Dr #B, Nashville, TN 37206
MLS# 3618971Listed by: LEGACY SOUTH BROKERAGE - Coming Soon
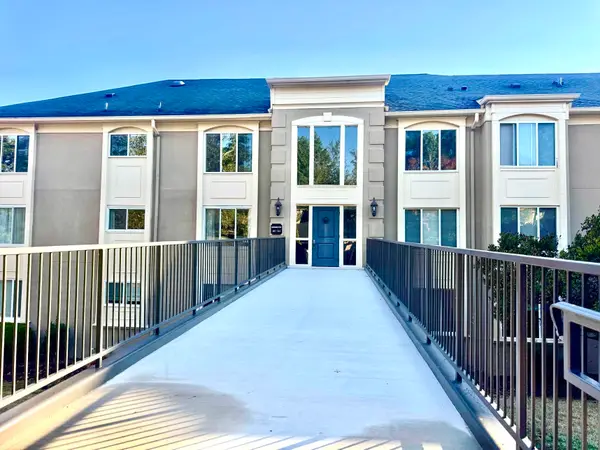 $243,600Coming Soon1 beds 1 baths1,002 sq. ft.
4487 Post Pl #108, Nashville, TN 37205
MLS# 3618944Listed by: LIST IT REALTY LLC - Coming Soon
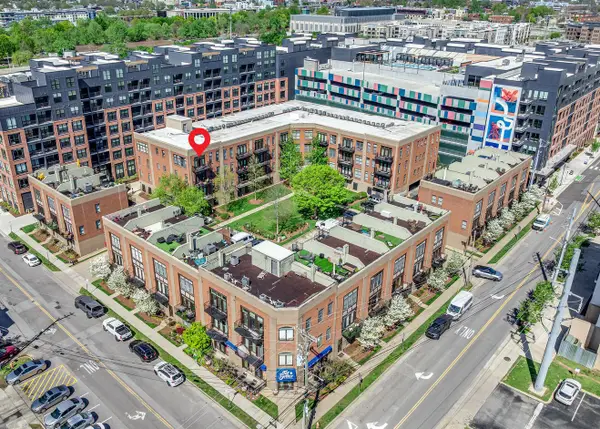 $425,000Coming Soon1 beds 1 baths910 sq. ft.
817 3rd Ave N #404, Nashville, TN 37201
MLS# 3618810Listed by: REAL BROKER


Protect your home and budget from life's surprises with an Assurant Home Warranty, backed by a partner that supports you through every step of homeownership. Explore Plans.
© 2026 Better Homes and Gardens Real Estate LLC. An Anywhere Real Estate company. All rights reserved. Better Homes and Gardens® Real Estate is a registered trademark owned by Meredith Operations Corporation, licensed to Better Homes and Gardens Real Estate LLC and used with permission. Better Homes and Gardens Real Estate LLC fully supports the principles of the Fair Housing Act and the Equal Opportunity Act. Listing information is deemed reliable but is not guaranteed accurate.
Each office is independently owned and operated.
Any services or products provided by third parties are not provided by, affiliated with or related to Better Homes and Gardens Real Estate LLC, or its affiliated companies.