
943 Oak Valley Ln, Nashville, TN 37220
Local realty services provided by:Better Homes and Gardens Real Estate Ben Bray & Associates
Listed by: richard f bryan
Office: fridrich & clark realty
MLS#:3524701
Source:NASHVILLE
Price summary
- Price:$3,199,000
- Price per sq. ft.:$548.53
About this home
Uncompromising quality* Custom built & enjoyed by this original owner for over 26 yrs* Beautiful vaulted Great Room with stone fireplace & 3 sets of French doors* Gorgeous views of your 1.3 acre yard* Arched beam highlights the granite center island kitchen~Furniture paneled refrigerator, double wall ovens, 5-eye gas cooktop, microwave, dishwasher & beverage refrigerator* Freshly painted interior~ Aug 2026* New carpet in Main level owner's suite with 2 oversized walk-in closets & bathroom w/2 WC’s* Private office/den with 2nd FP & floor-to-ceiling windows* Amazing upstairs media room can also be accessed by the 2nd staircase* 3 Car garage* All en suite bedrooms* Tasteful landscape lighting* Waterfall feature w/koi pond enhances the patio and park-like backyard*Whole house generator* Whole house water filtration system*
Contact an agent
Home facts
- Year built:2000
- Subdivision & Development:Oak Hill
- Listing ID #:3524701
- Added:47 day(s) ago
- Updated:October 11, 2026 at 02:32 PM
Rooms and interior
- Bedrooms:4
- Total bathrooms:4
- Full bathrooms:3
- Half bathrooms:1
- Flooring:Carpet, Tile
- Kitchen Description:Dishwasher, Microwave, Refrigerator
- Living area:5,832 sq. ft.
Heating and cooling
- Cooling:Central Air, Electric
- Heating:Central
- Central air:Yes
Structure and exterior
- Year built:2000
- Building area:5,832 sq. ft.
- Lot area:1.33 Acres
- Construction Materials:Brick
- Exterior Features:Patio, Porch
- Levels:2 Story
Schools
- High school:Hillsboro Comp High School
- Middle school:John Trotwood Moore Middle
- Elementary school:Percy Priest Elementary
Utilities
- Water:Public, Water Available
- Sewer:Public Sewer
Finances and disclosures
- Price:$3,199,000
- Price per sq. ft.:$548.53
- Tax amount:$19,969
Features and amenities
- Appliances:Dishwasher, Microwave, Refrigerator
- Amenities:Walk-In Closet(s)
Parking
- Total parking spaces:3
- Garage:Yes
- Garage spaces:3
 Copyright 2026 Realtracs Mls. All rights reserved. Realtracs Mls provides content displayed here (“provided content”) on an “as is” basis and makes no representations or warranties regarding the provided content, including, but not limited to those of non-infringement, timeliness, accuracy, or completeness. Individuals and companies using information presented are responsible for verification and validation of information they utilize and present to their customers and clients. Realtracs Mls will not be liable for any damage or loss resulting from use of the provided content or the products available through Portals, IDX, VOW, and/or Syndication. Recipients of this information shall not resell, redistribute, reproduce, modify, or otherwise copy any portion thereof without the expressed written consent of Realtracs Mls.
New listings near 943 Oak Valley Ln
- Coming Soon
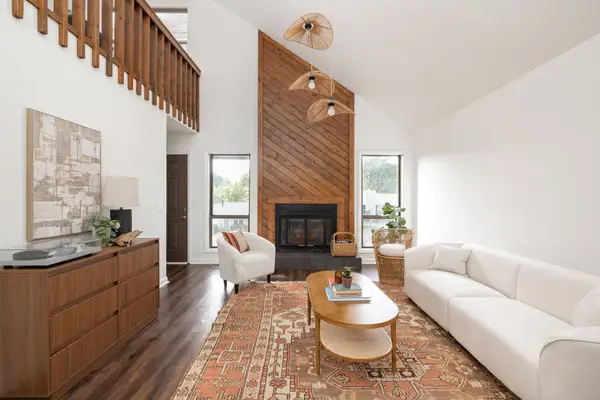 $375,000Coming Soon3 beds 2 baths1,380 sq. ft.
121 Needles Ct, Nashville, TN 37214
MLS# 3612122Listed by: PARKS COMPASS - Coming SoonOpen Sat, 2 to 4pm
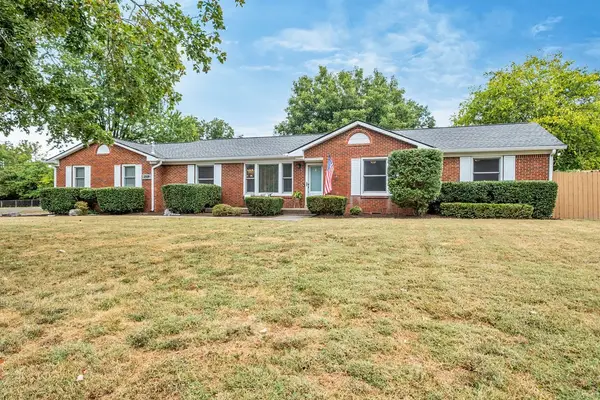 $655,000Coming Soon5 beds 3 baths2,224 sq. ft.
2518 Meadowood Dr, Nashville, TN 37214
MLS# 3619114Listed by: RE/MAX CHOICE PROPERTIES - Coming SoonOpen Sun, 2 to 4pm
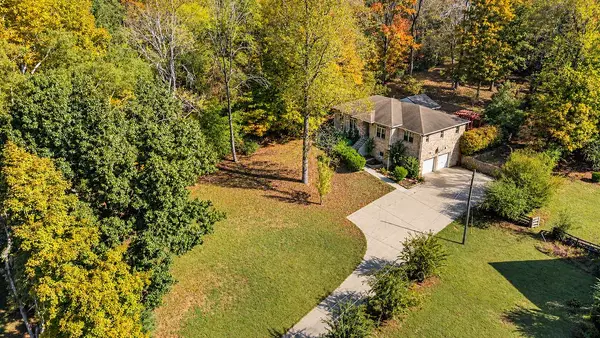 $549,000Coming Soon3 beds 2 baths1,941 sq. ft.
8008 Quail Creek Rd, Nashville, TN 37221
MLS# 3619115Listed by: RE/MAX CHOICE PROPERTIES - Coming Soon
 $1,375,900Coming Soon4 beds 3 baths1,831 sq. ft.
1107 8th Ave S #1111, Nashville, TN 37203
MLS# 3619077Listed by: COMPASS RE - Coming Soon
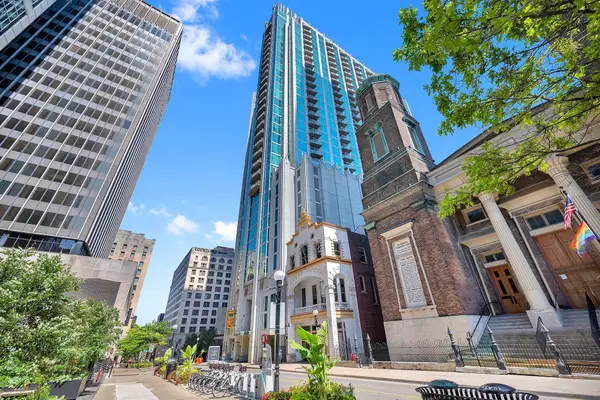 $322,000Coming Soon1 beds 1 baths618 sq. ft.
415 Church St #1111, Nashville, TN 37219
MLS# 3619098Listed by: CRYE-LEIKE, INC., REALTORS - Coming Soon
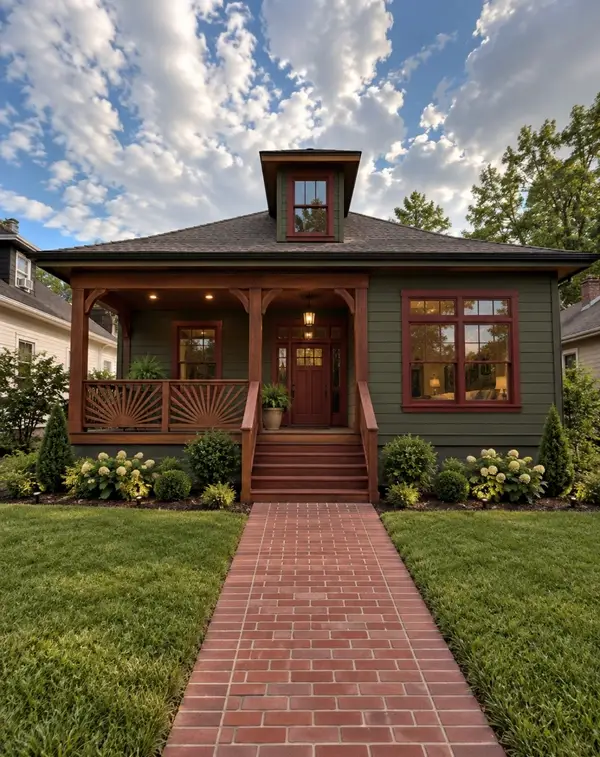 $655,000Coming Soon3 beds 4 baths2,111 sq. ft.
321 Valeria St, Nashville, TN 37210
MLS# 3619106Listed by: SIMPLIHOM - Coming Soon
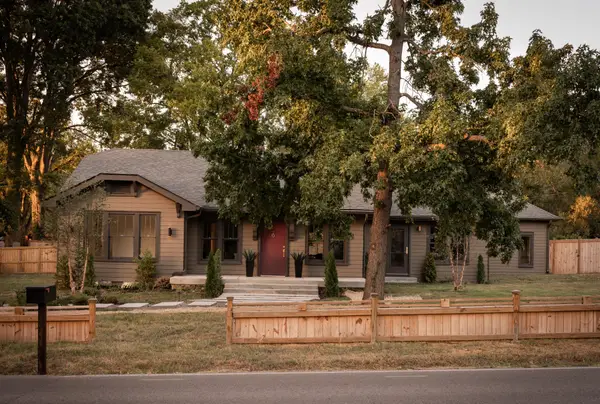 $1,850,000Coming Soon4 beds 5 baths4,250 sq. ft.
1133 Riverwood Dr, Nashville, TN 37216
MLS# 3619044Listed by: KELLER WILLIAMS REALTY NASHVILLE/FRANKLIN - Coming Soon
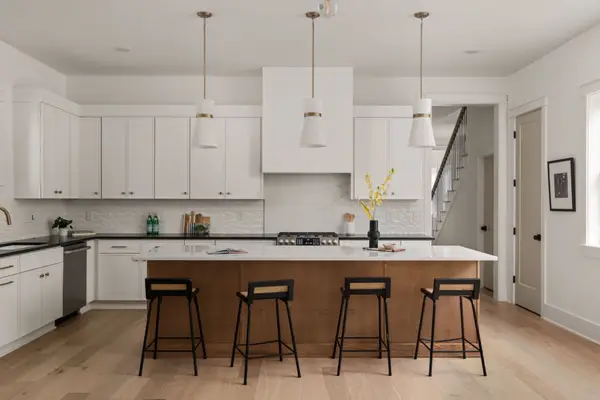 $950,000Coming Soon4 beds 3 baths2,766 sq. ft.
313 Riverside Dr #B, Nashville, TN 37206
MLS# 3618971Listed by: LEGACY SOUTH BROKERAGE - Coming Soon
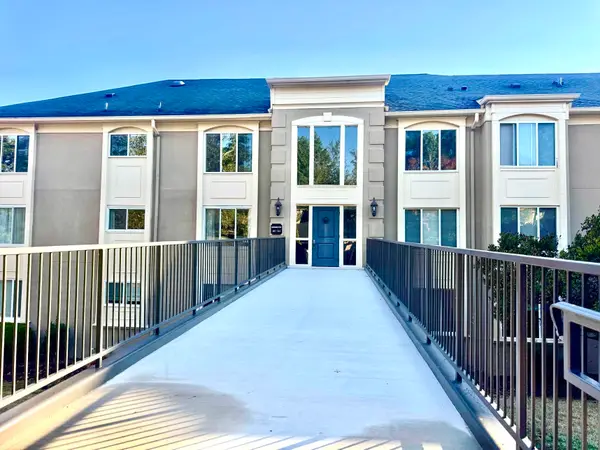 $243,600Coming Soon1 beds 1 baths1,002 sq. ft.
4487 Post Pl #108, Nashville, TN 37205
MLS# 3618944Listed by: LIST IT REALTY LLC - Coming Soon
 $425,000Coming Soon1 beds 1 baths910 sq. ft.
817 3rd Ave N #404, Nashville, TN 37201
MLS# 3618810Listed by: REAL BROKER


Protect your home and budget from life's surprises with an Assurant Home Warranty, backed by a partner that supports you through every step of homeownership. Explore Plans.
© 2026 Better Homes and Gardens Real Estate LLC. An Anywhere Real Estate company. All rights reserved. Better Homes and Gardens® Real Estate is a registered trademark owned by Meredith Operations Corporation, licensed to Better Homes and Gardens Real Estate LLC and used with permission. Better Homes and Gardens Real Estate LLC fully supports the principles of the Fair Housing Act and the Equal Opportunity Act. Listing information is deemed reliable but is not guaranteed accurate.
Each office is independently owned and operated.
Any services or products provided by third parties are not provided by, affiliated with or related to Better Homes and Gardens Real Estate LLC, or its affiliated companies.