
151 Fawn Creek Dr, New Johnsonville, TN 37134
Local realty services provided by:Better Homes and Gardens Real Estate Ben Bray & Associates
151 Fawn Creek Dr,New Johnsonville, TN 37134
$335,000
- 3 Beds
- 2 Baths
- 1,844 sq. ft.
- Single family
- Active
Listed by: crystal lamberth
Office: crye-leike, inc., realtors
MLS#:3593548
Source:NASHVILLE
Price summary
- Price:$335,000
- Price per sq. ft.:$181.67
About this home
Welcome to 151 Fawn Creek Drive in New Johnsonville! This inviting 3-bedroom, 2-bath brick home offers comfortable living with plenty of space inside and out. The main living area features a cozy fireplace, while the spacious kitchen offers abundant cabinetry and room to gather. Downstairs, the basement bonus room provides flexible space for a playroom, home office, media room, or second living area. Outside, enjoy a covered front porch, back deck, large yard with a creek that runs through the back of the property. . If you’ve been looking for a home in New Johnsonville with a basement, extra living space, and room to enjoy the outdoors, this is IT!!!
Contact an agent
Home facts
- Year built:2008
- Subdivision & Development:Fawn Creek
- Listing ID #:3593548
- Added:3 day(s) ago
- Updated:September 20, 2026 at 02:57 PM
Rooms and interior
- Bedrooms:3
- Total bathrooms:2
- Full bathrooms:2
- Flooring:Carpet, Tile
- Kitchen Description:Dishwasher, Microwave, Refrigerator
- Basement:Yes
- Basement Description:Full
- Living area:1,844 sq. ft.
Heating and cooling
- Cooling:Central Air
- Heating:Central
- Central air:Yes
Structure and exterior
- Year built:2008
- Building area:1,844 sq. ft.
- Lot area:1.36 Acres
- Construction Materials:Brick
- Levels:1 Story
Schools
- High school:Waverly Central High School
- Middle school:Lakeview Elementary
- Elementary school:Lakeview Elementary
Utilities
- Water:Public, Water Available
- Sewer:Public Sewer
Finances and disclosures
- Price:$335,000
- Price per sq. ft.:$181.67
- Tax amount:$1,849
Features and amenities
- Appliances:Dishwasher, Microwave, Refrigerator
Parking
- Total parking spaces:2
- Parking description:Attached
- Garage:Yes
- Garage spaces:2
 Copyright 2026 Realtracs Mls. All rights reserved. Realtracs Mls provides content displayed here (“provided content”) on an “as is” basis and makes no representations or warranties regarding the provided content, including, but not limited to those of non-infringement, timeliness, accuracy, or completeness. Individuals and companies using information presented are responsible for verification and validation of information they utilize and present to their customers and clients. Realtracs Mls will not be liable for any damage or loss resulting from use of the provided content or the products available through Portals, IDX, VOW, and/or Syndication. Recipients of this information shall not resell, redistribute, reproduce, modify, or otherwise copy any portion thereof without the expressed written consent of Realtracs Mls.
New listings near 151 Fawn Creek Dr
- New
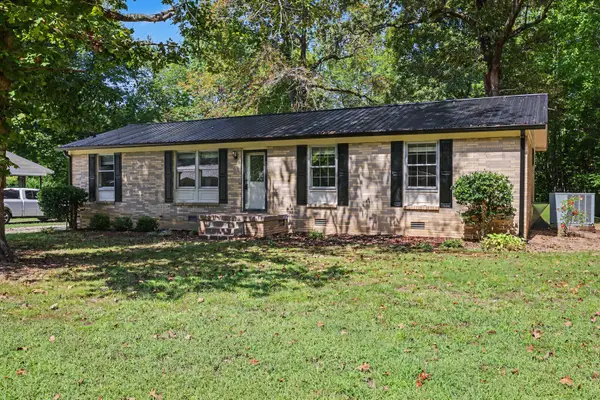 $184,900Active3 beds 1 baths1,118 sq. ft.
761 Cherokee Dr, New Johnsonville, TN 37134
MLS# 3592965Listed by: THE ASHTON REAL ESTATE GROUP OF RE/MAX ADVANTAGE - New
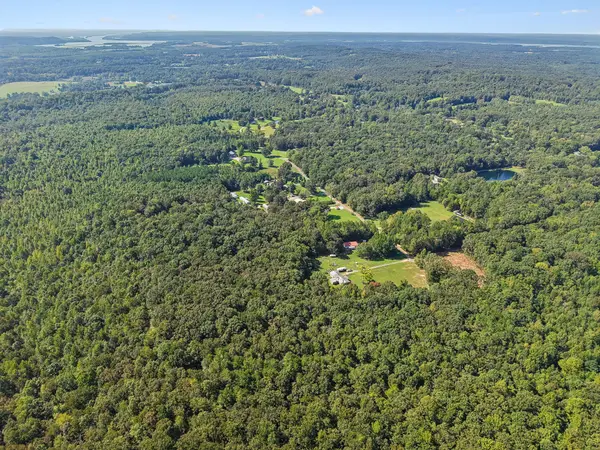 $519,000Active40.37 Acres
410 Pender Hill Ln, New Johnsonville, TN 37134
MLS# 3592971Listed by: HAUS REALTY & MANAGEMENT LLC - New
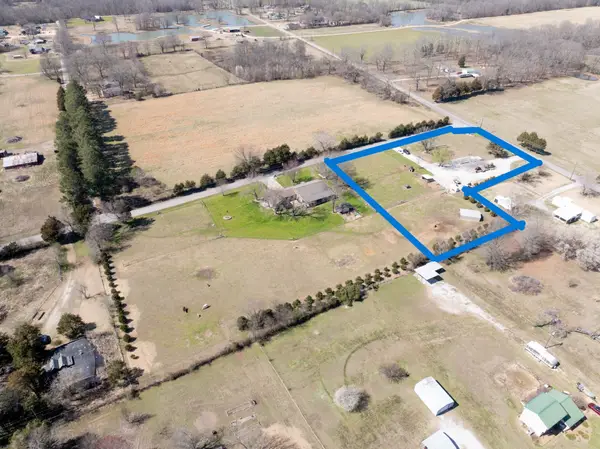 $80,000Active2.6 Acres
9075 Old State Route 1, New Johnsonville, TN 37134
MLS# 3547909Listed by: ELITE REAL ESTATE GROUP 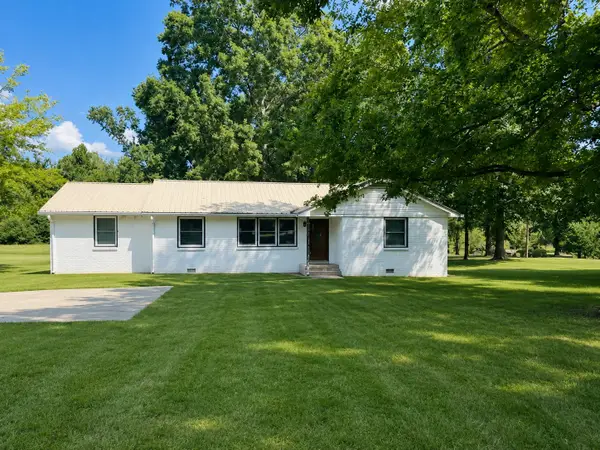 $335,000Active3 beds 3 baths1,518 sq. ft.
249 Indian Creek Dr, New Johnsonville, TN 37134
MLS# 3530860Listed by: HAUS REALTY & MANAGEMENT LLC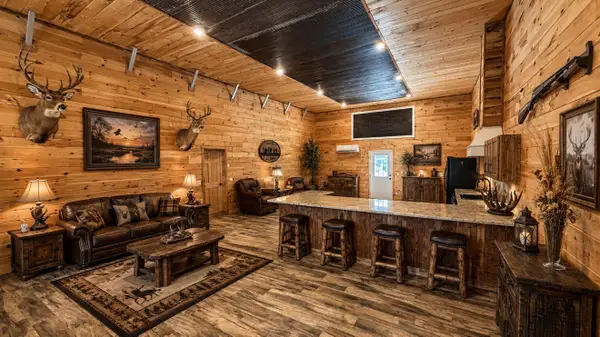 $519,000Active2 beds 1 baths1,650 sq. ft.
410 Pender Hill Ln, New Johnsonville, TN 37134
MLS# 3528862Listed by: HAUS REALTY & MANAGEMENT LLC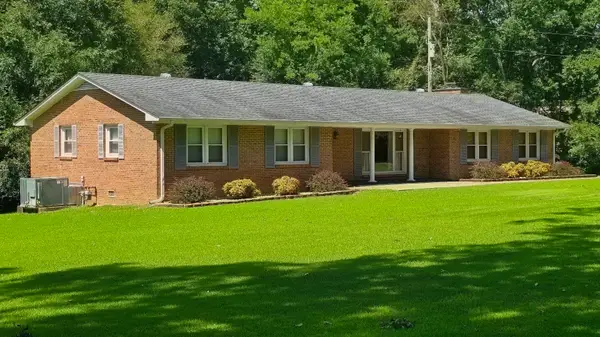 $315,000Active3 beds 2 baths1,768 sq. ft.
907 Asbury Dr, New Johnsonville, TN 37134
MLS# 3526909Listed by: RUSHTON & CO.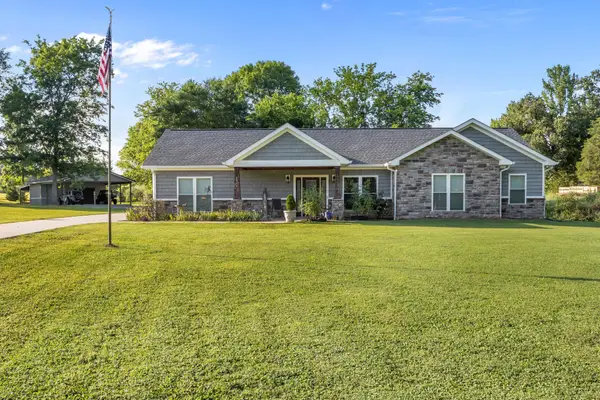 $449,900Active3 beds 2 baths1,960 sq. ft.
8754 Old State Route 1, New Johnsonville, TN 37134
MLS# 3525817Listed by: RUSHTON & CO. $429,999Active3 beds 3 baths2,046 sq. ft.
627 Oak Shadow Dr, New Johnsonville, TN 37134
MLS# 3336179Listed by: REALTY EXECUTIVES HOMETOWN LIVING $198,900Active-- beds -- baths
1241 Broadway Ave, New Johnsonville, TN 37134
MLS# 3301922Listed by: ROSE REALTY TN


Protect your home and budget from life's surprises with an Assurant Home Warranty, backed by a partner that supports you through every step of homeownership. Explore Plans.
© 2026 Better Homes and Gardens Real Estate LLC. An Anywhere Real Estate company. All rights reserved. Better Homes and Gardens® Real Estate is a registered trademark owned by Meredith Operations Corporation, licensed to Better Homes and Gardens Real Estate LLC and used with permission. Better Homes and Gardens Real Estate LLC fully supports the principles of the Fair Housing Act and the Equal Opportunity Act. Listing information is deemed reliable but is not guaranteed accurate.
Each office is independently owned and operated.
Any services or products provided by third parties are not provided by, affiliated with or related to Better Homes and Gardens Real Estate LLC, or its affiliated companies.