
761 Cherokee Dr, New Johnsonville, TN 37134
Local realty services provided by:Better Homes and Gardens Real Estate Heritage Group
Listed by: gary ashton, shaun douglas
Office: the ashton real estate group of re/max advantage
MLS#:3592965
Source:NASHVILLE
Price summary
- Price:$184,900
- Price per sq. ft.:$165.38
About this home
This classic brick ranch sits on a beautiful, level lot designed for effortless, low-maintenance living. Built for lasting durability, the exterior features a sturdy brick finish complemented by new metal roof and gutters. Outside, mature shade trees and a gentle creek create a serene backdrop, all best enjoyed from the expansive back patio.
Inside, you'll find a spacious kitchen ideal for everyday cooking and hosting. Comfortable living spaces feature brand-new carpet and fresh paint, all tied together in a functional, low-maintenance layout.
Conveniently located less than a mile from Lakeview Elementary and just minutes from public boat ramps and recreation along the Tennessee River. A great location for long-term rental potential or a homeowner seeking convenience and outdoor amenities nearby! Up to 1% lender credit on the loan amount when buyer uses Seller's Preferred Lender.
Contact an agent
Home facts
- Year built:1978
- Subdivision & Development:Indian Hills Sec-3
- Listing ID #:3592965
- Added:3 day(s) ago
- Updated:September 20, 2026 at 02:57 PM
Rooms and interior
- Bedrooms:3
- Total bathrooms:1
- Full bathrooms:1
- Flooring:Carpet, Tile
- Kitchen Description:Dishwasher
- Basement:Yes
- Basement Description:Crawl Space
- Living area:1,118 sq. ft.
Heating and cooling
- Cooling:Ceiling Fan(s), Central Air, Electric
- Heating:Central, Natural Gas
- Central air:Yes
Structure and exterior
- Roof:Metal
- Year built:1978
- Building area:1,118 sq. ft.
- Lot area:0.43 Acres
- Lot Features:Level
- Architectural Style:Ranch
- Construction Materials:Brick
- Exterior Features:Patio
- Levels:1 Story
Schools
- High school:Waverly Central High School
- Middle school:Waverly Jr High School
- Elementary school:Lakeview Elementary
Utilities
- Water:Public, Water Available
- Sewer:Public Sewer
Finances and disclosures
- Price:$184,900
- Price per sq. ft.:$165.38
- Tax amount:$850
Features and amenities
- Appliances:Dishwasher
- Amenities:Ceiling Fan(s)
Parking
- Parking description:Driveway, Gravel
 Copyright 2026 Realtracs Mls. All rights reserved. Realtracs Mls provides content displayed here (“provided content”) on an “as is” basis and makes no representations or warranties regarding the provided content, including, but not limited to those of non-infringement, timeliness, accuracy, or completeness. Individuals and companies using information presented are responsible for verification and validation of information they utilize and present to their customers and clients. Realtracs Mls will not be liable for any damage or loss resulting from use of the provided content or the products available through Portals, IDX, VOW, and/or Syndication. Recipients of this information shall not resell, redistribute, reproduce, modify, or otherwise copy any portion thereof without the expressed written consent of Realtracs Mls.
New listings near 761 Cherokee Dr
- New
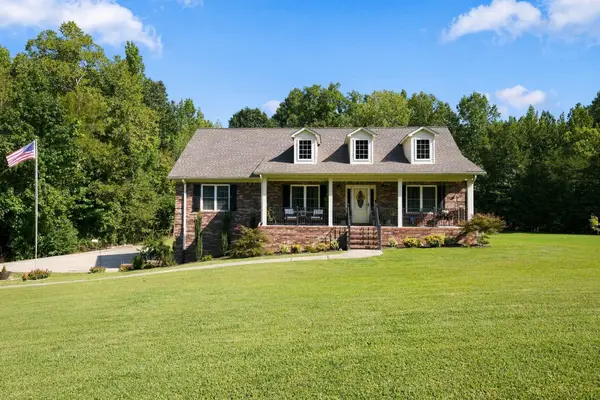 $335,000Active3 beds 2 baths1,844 sq. ft.
151 Fawn Creek Dr, New Johnsonville, TN 37134
MLS# 3593548Listed by: CRYE-LEIKE, INC., REALTORS - New
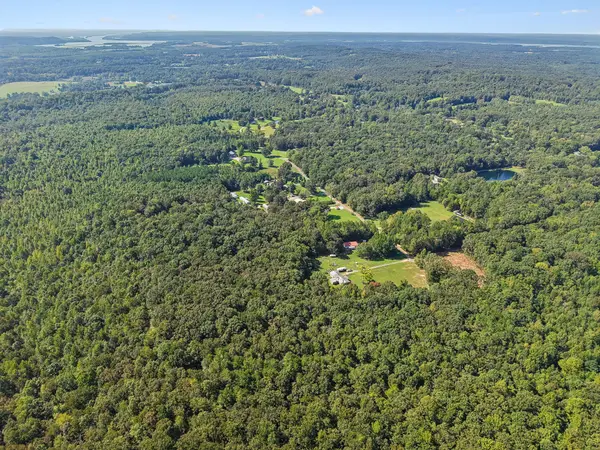 $519,000Active40.37 Acres
410 Pender Hill Ln, New Johnsonville, TN 37134
MLS# 3592971Listed by: HAUS REALTY & MANAGEMENT LLC - New
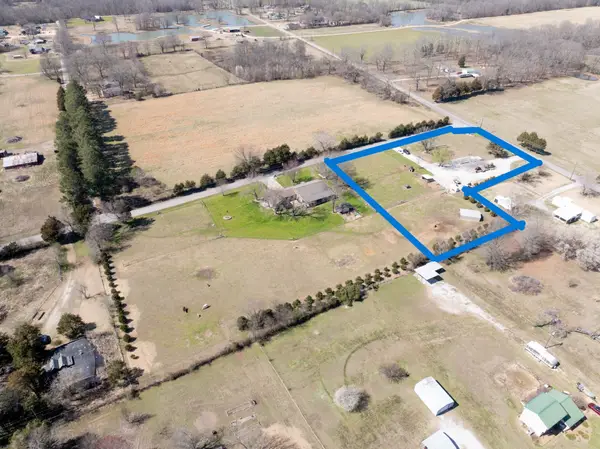 $80,000Active2.6 Acres
9075 Old State Route 1, New Johnsonville, TN 37134
MLS# 3547909Listed by: ELITE REAL ESTATE GROUP 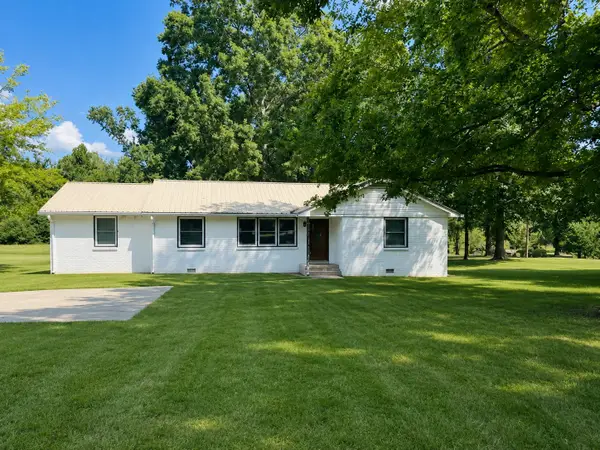 $335,000Active3 beds 3 baths1,518 sq. ft.
249 Indian Creek Dr, New Johnsonville, TN 37134
MLS# 3530860Listed by: HAUS REALTY & MANAGEMENT LLC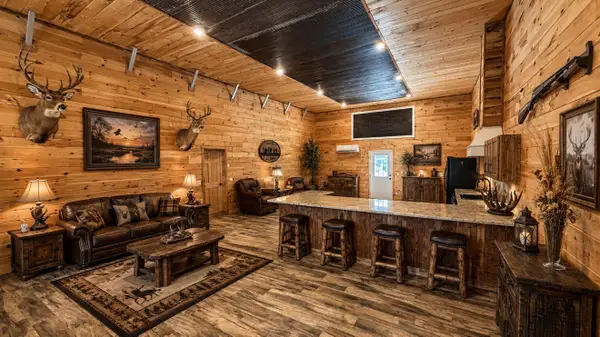 $519,000Active2 beds 1 baths1,650 sq. ft.
410 Pender Hill Ln, New Johnsonville, TN 37134
MLS# 3528862Listed by: HAUS REALTY & MANAGEMENT LLC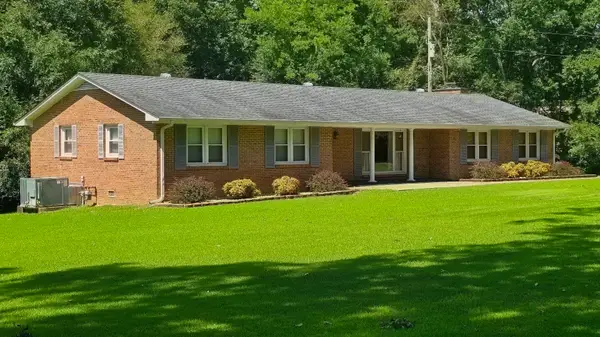 $315,000Active3 beds 2 baths1,768 sq. ft.
907 Asbury Dr, New Johnsonville, TN 37134
MLS# 3526909Listed by: RUSHTON & CO.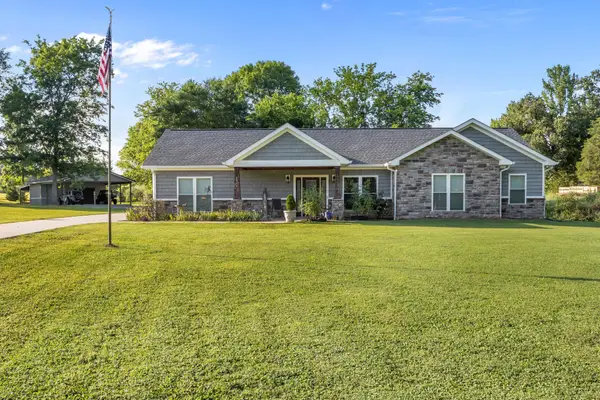 $449,900Active3 beds 2 baths1,960 sq. ft.
8754 Old State Route 1, New Johnsonville, TN 37134
MLS# 3525817Listed by: RUSHTON & CO. $429,999Active3 beds 3 baths2,046 sq. ft.
627 Oak Shadow Dr, New Johnsonville, TN 37134
MLS# 3336179Listed by: REALTY EXECUTIVES HOMETOWN LIVING $198,900Active-- beds -- baths
1241 Broadway Ave, New Johnsonville, TN 37134
MLS# 3301922Listed by: ROSE REALTY TN


Protect your home and budget from life's surprises with an Assurant Home Warranty, backed by a partner that supports you through every step of homeownership. Explore Plans.
© 2026 Better Homes and Gardens Real Estate LLC. An Anywhere Real Estate company. All rights reserved. Better Homes and Gardens® Real Estate is a registered trademark owned by Meredith Operations Corporation, licensed to Better Homes and Gardens Real Estate LLC and used with permission. Better Homes and Gardens Real Estate LLC fully supports the principles of the Fair Housing Act and the Equal Opportunity Act. Listing information is deemed reliable but is not guaranteed accurate.
Each office is independently owned and operated.
Any services or products provided by third parties are not provided by, affiliated with or related to Better Homes and Gardens Real Estate LLC, or its affiliated companies.