
102 County Road 270, Niota, TN 37826
Local realty services provided by:Better Homes and Gardens Real Estate Signature Brokers
102 County Road 270,Niota, TN 37826
$340,000
- 3 Beds
- 2 Baths
- 1,552 sq. ft.
- Single family
- Active
Listed by: cindi richardson
Office: richardson group
MLS#:1541526
Source:TN_CAR
Price summary
- Price:$340,000
- Price per sq. ft.:$219.07
About this home
UPDATED INTERIOR | OPEN LIVING SPACE | COUNTRY SETTING - This 3 bedroom, 2 bathroom home offers a fresh, updated interior paired with a peaceful country setting. Inside, the open living and kitchen area features durable flooring, recessed lighting, modern fixtures, and plenty of natural light. The spacious kitchen is complete with granite countertops, abundant cabinetry, stainless steel appliances, and black hardware and fixtures for a clean, modern look. Both bathrooms feature updated finishes, while ceiling fans throughout add everyday comfort. Outside, enjoy a spacious deck, a generous yard, mature trees, and views of the surrounding countryside. A fenced portion of the property adds even more functionality to the outdoor space. With its refreshed interior, comfortable single-level layout, and quiet Niota setting, this home is ready for its next owner.
Contact an agent
Home facts
- Year built:1975
- Subdivision & Development:None
- Listing ID #:1541526
- Added:1 day(s) ago
- Updated:August 26, 2026 at 10:57 PM
Rooms and interior
- Bedrooms:3
- Total bathrooms:2
- Full bathrooms:2
- Flooring:Luxury Vinyl
- Dining Description:Eat-in Kitchen
- Bathrooms Description:Tub/shower Combo
- Kitchen Description:Eat-in Kitchen
- Living area:1,552 sq. ft.
Heating and cooling
- Cooling:Ceiling Fan(s), Central Air
- Heating:Central, Heating
- Central air:Yes
Structure and exterior
- Roof:Metal
- Year built:1975
- Building area:1,552 sq. ft.
- Lot area:0.6 Acres
- Architectural Style:Ranch
- Construction Materials:Vinyl Siding
- Levels:One
Utilities
- Water:Water Available, Well
- Sewer:Septic Tank
Finances and disclosures
- Price:$340,000
- Price per sq. ft.:$219.07
- Tax amount:$318
Features and amenities
- Amenities:Ceiling Fan(s), Walk-In Closet(s)
Parking
- Parking description:Driveway
New listings near 102 County Road 270
- New
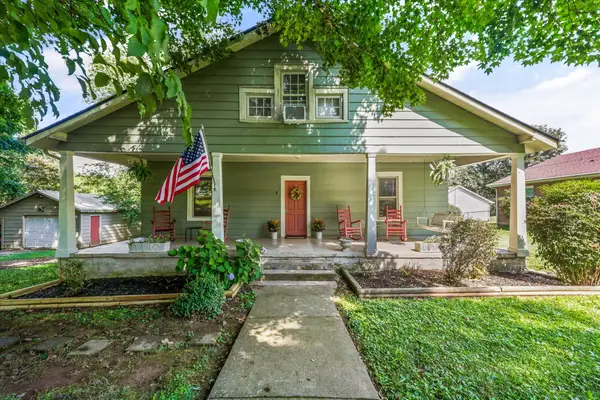 $335,000Active4 beds 3 baths2,288 sq. ft.
8 W Farrell St, Niota, TN 37826
MLS# 3521048Listed by: WEICHERT REALTORS, THE SPACE PLACE - New
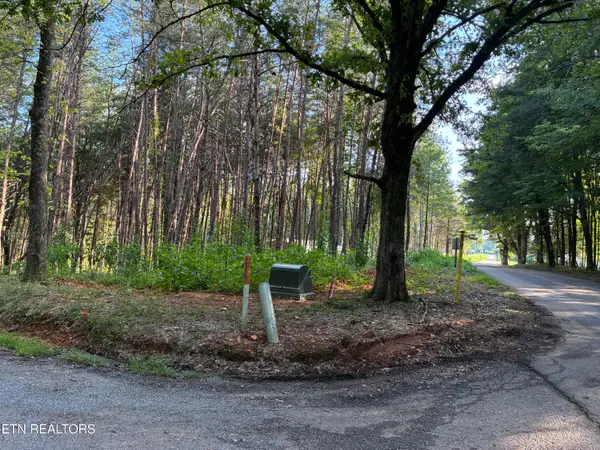 $65,000Active1.04 Acres
100 County Road 262, Niota, TN 37826
MLS# 1352754Listed by: EAST TENNESSEE PROPERTIES, LLC - New
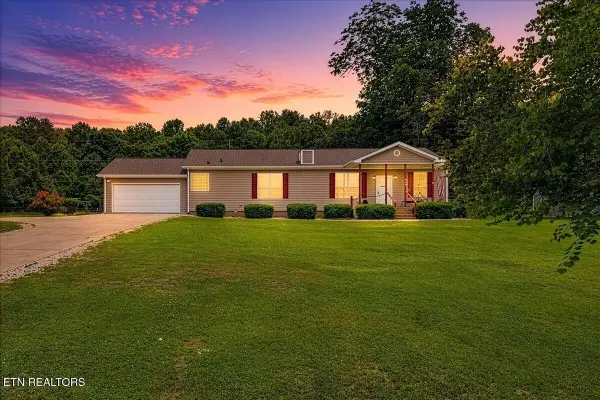 $314,900Active3 beds 2 baths1,800 sq. ft.
687 E Farrell St, Niota, TN 37826
MLS# 3516680Listed by: EAST TENNESSEE PROPERTIES LLC - New
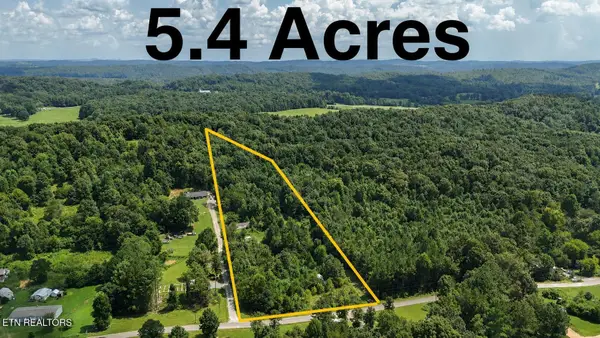 $79,000Active5.4 Acres
190 County Road 288, Niota, TN 37826
MLS# 3515173Listed by: SILVER KEY REALTY - New
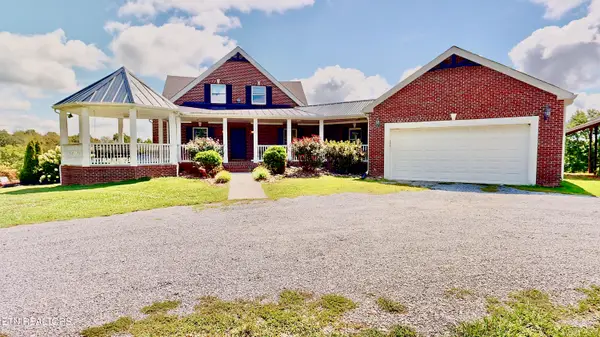 $699,900Active5 beds 6 baths4,992 sq. ft.
258 Highway 309, Niota, TN 37826
MLS# 1352234Listed by: SILVER KEY REALTY - New
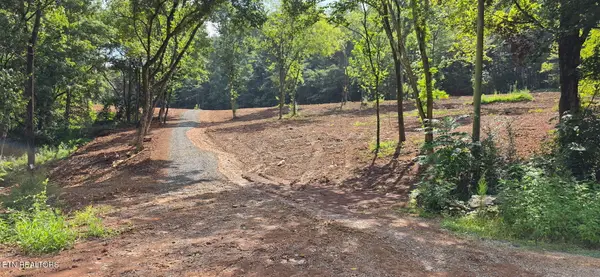 $179,800Active5.66 Acres
County Road 267, Niota, TN 37826
MLS# 1352124Listed by: SILVER KEY REALTY - New
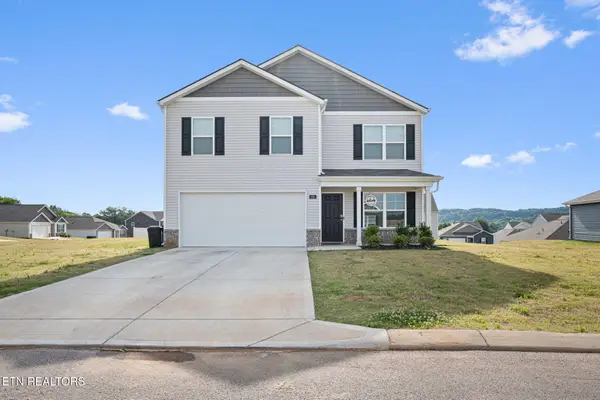 $304,000Active4 beds 3 baths1,991 sq. ft.
352 Dilbeck Lane, Niota, TN 37826
MLS# 1352082Listed by: CRYE-LEIKE REALTORS - ATHENS 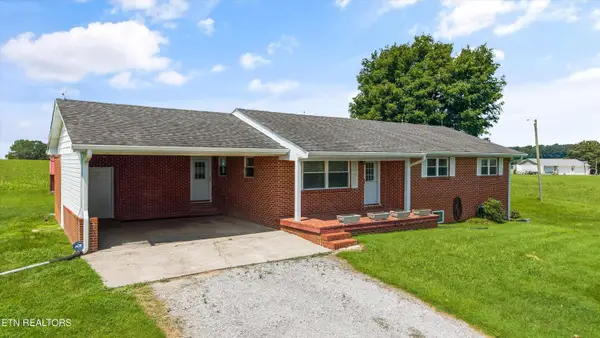 $369,000Active3 beds 3 baths1,231 sq. ft.
455 County Road 319, Niota, TN 37826
MLS# 1351888Listed by: REALTY EXECUTIVES MAIN STREET $250,000Active3 beds 2 baths1,848 sq. ft.
936 County Road 264, Niota, TN 37826
MLS# 1351709Listed by: HOME TOWN REALTY


Protect your home and budget from life's surprises with an Assurant Home Warranty, backed by a partner that supports you through every step of homeownership. Explore Plans.
© 2026 Better Homes and Gardens Real Estate LLC. An Anywhere Real Estate company. All rights reserved. Better Homes and Gardens® Real Estate is a registered trademark owned by Meredith Operations Corporation, licensed to Better Homes and Gardens Real Estate LLC and used with permission. Better Homes and Gardens Real Estate LLC fully supports the principles of the Fair Housing Act and the Equal Opportunity Act. Listing information is deemed reliable but is not guaranteed accurate.
Each office is independently owned and operated.
Any services or products provided by third parties are not provided by, affiliated with or related to Better Homes and Gardens Real Estate LLC, or its affiliated companies.