
1066 Enniskillen Drive, Nolensville, TN 37135
Local realty services provided by:Better Homes and Gardens Real Estate Heritage Group
1066 Enniskillen Drive,Nolensville, TN 37135
$1,269,900
- 4 Beds
- 5 Baths
- 3,514 sq. ft.
- Single family
- Pending
Listed by: brett jacobson, jessica martin
Office: fairington realty
MLS#:3309503
Source:NASHVILLE
Price summary
- Price:$1,269,900
- Price per sq. ft.:$361.38
- Monthly HOA dues:$250
About this home
Welcome to Fairington! The Wonder has arrived an extraordinary new standard of living begins at Fairington. From the celebrated visionaries behind Westhaven, Southern Land Company introduces Fairington, an intimate, master-planned community created for those who value beauty, balance, and distinction. Designed to feel like a private resort, Fairington will feature carefully curated future amenities that are breaking ground, elegant green spaces, and walkable boutique shops and dining, all seamlessly woven into a setting that feels both elevated and effortless. This sophisticated 4 ~ Bedroom, 4.5 ~Bath ~ 3-CAR GARAGE home is situated on a spacious CORNER LOT and has 2-STORY FRONT PORCHES! This residence embodies timeless luxury, offering hardwood floors throughout the main level, 10' ceilings on the main floor, detatched guest suite over the garage, 2 story front covered porches, and designer-level finishes throughout~thoughtfully included. Pre-sale opportunity with time to make personal interior selections. Every detail reflects an uncompromising commitment to craftsmanship, comfort, and refined living....
Contact an agent
Home facts
- Year built:2026
- Subdivision & Development:Fairington
- Listing ID #:3309503
- Added:54 day(s) ago
- Updated:September 21, 2026 at 08:38 AM
Rooms and interior
- Bedrooms:4
- Total bathrooms:5
- Full bathrooms:4
- Half bathrooms:1
- Flooring:Carpet, Tile
- Kitchen Description:Dishwasher, Disposal, Microwave
- Basement:Yes
- Basement Description:Crawl Space
- Living area:3,514 sq. ft.
Heating and cooling
- Cooling:Central Air
- Heating:Central
- Central air:Yes
Structure and exterior
- Roof:Shingle
- Year built:2026
- Building area:3,514 sq. ft.
- Construction Materials:Brick, Fiber Cement
- Exterior Features:Porch
- Levels:2 Story
Schools
- High school:Nolensville High School
- Middle school:Mill Creek Middle School
- Elementary school:Nolensville Elementary
Utilities
- Water:Private, Water Available
- Sewer:Public Sewer
Finances and disclosures
- Price:$1,269,900
- Price per sq. ft.:$361.38
- Tax amount:$1
Features and amenities
- Appliances:Dishwasher, Disposal, Microwave
- Amenities:Clubhouse, Extra Closets, Fitness Center, High Speed Internet, Park, Playground, Tennis Court(s), Trail(s), Underground Utilities, Walk-In Closet(s)
- Pool features:Pool
Parking
- Total parking spaces:3
- Garage:Yes
- Garage spaces:3
 Copyright 2026 Realtracs Mls. All rights reserved. Realtracs Mls provides content displayed here (“provided content”) on an “as is” basis and makes no representations or warranties regarding the provided content, including, but not limited to those of non-infringement, timeliness, accuracy, or completeness. Individuals and companies using information presented are responsible for verification and validation of information they utilize and present to their customers and clients. Realtracs Mls will not be liable for any damage or loss resulting from use of the provided content or the products available through Portals, IDX, VOW, and/or Syndication. Recipients of this information shall not resell, redistribute, reproduce, modify, or otherwise copy any portion thereof without the expressed written consent of Realtracs Mls.
New listings near 1066 Enniskillen Drive
- Coming Soon
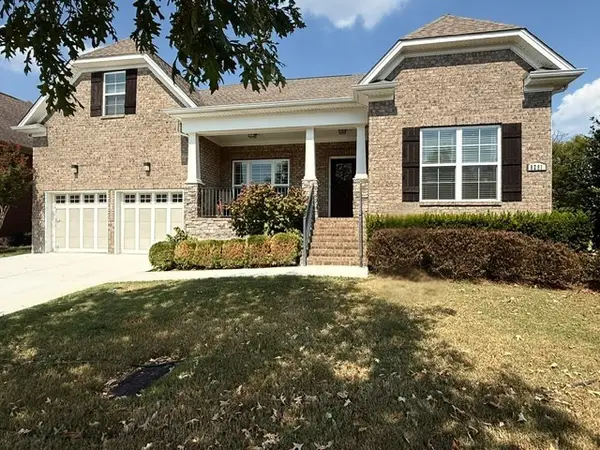 $840,000Coming Soon4 beds 4 baths2,791 sq. ft.
8281 Middlewick Ln, Nolensville, TN 37135
MLS# 3596422Listed by: BENCHMARK REALTY, LLC - Coming Soon
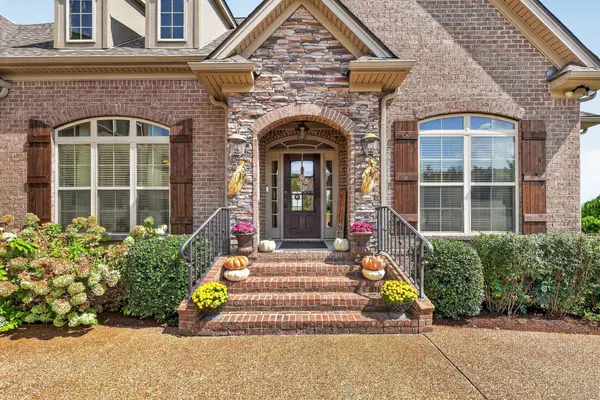 $935,000Coming Soon4 beds 4 baths3,137 sq. ft.
123 Newnham Bridge Dr, Nolensville, TN 37135
MLS# 3594323Listed by: THE REALTY ASSOCIATION - Coming Soon
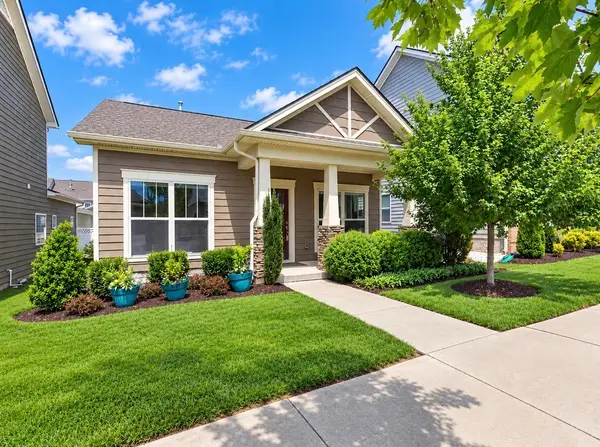 $450,000Coming Soon2 beds 2 baths1,332 sq. ft.
1119 Frewin St, Nolensville, TN 37135
MLS# 3545007Listed by: BERKSHIRE HATHAWAY HOMESERVICES WOODMONT REALTY - Coming Soon
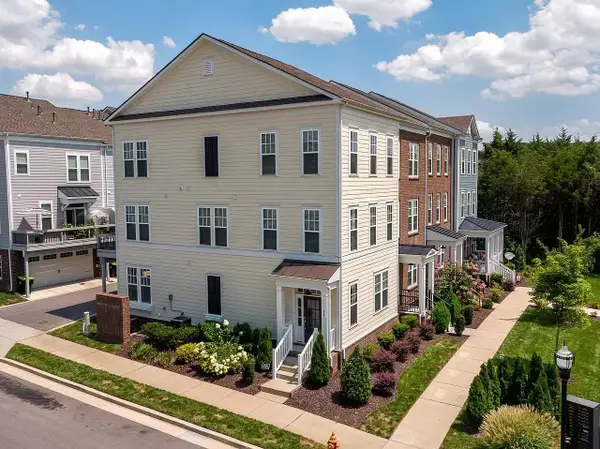 $495,000Coming Soon3 beds 4 baths2,285 sq. ft.
307 Kara Ln, Nolensville, TN 37135
MLS# 3542420Listed by: ONWARD REAL ESTATE - Coming Soon
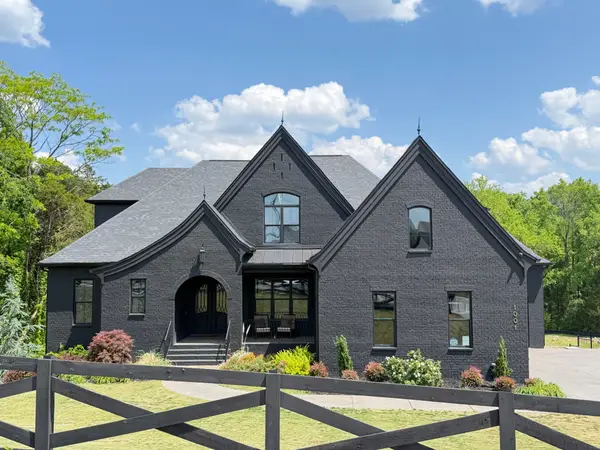 $2,999,999Coming Soon6 beds 7 baths7,215 sq. ft.
1001 Annecy Pkwy, Nolensville, TN 37135
MLS# 3186312Listed by: THE REALTY ASSOCIATION - New
 $552,975Active3 beds 2 baths1,776 sq. ft.
3428 Patcham Drive, Nolensville, TN 37135
MLS# 3596501Listed by: REGENT REALTY - New
 $560,900Active4 beds 4 baths2,258 sq. ft.
3416 Patcham Drive, Nolensville, TN 37135
MLS# 3596509Listed by: REGENT REALTY - New
 $429,900Active2 beds 2 baths1,393 sq. ft.
307 Caxton Alley, Nolensville, TN 37135
MLS# 3596487Listed by: REGENT REALTY - New
 $779,900Active3 beds 3 baths2,152 sq. ft.
2708 York Rd, Nolensville, TN 37135
MLS# 3594561Listed by: RELIANT REALTY ERA POWERED - New
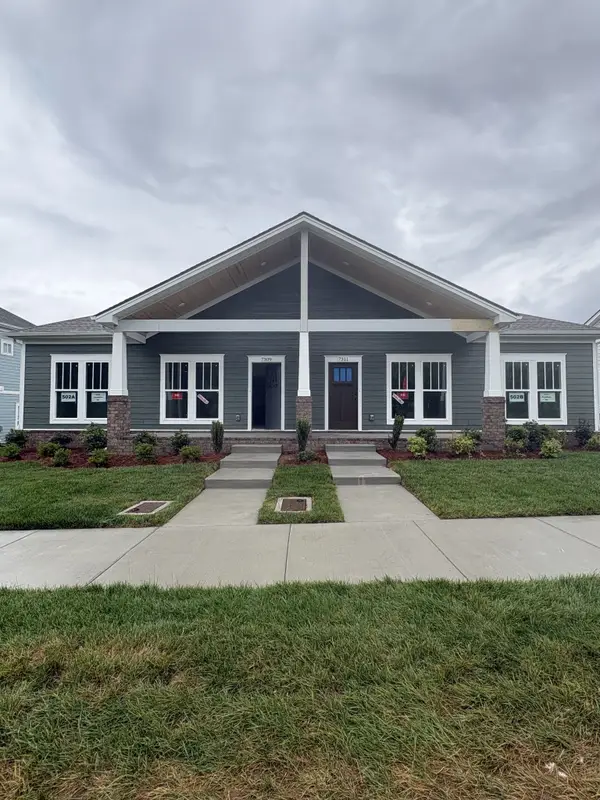 $419,900Active3 beds 2 baths1,615 sq. ft.
7311 Carothers Road, Nolensville, TN 37135
MLS# 3593967Listed by: REGENT REALTY


Protect your home and budget from life's surprises with an Assurant Home Warranty, backed by a partner that supports you through every step of homeownership. Explore Plans.
© 2026 Better Homes and Gardens Real Estate LLC. An Anywhere Real Estate company. All rights reserved. Better Homes and Gardens® Real Estate is a registered trademark owned by Meredith Operations Corporation, licensed to Better Homes and Gardens Real Estate LLC and used with permission. Better Homes and Gardens Real Estate LLC fully supports the principles of the Fair Housing Act and the Equal Opportunity Act. Listing information is deemed reliable but is not guaranteed accurate.
Each office is independently owned and operated.
Any services or products provided by third parties are not provided by, affiliated with or related to Better Homes and Gardens Real Estate LLC, or its affiliated companies.