
128 Rocky Trl, Nolensville, TN 37135
Local realty services provided by:Better Homes and Gardens Real Estate Heritage Group
128 Rocky Trl,Nolensville, TN 37135
$759,292
- 4 Beds
- 3 Baths
- 3,334 sq. ft.
- Single family
- Active
Listed by: matthew martin, gabriella nicole piazza
Office: dalamar real estate services, llc.
MLS#:3598935
Source:NASHVILLE
Price summary
- Price:$759,292
- Price per sq. ft.:$227.74
- Monthly HOA dues:$48.33
About this home
Welcome to The Ridge, where modern design meets comfortable living in this beautifully planned 4-bedroom home. Featuring 3,334 square feet of finished living space, this thoughtfully designed residence offers room to grow with a spacious great room, inviting kitchen, dedicated dining area, and a convenient morning room perfect for everyday gatherings. The main-level primary suite provides a private retreat with an ensuite bath and walk-in closet, while three additional bedrooms and two bathrooms offer flexibility for family, guests, or a home office. The finished basement adds valuable living space, including a versatile playroom ideal for recreation, entertaining, or creating a space tailored to your lifestyle. Enjoy outdoor living on the deck, plus the convenience of a two-car front-entry garage. With its attractive architectural design, functional layout, and abundant space, this home offers an exceptional opportunity to make The Ridge your next home. Schedule your showing today!
Contact an agent
Home facts
- Year built:2027
- Subdivision & Development:The Ridge Ph 3
- Listing ID #:3598935
- Added:1 day(s) ago
- Updated:September 24, 2026 at 10:50 PM
Rooms and interior
- Bedrooms:4
- Total bathrooms:3
- Full bathrooms:3
- Flooring:Carpet, Tile
- Kitchen Description:Dishwasher, Disposal, Microwave
- Basement:Yes
- Basement Description:Finished, Unfinished
- Living area:3,334 sq. ft.
Heating and cooling
- Cooling:Central Air, Electric
- Heating:Central
- Central air:Yes
Structure and exterior
- Year built:2027
- Building area:3,334 sq. ft.
- Lot area:0.23 Acres
- Construction Materials:Brick, Hardboard Siding
- Exterior Features:Deck
- Levels:3 Story
Schools
- High school:Stewarts Creek High School
- Middle school:Rock Springs Middle School
- Elementary school:Rock Springs Elementary
Utilities
- Water:Public, Water Available
- Sewer:Public Sewer
Finances and disclosures
- Price:$759,292
- Price per sq. ft.:$227.74
- Tax amount:$422
Features and amenities
- Appliances:Dishwasher, Disposal, Microwave
- Amenities:Playground, Underground Utilities, Walk-In Closet(s)
- Pool features:Pool
Parking
- Total parking spaces:2
- Garage:Yes
- Garage spaces:2
 Copyright 2026 Realtracs Mls. All rights reserved. Realtracs Mls provides content displayed here (“provided content”) on an “as is” basis and makes no representations or warranties regarding the provided content, including, but not limited to those of non-infringement, timeliness, accuracy, or completeness. Individuals and companies using information presented are responsible for verification and validation of information they utilize and present to their customers and clients. Realtracs Mls will not be liable for any damage or loss resulting from use of the provided content or the products available through Portals, IDX, VOW, and/or Syndication. Recipients of this information shall not resell, redistribute, reproduce, modify, or otherwise copy any portion thereof without the expressed written consent of Realtracs Mls.
New listings near 128 Rocky Trl
- Coming Soon
 $345,000Coming Soon2 beds 3 baths1,652 sq. ft.
1437 Winding Creek Dr, Nolensville, TN 37135
MLS# 3598178Listed by: BENCHMARK REALTY, LLC - Coming Soon
 $625,000Coming Soon5 beds 4 baths2,801 sq. ft.
709 Cromwell Ct, Nolensville, TN 37135
MLS# 3597640Listed by: REALTY ONE GROUP MOMENTUM - Coming Soon
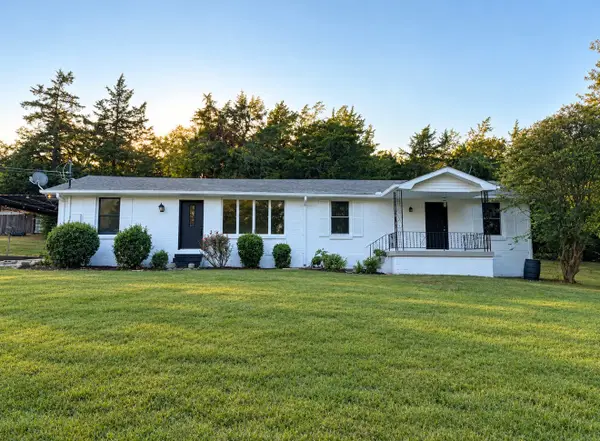 $899,000Coming Soon3 beds 2 baths1,660 sq. ft.
1515 Owen Rd, Brentwood, TN 37027
MLS# 3596592Listed by: RELIANT REALTY ERA POWERED - Coming Soon
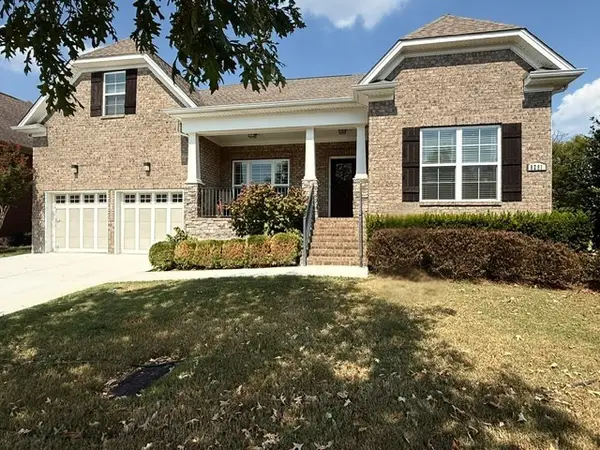 $840,000Coming Soon4 beds 4 baths2,791 sq. ft.
8281 Middlewick Ln, Nolensville, TN 37135
MLS# 3596422Listed by: BENCHMARK REALTY, LLC - Coming Soon
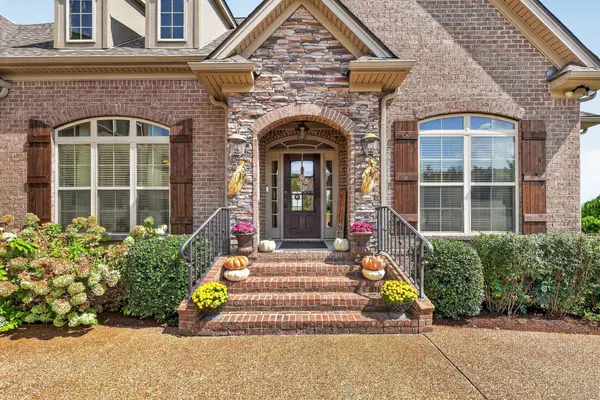 $935,000Coming Soon4 beds 4 baths3,137 sq. ft.
123 Newnham Bridge Dr, Nolensville, TN 37135
MLS# 3594323Listed by: THE REALTY ASSOCIATION - Coming Soon
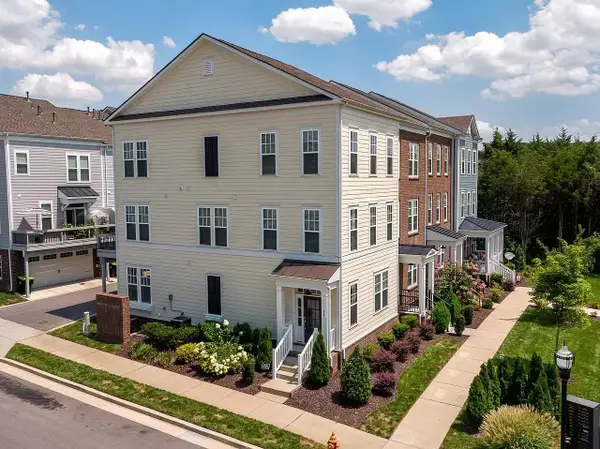 $495,000Coming Soon3 beds 4 baths2,285 sq. ft.
307 Kara Ln, Nolensville, TN 37135
MLS# 3542420Listed by: ONWARD REAL ESTATE - Coming Soon
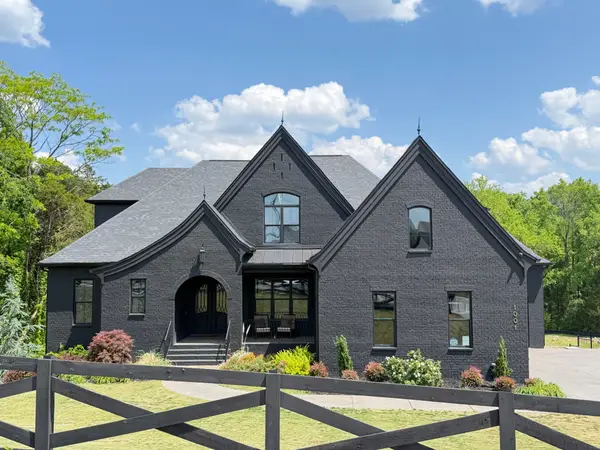 $2,999,999Coming Soon6 beds 7 baths7,215 sq. ft.
1001 Annecy Pkwy, Nolensville, TN 37135
MLS# 3186312Listed by: THE REALTY ASSOCIATION - New
 $354,000Active3 beds 3 baths1,320 sq. ft.
1519 Winding Creek Dr, Nolensville, TN 37135
MLS# 3598860Listed by: BENCHMARK REALTY, LLC - New
 $4,499,990Active5 beds 5 baths6,344 sq. ft.
9862 Sam Donald Rd, Nolensville, TN 37135
MLS# 3598560Listed by: COMPASS - New
 $552,975Active3 beds 2 baths1,776 sq. ft.
3428 Patcham Drive, Nolensville, TN 37135
MLS# 3596501Listed by: REGENT REALTY


Protect your home and budget from life's surprises with an Assurant Home Warranty, backed by a partner that supports you through every step of homeownership. Explore Plans.
© 2026 Better Homes and Gardens Real Estate LLC. An Anywhere Real Estate company. All rights reserved. Better Homes and Gardens® Real Estate is a registered trademark owned by Meredith Operations Corporation, licensed to Better Homes and Gardens Real Estate LLC and used with permission. Better Homes and Gardens Real Estate LLC fully supports the principles of the Fair Housing Act and the Equal Opportunity Act. Listing information is deemed reliable but is not guaranteed accurate.
Each office is independently owned and operated.
Any services or products provided by third parties are not provided by, affiliated with or related to Better Homes and Gardens Real Estate LLC, or its affiliated companies.