
1504 Esplanade Dr, Nolensville, TN 37135
Local realty services provided by:Better Homes and Gardens Real Estate Ben Bray & Associates
1504 Esplanade Dr,Nolensville, TN 37135
$1,585,000
- 5 Beds
- 6 Baths
- 4,815 sq. ft.
- Single family
- Active
Listed by: michelle castro
Office: berkshire hathaway homeservices woodmont realty
MLS#:3599005
Source:NASHVILLE
Price summary
- Price:$1,585,000
- Price per sq. ft.:$329.18
- Monthly HOA dues:$100
About this home
Welcome home to 1504 Esplanade Drive! Located in Nolensville's highly sought-after Annecy community, this stunning luxury residence offers 4,815 sq. ft. of elevated living. Gorgeous natural light flows throughout showcasing distinguished design features that allow you to create your own unique feeling of Home. ~ The chef of the family will appreciate the designer kitchen with high-end appliances, 6-burner gas stove, double oven, abundant counter space and an impressive central island that opens naturally to the main living area. ~ Work-from-home feels less like work and more like home in the dedicated office with glass-pane French doors, built-in cabinetry and striking marble fireplace. ~ For ultimate convenience and privacy, the primary suite and a secondary suite are located on the main level. ~ The second floor shares three generously sized bedrooms each with their own full ensuite bathroom, a light-filled, versatile bonus room and a media room with wet bar that is perfect for movie nights, game days and entertaining. ~ Living space continues outdoors where a grande brick fireplace creates the perfect backdrop for conversation, grilling, outdoor dining or simply relaxing. ~ Ideally located within 5-10 minutes of major retailers, such as Publix and Kroger (coming soon-ish), many wonderful locally owned businesses and top-rated Williamson Co schools. Drive time to various destinations include: retailers such as Target and Home Depot – 17 minutes, Tanger Outlets – 22 minutes and BNA Airport – 30 minutes. PLEASE NOTE: ~ Sellers are actively refreshing the grass after prolonged extreme heat in the area....
Contact an agent
Home facts
- Year built:2022
- Subdivision & Development:Annecy Ph2b
- Listing ID #:3599005
- Added:1 day(s) ago
- Updated:September 25, 2026 at 02:40 PM
Rooms and interior
- Bedrooms:5
- Total bathrooms:6
- Full bathrooms:5
- Half bathrooms:1
- Flooring:Carpet, Tile
- Kitchen Description:Dishwasher, Disposal, Microwave, Refrigerator
- Basement:Yes
- Basement Description:Crawl Space
- Living area:4,815 sq. ft.
Heating and cooling
- Cooling:Ceiling Fan(s), Central Air
- Heating:Central, Natural Gas
- Central air:Yes
Structure and exterior
- Roof:Shingle
- Year built:2022
- Building area:4,815 sq. ft.
- Lot area:0.39 Acres
- Construction Materials:Brick
- Exterior Features:Smart Lock(s)
- Levels:2 Story
Schools
- High school:Nolensville High School
- Middle school:Mill Creek Middle School
- Elementary school:Nolensville Elementary
Utilities
- Water:Public, Water Available
- Sewer:Public Sewer
Finances and disclosures
- Price:$1,585,000
- Price per sq. ft.:$329.18
- Tax amount:$6,298
Features and amenities
- Appliances:Dishwasher, Disposal, Microwave, Refrigerator
- Amenities:Ceiling Fan(s), Clubhouse, Park, Playground, Smoke Detector(s), Trail(s), Underground Utilities, Walk-In Closet(s), Wet Bar
- Pool features:Pool
Parking
- Total parking spaces:3
- Garage:Yes
- Garage spaces:3
 Copyright 2026 Realtracs Mls. All rights reserved. Realtracs Mls provides content displayed here (“provided content”) on an “as is” basis and makes no representations or warranties regarding the provided content, including, but not limited to those of non-infringement, timeliness, accuracy, or completeness. Individuals and companies using information presented are responsible for verification and validation of information they utilize and present to their customers and clients. Realtracs Mls will not be liable for any damage or loss resulting from use of the provided content or the products available through Portals, IDX, VOW, and/or Syndication. Recipients of this information shall not resell, redistribute, reproduce, modify, or otherwise copy any portion thereof without the expressed written consent of Realtracs Mls.
New listings near 1504 Esplanade Dr
- Coming Soon
 $775,000Coming Soon3 beds 3 baths2,089 sq. ft.
3017 Ozment Dr, Nolensville, TN 37135
MLS# 3598910Listed by: BERNIE GALLERANI REAL ESTATE - Coming Soon
 $345,000Coming Soon2 beds 3 baths1,652 sq. ft.
1437 Winding Creek Dr, Nolensville, TN 37135
MLS# 3598178Listed by: BENCHMARK REALTY, LLC - Coming Soon
 $625,000Coming Soon5 beds 4 baths2,801 sq. ft.
709 Cromwell Ct, Nolensville, TN 37135
MLS# 3597640Listed by: REALTY ONE GROUP MOMENTUM - Coming Soon
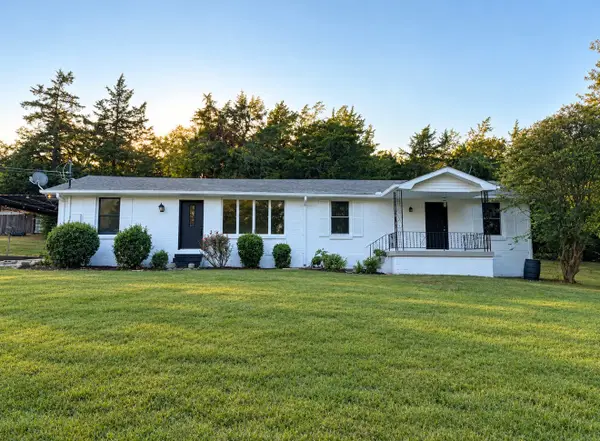 $899,000Coming Soon3 beds 2 baths1,660 sq. ft.
1515 Owen Rd, Brentwood, TN 37027
MLS# 3596592Listed by: RELIANT REALTY ERA POWERED - Coming Soon
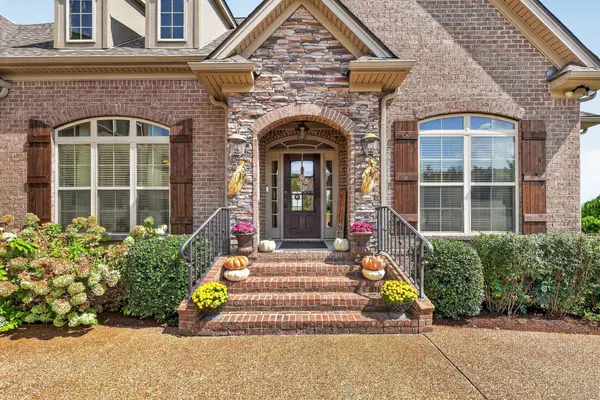 $935,000Coming Soon4 beds 4 baths3,137 sq. ft.
123 Newnham Bridge Dr, Nolensville, TN 37135
MLS# 3594323Listed by: THE REALTY ASSOCIATION - Coming Soon
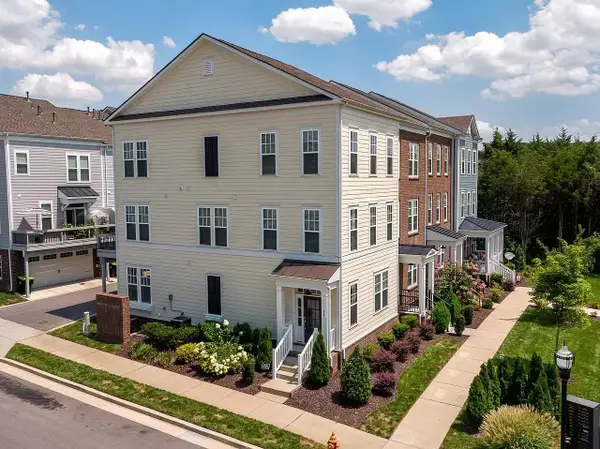 $495,000Coming Soon3 beds 4 baths2,285 sq. ft.
307 Kara Ln, Nolensville, TN 37135
MLS# 3542420Listed by: ONWARD REAL ESTATE - Coming Soon
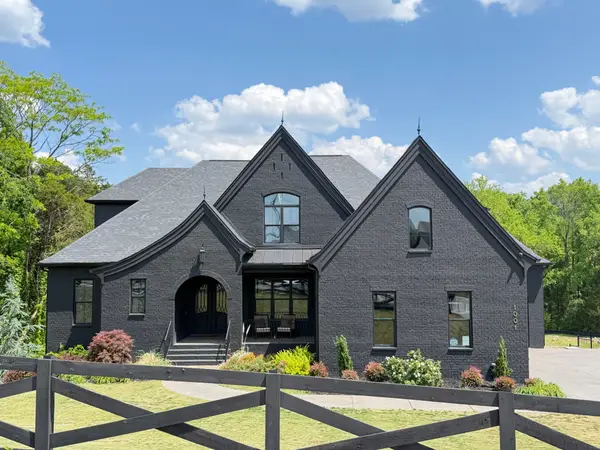 $2,999,999Coming Soon6 beds 7 baths7,215 sq. ft.
1001 Annecy Pkwy, Nolensville, TN 37135
MLS# 3186312Listed by: THE REALTY ASSOCIATION - New
 $759,292Active4 beds 3 baths3,334 sq. ft.
128 Rocky Trl, Nolensville, TN 37135
MLS# 3598935Listed by: DALAMAR REAL ESTATE SERVICES, LLC - New
 $354,000Active3 beds 3 baths1,320 sq. ft.
1519 Winding Creek Dr, Nolensville, TN 37135
MLS# 3598860Listed by: BENCHMARK REALTY, LLC


Protect your home and budget from life's surprises with an Assurant Home Warranty, backed by a partner that supports you through every step of homeownership. Explore Plans.
© 2026 Better Homes and Gardens Real Estate LLC. An Anywhere Real Estate company. All rights reserved. Better Homes and Gardens® Real Estate is a registered trademark owned by Meredith Operations Corporation, licensed to Better Homes and Gardens Real Estate LLC and used with permission. Better Homes and Gardens Real Estate LLC fully supports the principles of the Fair Housing Act and the Equal Opportunity Act. Listing information is deemed reliable but is not guaranteed accurate.
Each office is independently owned and operated.
Any services or products provided by third parties are not provided by, affiliated with or related to Better Homes and Gardens Real Estate LLC, or its affiliated companies.