
1519 Winding Creek Dr, Nolensville, TN 37135
Local realty services provided by:Better Homes and Gardens Real Estate Ben Bray & Associates
1519 Winding Creek Dr,Nolensville, TN 37135
$354,000
- 3 Beds
- 3 Baths
- 1,320 sq. ft.
- Townhouse
- Active
Listed by: melissa roetger
Office: benchmark realty, llc.
MLS#:3598860
Source:NASHVILLE
Price summary
- Price:$354,000
- Price per sq. ft.:$268.18
- Monthly HOA dues:$300
About this home
Welcome to 1519 Winding Creek Dr! This 3-bedroom, 2.5-bath townhome in Carothers Crossing has a great layout and plenty of space to feel right at home. The main level is open and inviting, with hardwood floors, 9-foot ceilings, crown molding, and iron spindles that add a nice touch of character.
The kitchen has everything you need, including granite countertops, a tile backsplash, a walk-in pantry, and a breakfast bar. The primary suite offers a spacious bath with an oversized soaking tub/shower, two walk-in closets.
Out back, you’ll love the private fenced yard—perfect for grilling or relaxing. There’s also a covered 4-car carport in the back, giving you plenty of convenient parking and extra covered space.
Carothers Crossing offers great community amenities, including walking trails, sidewalks, dog parks, playgrounds, paved walking paths, cover picnic area, and playgrounds. A great combination of comfortable living, outdoor space, and neighborhood amenities!
Contact an agent
Home facts
- Year built:2018
- Subdivision & Development:Carothers Farms
- Listing ID #:3598860
- Added:1 day(s) ago
- Updated:September 25, 2026 at 02:40 PM
Rooms and interior
- Bedrooms:3
- Total bathrooms:3
- Full bathrooms:2
- Half bathrooms:1
- Flooring:Carpet
- Basement:Yes
- Basement Description:Crawl Space
- Living area:1,320 sq. ft.
Heating and cooling
- Cooling:Ceiling Fan(s), Central Air
- Heating:Central
- Central air:Yes
Structure and exterior
- Year built:2018
- Building area:1,320 sq. ft.
- Lot area:0.06 Acres
- Lot Features:Level
- Construction Materials:Brick
- Exterior Features:Patio, Porch
- Levels:2 Story
Schools
- High school:Cane Ridge High School
- Middle school:Thurgood Marshall Middle
- Elementary school:A. Z. Kelley Elementary
Utilities
- Water:Public, Water Available
- Sewer:Public Sewer
Finances and disclosures
- Price:$354,000
- Price per sq. ft.:$268.18
- Tax amount:$2,430
Features and amenities
- Amenities:Ceiling Fan(s), High Speed Internet
Parking
- Total parking spaces:2
- Parking description:Assigned
- Carport spaces:2
 Copyright 2026 Realtracs Mls. All rights reserved. Realtracs Mls provides content displayed here (“provided content”) on an “as is” basis and makes no representations or warranties regarding the provided content, including, but not limited to those of non-infringement, timeliness, accuracy, or completeness. Individuals and companies using information presented are responsible for verification and validation of information they utilize and present to their customers and clients. Realtracs Mls will not be liable for any damage or loss resulting from use of the provided content or the products available through Portals, IDX, VOW, and/or Syndication. Recipients of this information shall not resell, redistribute, reproduce, modify, or otherwise copy any portion thereof without the expressed written consent of Realtracs Mls.
New listings near 1519 Winding Creek Dr
- Coming Soon
 $775,000Coming Soon3 beds 3 baths2,089 sq. ft.
3017 Ozment Dr, Nolensville, TN 37135
MLS# 3598910Listed by: BERNIE GALLERANI REAL ESTATE - Coming Soon
 $345,000Coming Soon2 beds 3 baths1,652 sq. ft.
1437 Winding Creek Dr, Nolensville, TN 37135
MLS# 3598178Listed by: BENCHMARK REALTY, LLC - Coming Soon
 $625,000Coming Soon5 beds 4 baths2,801 sq. ft.
709 Cromwell Ct, Nolensville, TN 37135
MLS# 3597640Listed by: REALTY ONE GROUP MOMENTUM - Coming Soon
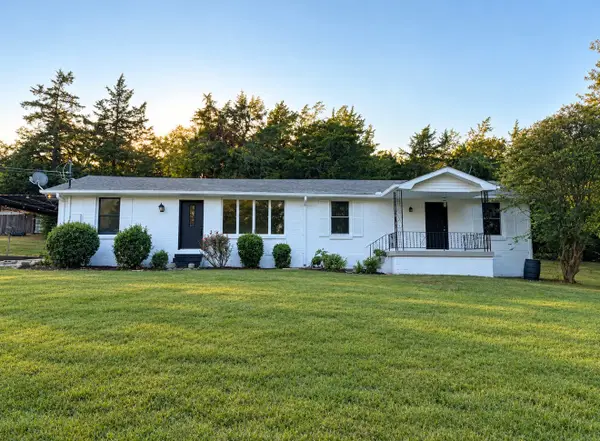 $899,000Coming Soon3 beds 2 baths1,660 sq. ft.
1515 Owen Rd, Brentwood, TN 37027
MLS# 3596592Listed by: RELIANT REALTY ERA POWERED - Coming Soon
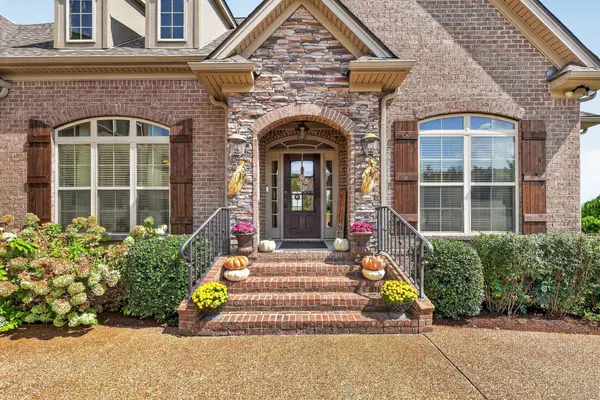 $935,000Coming Soon4 beds 4 baths3,137 sq. ft.
123 Newnham Bridge Dr, Nolensville, TN 37135
MLS# 3594323Listed by: THE REALTY ASSOCIATION - Coming Soon
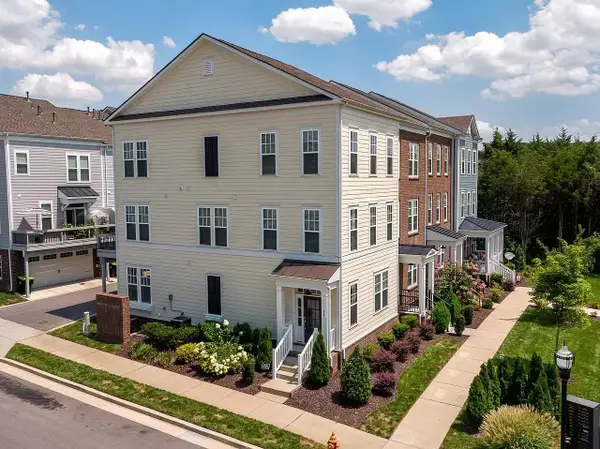 $495,000Coming Soon3 beds 4 baths2,285 sq. ft.
307 Kara Ln, Nolensville, TN 37135
MLS# 3542420Listed by: ONWARD REAL ESTATE - Coming Soon
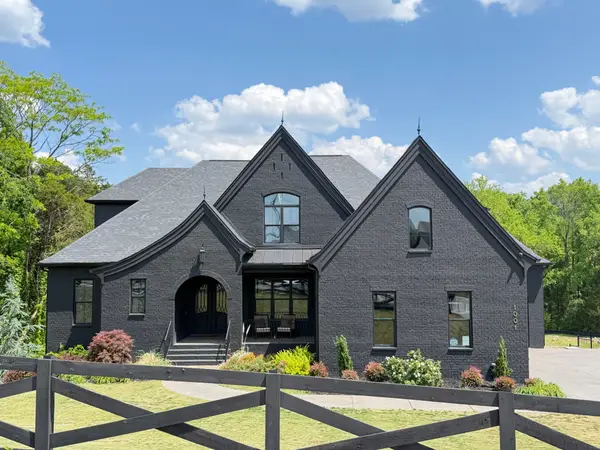 $2,999,999Coming Soon6 beds 7 baths7,215 sq. ft.
1001 Annecy Pkwy, Nolensville, TN 37135
MLS# 3186312Listed by: THE REALTY ASSOCIATION - New
 $759,292Active4 beds 3 baths3,334 sq. ft.
128 Rocky Trl, Nolensville, TN 37135
MLS# 3598935Listed by: DALAMAR REAL ESTATE SERVICES, LLC - New
 $1,585,000Active5 beds 6 baths4,815 sq. ft.
1504 Esplanade Dr, Nolensville, TN 37135
MLS# 3599005Listed by: BERKSHIRE HATHAWAY HOMESERVICES WOODMONT REALTY


Protect your home and budget from life's surprises with an Assurant Home Warranty, backed by a partner that supports you through every step of homeownership. Explore Plans.
© 2026 Better Homes and Gardens Real Estate LLC. An Anywhere Real Estate company. All rights reserved. Better Homes and Gardens® Real Estate is a registered trademark owned by Meredith Operations Corporation, licensed to Better Homes and Gardens Real Estate LLC and used with permission. Better Homes and Gardens Real Estate LLC fully supports the principles of the Fair Housing Act and the Equal Opportunity Act. Listing information is deemed reliable but is not guaranteed accurate.
Each office is independently owned and operated.
Any services or products provided by third parties are not provided by, affiliated with or related to Better Homes and Gardens Real Estate LLC, or its affiliated companies.