
2343 Fairchild Cir #102, Nolensville, TN 37135
Local realty services provided by:Better Homes and Gardens Real Estate Heritage Group
2343 Fairchild Cir #102,Nolensville, TN 37135
$275,000
- 2 Beds
- 2 Baths
- 1,209 sq. ft.
- Condominium
- Active
Listed by: jason kaczmarski
Office: re/max 1st choice
MLS#:3638916
Source:NASHVILLE
Price summary
- Price:$275,000
- Price per sq. ft.:$227.46
- Monthly HOA dues:$315
About this home
Single-level living in Carothers Farms at $275,000. Ten-foot ceilings and oversized doorways give this 1,209 sq ft condo an airy feel, and the open layout connects the living room, dining area, and kitchen. White cabinetry, stainless steel appliances, and an island with seating anchor the kitchen, with room for a full dining table nearby. Three exterior entrances make it easy to step outside, including from the primary suite onto the covered breezeway leading to parking. The suite also features a walk-in closet, dual vanities, and a walk-in shower. A second bedroom, full bath, and in-unit laundry complete the layout. Enjoy your morning coffee on the covered front porch or head out for a stroll on the neighborhood walking trails. Schedule a private tour today.
Contact an agent
Home facts
- Year built:2021
- Subdivision & Development:Carothers Farms Stacked Flats
- Listing ID #:3638916
- Added:2 day(s) ago
- Updated:November 22, 2026 at 03:38 PM
Rooms and interior
- Bedrooms:2
- Total bathrooms:2
- Full bathrooms:2
- Flooring:Carpet, Tile
- Kitchen Description:Dishwasher, Disposal, Microwave, Refrigerator
- Living area:1,209 sq. ft.
Heating and cooling
- Cooling:Central Air
- Heating:Central
- Central air:Yes
Structure and exterior
- Year built:2021
- Building area:1,209 sq. ft.
- Lot area:0.03 Acres
- Construction Materials:Fiber Cement
- Exterior Features:Porch
- Levels:1 Story
Schools
- High school:Cane Ridge High School
- Middle school:Thurgood Marshall Middle
- Elementary school:A. Z. Kelley Elementary
Utilities
- Water:Public, Water Available
- Sewer:Public Sewer
Finances and disclosures
- Price:$275,000
- Price per sq. ft.:$227.46
- Tax amount:$2,520
Features and amenities
- Appliances:Dishwasher, Disposal, Microwave, Refrigerator
- Amenities:Park, Playground, Underground Utilities
Parking
- Total parking spaces:1
 Copyright 2026 Realtracs Mls. All rights reserved. Realtracs Mls provides content displayed here (“provided content”) on an “as is” basis and makes no representations or warranties regarding the provided content, including, but not limited to those of non-infringement, timeliness, accuracy, or completeness. Individuals and companies using information presented are responsible for verification and validation of information they utilize and present to their customers and clients. Realtracs Mls will not be liable for any damage or loss resulting from use of the provided content or the products available through Portals, IDX, VOW, and/or Syndication. Recipients of this information shall not resell, redistribute, reproduce, modify, or otherwise copy any portion thereof without the expressed written consent of Realtracs Mls.
New listings near 2343 Fairchild Cir #102
- Coming Soon
 $859,900Coming Soon4 beds 4 baths3,350 sq. ft.
8816 Caswick Ct, Nolensville, TN 37135
MLS# 3639378Listed by: PARKS COMPASS - Coming Soon
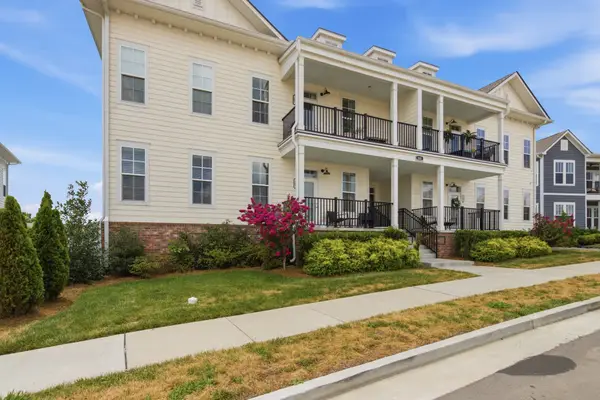 $285,000Coming Soon2 beds 2 baths1,156 sq. ft.
828 Goswell Dr #101, Nolensville, TN 37135
MLS# 3638298Listed by: SYNERGY REALTY NETWORK, LLC - New
 $445,000Active3 beds 3 baths1,786 sq. ft.
7307 Carothers Rd, Nolensville, TN 37135
MLS# 3639557Listed by: UNITED REAL ESTATE MIDDLE TENNESSEE - New
 $450,000Active5.13 Acres
2564C York Rd, Nolensville, TN 37135
MLS# 3639375Listed by: ONWARD REAL ESTATE - New
 $865,000Active3 beds 2 baths2,676 sq. ft.
808 Piccadilly Dr, Nolensville, TN 37135
MLS# 3639037Listed by: FRIDRICH & CLARK REALTY - New
 $679,900Active4 beds 4 baths2,517 sq. ft.
4705 Perth Ln, Nolensville, TN 37135
MLS# 3638949Listed by: RE/MAX 1ST CHOICE - New
 $809,900Active4 beds 3 baths2,656 sq. ft.
4012 Rosa Dr, Nolensville, TN 37135
MLS# 3638907Listed by: EXP REALTY - New
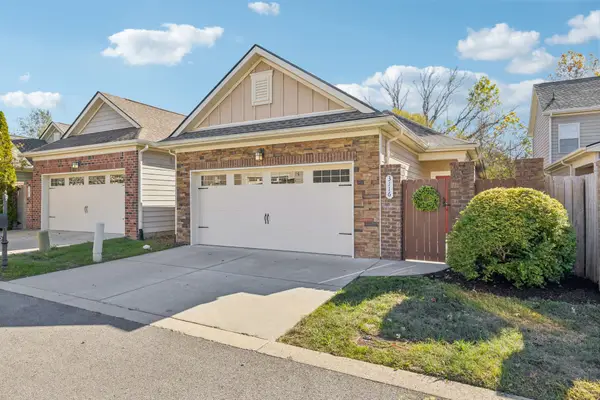 $417,500Active3 beds 2 baths1,442 sq. ft.
3116 Celt Aly, Nolensville, TN 37135
MLS# 3638828Listed by: WILSON GROUP REAL ESTATE - Open Sun, 2 to 4pmNew
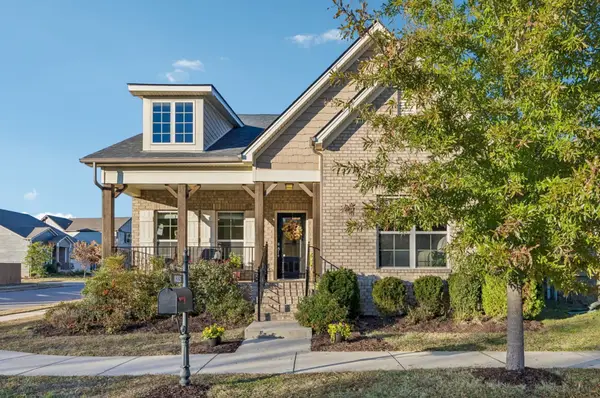 $559,900Active3 beds 2 baths2,229 sq. ft.
8315 Middlewick Ln, Nolensville, TN 37135
MLS# 3638362Listed by: BENCHMARK REALTY, LLC


Protect your home and budget from life's surprises with an Assurant Home Warranty, backed by a partner that supports you through every step of homeownership. Explore Plans.
© 2026 Better Homes and Gardens Real Estate LLC. An Anywhere Real Estate company. All rights reserved. Better Homes and Gardens® Real Estate is a registered trademark owned by Meredith Operations Corporation, licensed to Better Homes and Gardens Real Estate LLC and used with permission. Better Homes and Gardens Real Estate LLC fully supports the principles of the Fair Housing Act and the Equal Opportunity Act. Listing information is deemed reliable but is not guaranteed accurate.
Each office is independently owned and operated.
Any services or products provided by third parties are not provided by, affiliated with or related to Better Homes and Gardens Real Estate LLC, or its affiliated companies.