
808 Piccadilly Dr, Nolensville, TN 37135
Local realty services provided by:Better Homes and Gardens Real Estate Heritage Group
Listed by: cindy cook
Office: fridrich & clark realty
MLS#:3639037
Source:NASHVILLE
Price summary
- Price:$865,000
- Price per sq. ft.:$323.24
- Monthly HOA dues:$20
About this home
Exciting to share this truly amazing custom-built home by Barlow Builders. Situated on nearly half an acre with privacy. This one-level home features beautiful hardwood floors throughout most of the main level. The dramatic dining room has gorgeous windows that overlook a lush landscaped yard. Living room with custom trim, gas fireplace and direct access to peaceful screened porch and a beautiful backyard. Kitchen has granite countertops, abundant beautiful cabinetry and an oversized island. Retreat to the primary bedroom which is tucked away to ensure peaceful tranquility. Featuring a spa-like bathroom with double vanities, garden soaking tub, tiled shower, a separate toilet room and a large walk-in closet. Second and third bedrooms have access to a full bathroom on main level. Located a few steps over the 3-car garage is the bonus room which offers plenty of room to spread out and a hobby room with built-in shelves. Don't miss the walk-in storage closet. Laundry room leads to the three-car garage that allows for plenty space. The screened in porch, patio and backyard offers a mostly private setting and is ready for outdoor entertaining. This property is ideally situated near schools, shopping and dining....
Contact an agent
Home facts
- Year built:2013
- Subdivision & Development:McFarlin Woods Sec 6
- Listing ID #:3639037
- Added:1 day(s) ago
- Updated:November 22, 2026 at 03:38 PM
Rooms and interior
- Bedrooms:3
- Total bathrooms:2
- Full bathrooms:2
- Flooring:Carpet, Tile
- Kitchen Description:Oven
- Basement Description:Crawl Space
- Living area:2,676 sq. ft.
Heating and cooling
- Cooling:Central Air
- Heating:Natural Gas
- Central air:Yes
Structure and exterior
- Year built:2013
- Building area:2,676 sq. ft.
- Lot area:0.45 Acres
- Construction Materials:Brick
- Exterior Features:Patio, Screened
- Levels:1 Story
Schools
- High school:Nolensville High School
- Middle school:Mill Creek Middle School
- Elementary school:Nolensville Elementary
Utilities
- Water:Public, Water Available
- Sewer:Public Sewer
Finances and disclosures
- Price:$865,000
- Price per sq. ft.:$323.24
- Tax amount:$3,495
Features and amenities
- Amenities:appl_Oven
Parking
- Total parking spaces:3
- Garage:Yes
- Garage spaces:3
 Copyright 2026 Realtracs Mls. All rights reserved. Realtracs Mls provides content displayed here (“provided content”) on an “as is” basis and makes no representations or warranties regarding the provided content, including, but not limited to those of non-infringement, timeliness, accuracy, or completeness. Individuals and companies using information presented are responsible for verification and validation of information they utilize and present to their customers and clients. Realtracs Mls will not be liable for any damage or loss resulting from use of the provided content or the products available through Portals, IDX, VOW, and/or Syndication. Recipients of this information shall not resell, redistribute, reproduce, modify, or otherwise copy any portion thereof without the expressed written consent of Realtracs Mls.
New listings near 808 Piccadilly Dr
- Coming Soon
 $859,900Coming Soon4 beds 4 baths3,350 sq. ft.
8816 Caswick Ct, Nolensville, TN 37135
MLS# 3639378Listed by: PARKS COMPASS - Coming Soon
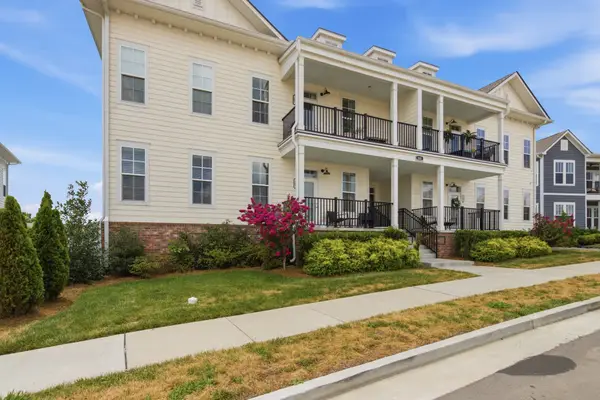 $285,000Coming Soon2 beds 2 baths1,156 sq. ft.
828 Goswell Dr #101, Nolensville, TN 37135
MLS# 3638298Listed by: SYNERGY REALTY NETWORK, LLC - New
 $445,000Active3 beds 3 baths1,786 sq. ft.
7307 Carothers Rd, Nolensville, TN 37135
MLS# 3639557Listed by: UNITED REAL ESTATE MIDDLE TENNESSEE - New
 $450,000Active5.13 Acres
2564C York Rd, Nolensville, TN 37135
MLS# 3639375Listed by: ONWARD REAL ESTATE - New
 $679,900Active4 beds 4 baths2,517 sq. ft.
4705 Perth Ln, Nolensville, TN 37135
MLS# 3638949Listed by: RE/MAX 1ST CHOICE - New
 $809,900Active4 beds 3 baths2,656 sq. ft.
4012 Rosa Dr, Nolensville, TN 37135
MLS# 3638907Listed by: EXP REALTY - New
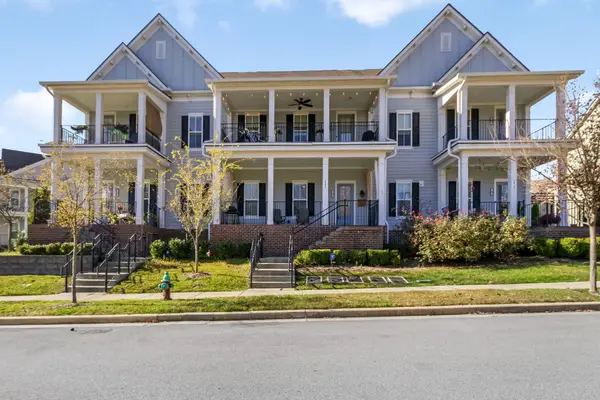 $275,000Active2 beds 2 baths1,209 sq. ft.
2343 Fairchild Cir #102, Nolensville, TN 37135
MLS# 3638916Listed by: RE/MAX 1ST CHOICE - New
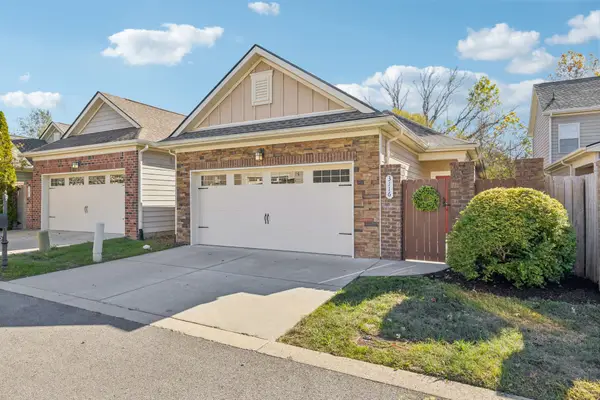 $417,500Active3 beds 2 baths1,442 sq. ft.
3116 Celt Aly, Nolensville, TN 37135
MLS# 3638828Listed by: WILSON GROUP REAL ESTATE - Open Sun, 2 to 4pmNew
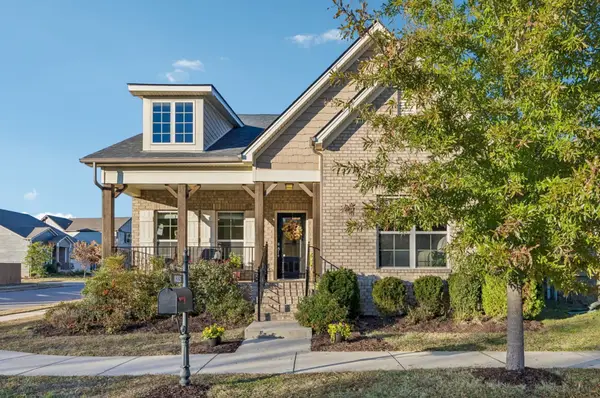 $559,900Active3 beds 2 baths2,229 sq. ft.
8315 Middlewick Ln, Nolensville, TN 37135
MLS# 3638362Listed by: BENCHMARK REALTY, LLC


Protect your home and budget from life's surprises with an Assurant Home Warranty, backed by a partner that supports you through every step of homeownership. Explore Plans.
© 2026 Better Homes and Gardens Real Estate LLC. An Anywhere Real Estate company. All rights reserved. Better Homes and Gardens® Real Estate is a registered trademark owned by Meredith Operations Corporation, licensed to Better Homes and Gardens Real Estate LLC and used with permission. Better Homes and Gardens Real Estate LLC fully supports the principles of the Fair Housing Act and the Equal Opportunity Act. Listing information is deemed reliable but is not guaranteed accurate.
Each office is independently owned and operated.
Any services or products provided by third parties are not provided by, affiliated with or related to Better Homes and Gardens Real Estate LLC, or its affiliated companies.