
8816 Caswick Ct, Nolensville, TN 37135
Local realty services provided by:Better Homes and Gardens Real Estate Ben Bray & Associates
8816 Caswick Ct,Nolensville, TN 37135
$859,900
- 4 Beds
- 4 Baths
- 3,350 sq. ft.
- Single family
- Coming Soon
Listed by: jason cox
Office: parks compass
MLS#:3639378
Source:NASHVILLE
Price summary
- Price:$859,900
- Price per sq. ft.:$256.69
- Monthly HOA dues:$70
About this home
Welcome to Burkitt Place in Nolensville, TN! Zoned for highly sought-after Williamson County Schools, this 4-bedroom, 3.5-bath home has it all, including a vaulted primary suite on the main level and three more bedrooms plus a bonus room upstairs. The living room has hardwood floors, soaring ceilings, a fireplace, and a custom accent wall. The kitchen is open to the living room and includes an oversized island, a breakfast area, and direct access to the back deck overlooking the tree-lined yard. There’s also a formal dining room just off the entry perfect for entertaining. The roof is approx two years old, and both HVAC units are under warranty. Incredible location just minutes from Downtown Nolensville, local shops, and restaurants and easy access to Nashville and BNA Airport. Brand new washer and dryer included! Long-term Renting is permitted. This stunning home is a must see! Photos Coming Soon!
Contact an agent
Home facts
- Year built:2007
- Subdivision & Development:Burkitt Place Ph 1-A Sec 2
- Listing ID #:3639378
- Updated:November 22, 2026 at 03:38 PM
Rooms and interior
- Bedrooms:4
- Total bathrooms:4
- Full bathrooms:3
- Half bathrooms:1
- Flooring:Carpet, Tile
- Kitchen Description:Dishwasher, Disposal, Microwave, Refrigerator
- Living area:3,350 sq. ft.
Heating and cooling
- Cooling:Ceiling Fan(s), Central Air
- Heating:Central
- Central air:Yes
Structure and exterior
- Year built:2007
- Building area:3,350 sq. ft.
- Lot area:0.23 Acres
- Lot Features:Level
- Construction Materials:Brick, Hardboard Siding
- Exterior Features:Deck
- Levels:2 Story
Schools
- High school:Nolensville High School
- Middle school:Mill Creek Middle School
- Elementary school:Nolensville Elementary
Utilities
- Water:Public, Water Available
- Sewer:Public Sewer
Finances and disclosures
- Price:$859,900
- Price per sq. ft.:$256.69
- Tax amount:$3,024
Features and amenities
- Appliances:Dishwasher, Disposal, Microwave, Refrigerator, Washer
- Laundry features:Dryer, Washer
- Amenities:Ceiling Fan(s), Extra Closets, Fire Sprinkler System, High Speed Internet, Smoke Detector(s), Walk-In Closet(s)
- Pool features:Pool
Parking
- Total parking spaces:4
- Parking description:Driveway
- Garage:Yes
- Garage spaces:2
 Copyright 2026 Realtracs Mls. All rights reserved. Realtracs Mls provides content displayed here (“provided content”) on an “as is” basis and makes no representations or warranties regarding the provided content, including, but not limited to those of non-infringement, timeliness, accuracy, or completeness. Individuals and companies using information presented are responsible for verification and validation of information they utilize and present to their customers and clients. Realtracs Mls will not be liable for any damage or loss resulting from use of the provided content or the products available through Portals, IDX, VOW, and/or Syndication. Recipients of this information shall not resell, redistribute, reproduce, modify, or otherwise copy any portion thereof without the expressed written consent of Realtracs Mls.
New listings near 8816 Caswick Ct
- Coming Soon
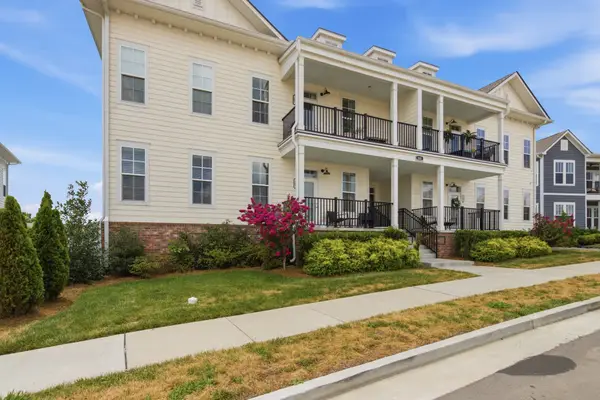 $285,000Coming Soon2 beds 2 baths1,156 sq. ft.
828 Goswell Dr #101, Nolensville, TN 37135
MLS# 3638298Listed by: SYNERGY REALTY NETWORK, LLC - New
 $445,000Active3 beds 3 baths1,786 sq. ft.
7307 Carothers Rd, Nolensville, TN 37135
MLS# 3639557Listed by: UNITED REAL ESTATE MIDDLE TENNESSEE - New
 $450,000Active5.13 Acres
2564C York Rd, Nolensville, TN 37135
MLS# 3639375Listed by: ONWARD REAL ESTATE - New
 $865,000Active3 beds 2 baths2,676 sq. ft.
808 Piccadilly Dr, Nolensville, TN 37135
MLS# 3639037Listed by: FRIDRICH & CLARK REALTY - New
 $679,900Active4 beds 4 baths2,517 sq. ft.
4705 Perth Ln, Nolensville, TN 37135
MLS# 3638949Listed by: RE/MAX 1ST CHOICE - New
 $809,900Active4 beds 3 baths2,656 sq. ft.
4012 Rosa Dr, Nolensville, TN 37135
MLS# 3638907Listed by: EXP REALTY - New
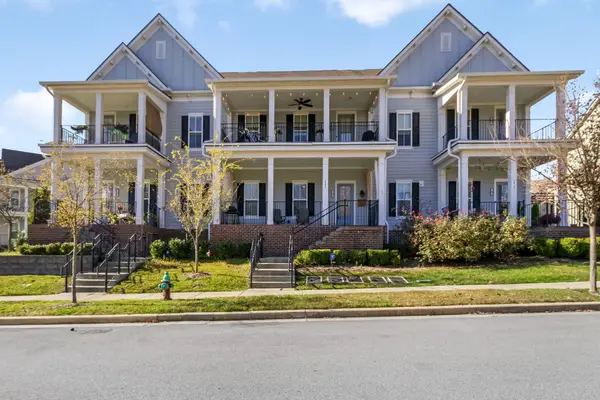 $275,000Active2 beds 2 baths1,209 sq. ft.
2343 Fairchild Cir #102, Nolensville, TN 37135
MLS# 3638916Listed by: RE/MAX 1ST CHOICE - New
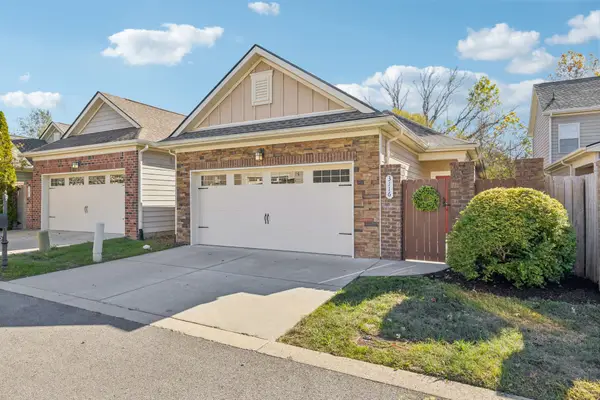 $417,500Active3 beds 2 baths1,442 sq. ft.
3116 Celt Aly, Nolensville, TN 37135
MLS# 3638828Listed by: WILSON GROUP REAL ESTATE - Open Sun, 2 to 4pmNew
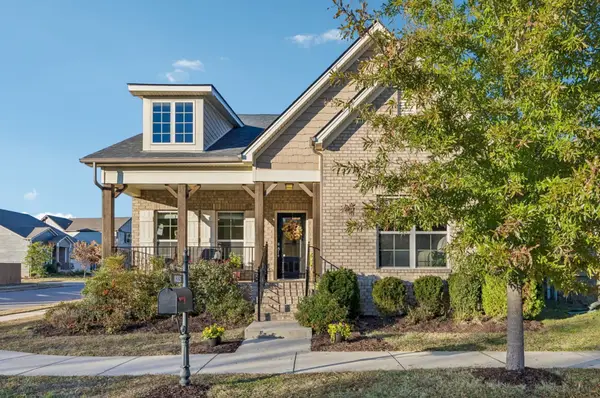 $559,900Active3 beds 2 baths2,229 sq. ft.
8315 Middlewick Ln, Nolensville, TN 37135
MLS# 3638362Listed by: BENCHMARK REALTY, LLC


Protect your home and budget from life's surprises with an Assurant Home Warranty, backed by a partner that supports you through every step of homeownership. Explore Plans.
© 2026 Better Homes and Gardens Real Estate LLC. An Anywhere Real Estate company. All rights reserved. Better Homes and Gardens® Real Estate is a registered trademark owned by Meredith Operations Corporation, licensed to Better Homes and Gardens Real Estate LLC and used with permission. Better Homes and Gardens Real Estate LLC fully supports the principles of the Fair Housing Act and the Equal Opportunity Act. Listing information is deemed reliable but is not guaranteed accurate.
Each office is independently owned and operated.
Any services or products provided by third parties are not provided by, affiliated with or related to Better Homes and Gardens Real Estate LLC, or its affiliated companies.