
405 Edenfield Pass, Nolensville, TN 37135
Local realty services provided by:Better Homes and Gardens Real Estate Heritage Group
405 Edenfield Pass,Nolensville, TN 37135
$989,000
- 5 Beds
- 4 Baths
- 3,310 sq. ft.
- Single family
- Active
Upcoming open houses
- Sun, May 3102:00 pm - 04:00 pm
Listed by: brooke durr
Office: compass re
MLS#:3223258
Source:NASHVILLE
Price summary
- Price:$989,000
- Price per sq. ft.:$298.79
- Monthly HOA dues:$150
About this home
Designer style meets everyday luxury in this beautifully upgraded former model home in the highly sought-after Telfair neighborhood. **Located just steps from top-rated Williamson County schools, minutes to all Nolensville favorites, and walking distance to the exciting new Nolensville Town Square development, this turnkey home offers the perfect combination of luxury, comfort, and convenience in one of the area’s most desirable communities!!**
Wrapped in timeless painted white brick and perfectly positioned beside community green space, this premium lot offers a rare sense of openness, privacy, and extra elbow room. Inside, the light-filled open floor plan blends elevated design with functional living. The gourmet kitchen features chic open shelving and flows seamlessly into the spacious living and dining areas, creating the perfect backdrop for both entertaining and everyday life. Thoughtful upgrades including plantation shutters, designer wallpaper, custom built-ins, and smart home technology add warmth, character, and sophistication throughout.
A dedicated office provides the ideal work-from-home setup, while the separate fifth bedroom offers flexible space for guests, a second office, gym, or playroom.
Step outside to your own private retreat featuring a screened-in covered patio and expanded back deck designed for slow mornings, summer grilling, and relaxing Tennessee evenings overlooking the peaceful green space....
Contact an agent
Home facts
- Year built:2018
- Listing ID #:3223258
- Added:1 day(s) ago
- Updated:May 29, 2026 at 04:16 PM
Rooms and interior
- Bedrooms:5
- Total bathrooms:4
- Full bathrooms:4
- Flooring:Carpet
- Kitchen Description:Dishwasher, Disposal, Microwave, Oven, Refrigerator
- Basement:Yes
- Living area:3,310 sq. ft.
Heating and cooling
- Cooling:Central Air
- Heating:Central, Electric, Natural Gas
- Central air:Yes
Structure and exterior
- Year built:2018
- Building area:3,310 sq. ft.
- Lot area:0.21 Acres
- Construction Materials:Brick
- Exterior Features:Deck, Screened
- Levels:2 Story
Schools
- High school:Nolensville High School
- Middle school:Mill Creek Middle School
- Elementary school:Mill Creek Elementary School
Utilities
- Water:Private, Water Available
- Sewer:Public Sewer
Finances and disclosures
- Price:$989,000
- Price per sq. ft.:$298.79
- Tax amount:$3,038
Features and amenities
- Appliances:Dishwasher, Disposal, Microwave, Refrigerator
- Amenities:Fire Sprinkler System, High Speed Internet, Park, Playground, Security System, Smart Light(s), Smart Thermostat, Smoke Detector(s), Trail(s), Underground Utilities, Walk-In Closet(s), appl_Oven
- Pool features:Pool
- Smart home:Yes
Parking
- Total parking spaces:4
- Parking description:Driveway
- Garage:Yes
- Garage spaces:2
 Copyright 2026 Realtracs Mls. All rights reserved. Realtracs Mls provides content displayed here (“provided content”) on an “as is” basis and makes no representations or warranties regarding the provided content, including, but not limited to those of non-infringement, timeliness, accuracy, or completeness. Individuals and companies using information presented are responsible for verification and validation of information they utilize and present to their customers and clients. Realtracs Mls will not be liable for any damage or loss resulting from use of the provided content or the products available through Portals, IDX, VOW, and/or Syndication. Recipients of this information shall not resell, redistribute, reproduce, modify, or otherwise copy any portion thereof without the expressed written consent of Realtracs Mls.
New listings near 405 Edenfield Pass
- New
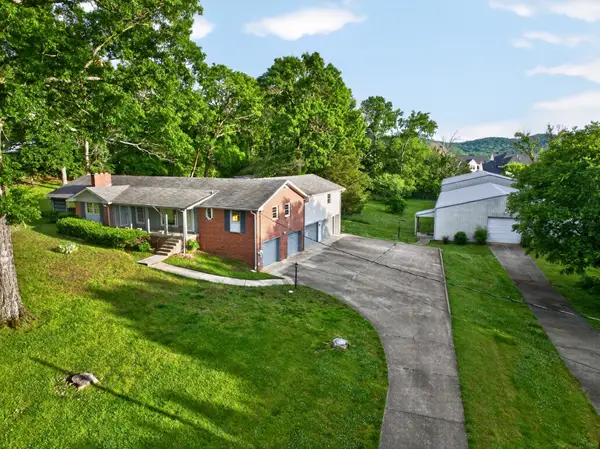 $1,375,000Active4 beds 3 baths3,411 sq. ft.
2453 Rocky Fork Rd, Nolensville, TN 37135
MLS# 3224219Listed by: BEACON REAL ESTATE - New
 $1,135,500Active4 beds 5 baths3,574 sq. ft.
269 Rock Cress Road, Nolensville, TN 37135
MLS# 3224569Listed by: LUXURY HOMES OF TENNESSEE - New
 $679,900Active4 beds 4 baths2,517 sq. ft.
4705 Perth Ln, Nolensville, TN 37135
MLS# 3224556Listed by: RE/MAX 1ST CHOICE - New
 $679,000Active4 beds 3 baths2,577 sq. ft.
223 Sweet Maple Knl, Nolensville, TN 37135
MLS# 3223987Listed by: DALAMAR REAL ESTATE SERVICES, LLC - Open Sun, 2 to 4pmNew
 $624,900Active3 beds 3 baths2,287 sq. ft.
7637 Kemberton Dr E, Nolensville, TN 37135
MLS# 3224235Listed by: BENCHMARK REALTY, LLC - New
 $1,135,000Active5 beds 3 baths3,696 sq. ft.
624 Dunmeyer Ct, Nolensville, TN 37135
MLS# 3223534Listed by: ZEITLIN SOTHEBY'S INTERNATIONAL REALTY - Open Sun, 2 to 4pmNew
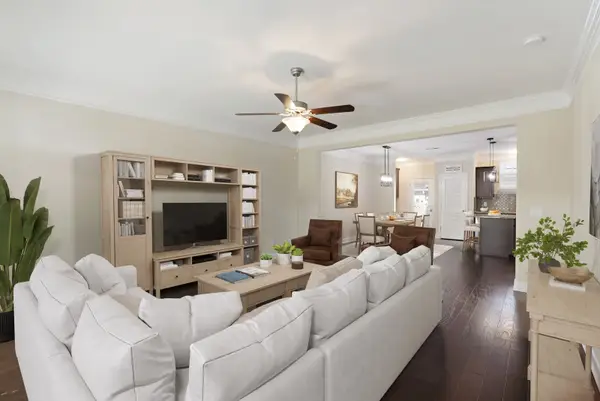 $359,900Active2 beds 3 baths1,496 sq. ft.
729 Westcott Ln, Nolensville, TN 37135
MLS# 3223046Listed by: THE ASHTON REAL ESTATE GROUP OF RE/MAX ADVANTAGE - New
 $995,000Active5 beds 4 baths4,880 sq. ft.
140 Lodge Hall Rd, Nolensville, TN 37135
MLS# 3223168Listed by: EPIQUE REALTY - Coming SoonOpen Sun, 2 to 4pm
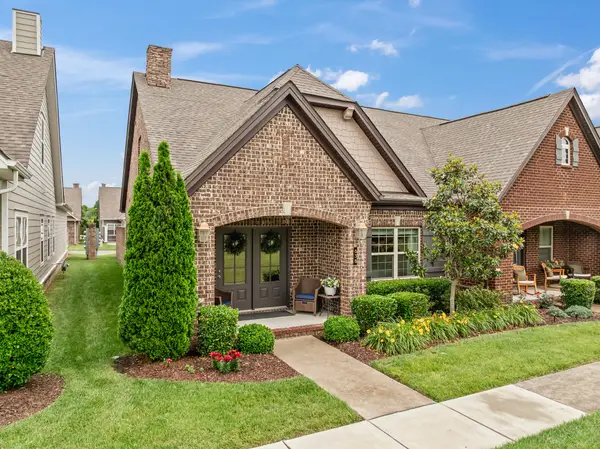 $560,000Coming Soon2 beds 3 baths
638 Weybridge Dr, Nolensville, TN 37135
MLS# 3222997Listed by: EXP REALTY


Protect your home and budget from life's surprises with an Assurant Home Warranty, backed by a partner that supports you through every step of homeownership. Explore Plans.
© 2026 Better Homes and Gardens Real Estate LLC. An Anywhere Real Estate company. All rights reserved. Better Homes and Gardens® Real Estate is a registered trademark owned by Meredith Operations Corporation, licensed to Better Homes and Gardens Real Estate LLC and used with permission. Better Homes and Gardens Real Estate LLC fully supports the principles of the Fair Housing Act and the Equal Opportunity Act. Listing information is deemed reliable but is not guaranteed accurate.
Each office is independently owned and operated.
Any services or products provided by third parties are not provided by, affiliated with or related to Better Homes and Gardens Real Estate LLC, or its affiliated companies.