
624 Dunmeyer Ct, Nolensville, TN 37135
Local realty services provided by:Better Homes and Gardens Real Estate Heritage Group
624 Dunmeyer Ct,Nolensville, TN 37135
$1,135,000
- 5 Beds
- 3 Baths
- 3,696 sq. ft.
- Single family
- Active
Listed by: angie jefferson langford, bradley (brad) lee langford
Office: zeitlin sotheby's international realty
MLS#:3223534
Source:NASHVILLE
Price summary
- Price:$1,135,000
- Price per sq. ft.:$307.09
- Monthly HOA dues:$150
About this home
Located in the highly desirable Telfair subdivision and within walking distance to Mill Creek Elementary School, Mill Creek Middle School, and Nolensville High School, this home offers a spacious, well-designed floor plan with 3 bedrooms on the main level plus a private main-level office ideal for working from home. Upstairs features 2 additional bedrooms, including a 5th bedroom currently used as a workout room, along with a large recreation room for extra living space. Enjoy a fenced backyard backing to private common area with a covered patio perfect for outdoor living. The yard offers a nice combination of functional flat space near the patio and a slope beyond, creating added privacy and character. Two conceptual renderings have been added to showcase the backyard’s potential, including options for a leveled space with a retaining wall and landscaping as well as the addition of a pool. Additional highlights include custom built-ins, a 3-car garage, and smart irrigation. Telfair residents enjoy neighborhood sidewalks and a community pool, with convenient access to Nolensville shopping and dining, including Publix Super Market at Village Green and the planned Nolensville Town Square. First Showings on Saturday, May 30th...
Contact an agent
Home facts
- Year built:2022
- Listing ID #:3223534
- Added:1 day(s) ago
- Updated:May 29, 2026 at 02:35 PM
Rooms and interior
- Bedrooms:5
- Total bathrooms:3
- Full bathrooms:3
- Flooring:Carpet, Laminate, Tile
- Kitchen Description:Dishwasher, Disposal, Microwave, Refrigerator
- Basement:Yes
- Living area:3,696 sq. ft.
Heating and cooling
- Cooling:Ceiling Fan(s), Central Air, Electric
- Heating:Central, Natural Gas
- Central air:Yes
Structure and exterior
- Year built:2022
- Building area:3,696 sq. ft.
- Lot area:0.29 Acres
- Lot Features:Sloped
- Construction Materials:Brick
- Exterior Features:Patio, Porch
- Levels:2 Story
Schools
- High school:Nolensville High School
- Middle school:Mill Creek Middle School
- Elementary school:Mill Creek Elementary School
Utilities
- Water:Public, Water Available
- Sewer:Public Sewer
Finances and disclosures
- Price:$1,135,000
- Price per sq. ft.:$307.09
- Tax amount:$3,607
Features and amenities
- Appliances:Dishwasher, Disposal, Microwave, Refrigerator, Washer
- Laundry features:Dryer, Washer
- Amenities:Ceiling Fan(s), Extra Closets, Fire Sprinkler System, Security System, Smoke Detector(s), Trail(s), Underground Utilities, Walk-In Closet(s)
- Pool features:Pool
Parking
- Total parking spaces:3
- Parking description:Attached
- Garage:Yes
- Garage spaces:3
 Copyright 2026 Realtracs Mls. All rights reserved. Realtracs Mls provides content displayed here (“provided content”) on an “as is” basis and makes no representations or warranties regarding the provided content, including, but not limited to those of non-infringement, timeliness, accuracy, or completeness. Individuals and companies using information presented are responsible for verification and validation of information they utilize and present to their customers and clients. Realtracs Mls will not be liable for any damage or loss resulting from use of the provided content or the products available through Portals, IDX, VOW, and/or Syndication. Recipients of this information shall not resell, redistribute, reproduce, modify, or otherwise copy any portion thereof without the expressed written consent of Realtracs Mls.
New listings near 624 Dunmeyer Ct
- New
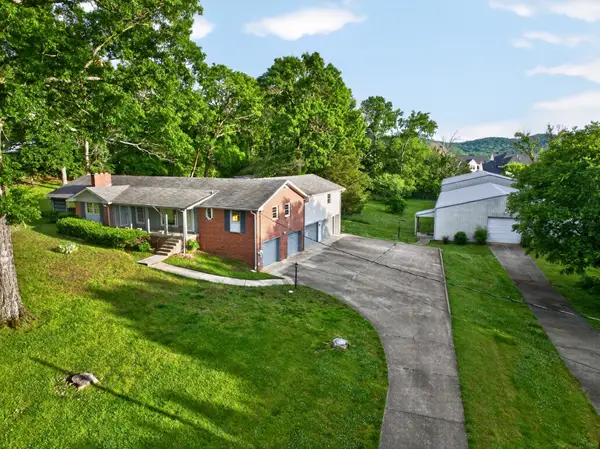 $1,375,000Active4 beds 3 baths3,411 sq. ft.
2453 Rocky Fork Rd, Nolensville, TN 37135
MLS# 3224219Listed by: BEACON REAL ESTATE - New
 $1,135,500Active4 beds 5 baths3,574 sq. ft.
269 Rock Cress Road, Nolensville, TN 37135
MLS# 3224569Listed by: LUXURY HOMES OF TENNESSEE - New
 $679,900Active4 beds 4 baths2,517 sq. ft.
4705 Perth Ln, Nolensville, TN 37135
MLS# 3224556Listed by: RE/MAX 1ST CHOICE - New
 $679,000Active4 beds 3 baths2,577 sq. ft.
223 Sweet Maple Knl, Nolensville, TN 37135
MLS# 3223987Listed by: DALAMAR REAL ESTATE SERVICES, LLC - Open Sun, 2 to 4pmNew
 $624,900Active3 beds 3 baths2,287 sq. ft.
7637 Kemberton Dr E, Nolensville, TN 37135
MLS# 3224235Listed by: BENCHMARK REALTY, LLC - Open Sun, 2 to 4pmNew
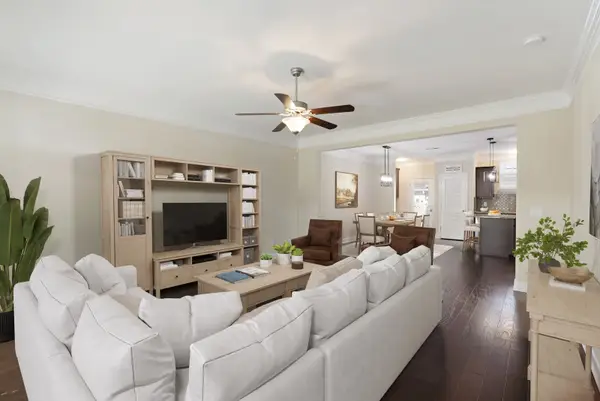 $359,900Active2 beds 3 baths1,496 sq. ft.
729 Westcott Ln, Nolensville, TN 37135
MLS# 3223046Listed by: THE ASHTON REAL ESTATE GROUP OF RE/MAX ADVANTAGE - New
 $995,000Active5 beds 4 baths4,880 sq. ft.
140 Lodge Hall Rd, Nolensville, TN 37135
MLS# 3223168Listed by: EPIQUE REALTY - New
 $989,000Active5 beds 4 baths3,310 sq. ft.
405 Edenfield Pass, Nolensville, TN 37135
MLS# 3223258Listed by: COMPASS RE - Coming SoonOpen Sun, 2 to 4pm
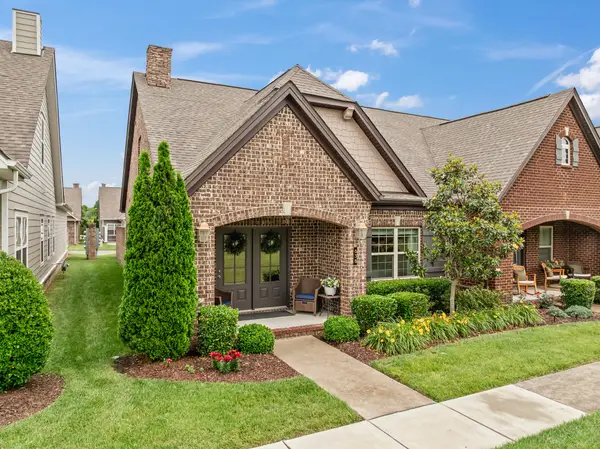 $560,000Coming Soon2 beds 3 baths
638 Weybridge Dr, Nolensville, TN 37135
MLS# 3222997Listed by: EXP REALTY


Protect your home and budget from life's surprises with an Assurant Home Warranty, backed by a partner that supports you through every step of homeownership. Explore Plans.
© 2026 Better Homes and Gardens Real Estate LLC. An Anywhere Real Estate company. All rights reserved. Better Homes and Gardens® Real Estate is a registered trademark owned by Meredith Operations Corporation, licensed to Better Homes and Gardens Real Estate LLC and used with permission. Better Homes and Gardens Real Estate LLC fully supports the principles of the Fair Housing Act and the Equal Opportunity Act. Listing information is deemed reliable but is not guaranteed accurate.
Each office is independently owned and operated.
Any services or products provided by third parties are not provided by, affiliated with or related to Better Homes and Gardens Real Estate LLC, or its affiliated companies.