
7637 Kemberton Dr E, Nolensville, TN 37135
Local realty services provided by:Better Homes and Gardens Real Estate Ben Bray & Associates
7637 Kemberton Dr E,Nolensville, TN 37135
$584,800
- 3 Beds
- 3 Baths
- 2,287 sq. ft.
- Single family
- Active
Listed by: heather legg
Office: benchmark realty, llc.
MLS#:3224235
Source:NASHVILLE
Price summary
- Price:$584,800
- Price per sq. ft.:$255.71
- Monthly HOA dues:$70.67
About this home
*2.25% ASSUMABLE VA LOAN! Subject to lender approval and seller requirement for substitution of VA entitlement. Contact listing agent for details! * NO BACKYARD NEIGHBORS + PRIMARY SUITE ON MAIN! Approximately 25 MINUTES TO BNA! Buyer may be eligible to receive a 1% CREDIT TOWARD CLOSING COSTS from preferred lender. Move-in ready in BURKITT PLACE, this beautifully maintained 3-bedroom, 2.5-bath home offers 2,287 sq ft, a MAIN-LEVEL PRIMARY SUITE, MAIN-LEVEL LAUNDRY, BONUS ROOM and a PRIVATE FENCED BACKYARD. Inside, you'll find HARDWOOD FLOORS, an OPEN-CONCEPT layout and tons of recent updates, including NEW PAINT, NEW FLOORING and a MAIN HVAC system only 2 YEARS OLD. The roof is approximately 9 years old, and the owner has also replaced the toilets, garbage disposal, microwave, dishwasher, wood fence and gate. The spacious living room features a FIREPLACE and flows into the kitchen with ISLAND, PANTRY and EAT-IN AREA. A separate DINING ROOM gives you even more flexibility for entertaining, an office or everyday living. Upstairs are two generously sized secondary bedrooms plus a BONUS ROOM that can easily serve as a media room, playroom, home office, gym or additional hangout space. Outside is a standout feature: Enjoy the fenced backyard, upgraded TREX DECK and EXTRA-LARGE PATIO—great for pets, entertaining, grilling, gardening or relaxing outdoors. The 2-CAR GARAGE also includes a BUILT-IN OVERHEAD STORAGE SYSTEM. BURKITT PLACE residents enjoy exclusive access to the neighborhood POOL, along with WALKING TRAILS, PLAYGROUNDS and maintained green spaces. Unlike surrounding Burkitt developments, the Burkitt Place section has its own pool access. Conveniently located just minutes from BRENTWOOD, FRANKLIN, NASHVILLE, I-65 and I-24, with easy access to shopping, dining, healthcare and more. DAYCARE, PRESCHOOL and MEDICAL facilities are conveniently located right at the entrance to the neighborhood. FLOOR PLAN + 3D TOUR available in media!...
Contact an agent
Home facts
- Year built:2010
- Subdivision & Development:Burkitt Place
- Listing ID #:3224235
- Added:109 day(s) ago
- Updated:September 15, 2026 at 02:31 PM
Rooms and interior
- Bedrooms:3
- Total bathrooms:3
- Full bathrooms:2
- Half bathrooms:1
- Flooring:Carpet, Tile
- Kitchen Description:Dishwasher, Disposal, Microwave
- Basement:Yes
- Basement Description:Crawl Space
- Living area:2,287 sq. ft.
Heating and cooling
- Cooling:Ceiling Fan(s), Central Air, Electric
- Heating:Central, Natural Gas
- Central air:Yes
Structure and exterior
- Year built:2010
- Building area:2,287 sq. ft.
- Lot area:0.17 Acres
- Construction Materials:Brick
- Exterior Features:Deck, Patio, Porch
- Levels:2 Story
Schools
- High school:Cane Ridge High School
- Middle school:Thurgood Marshall Middle
- Elementary school:Henry C. Maxwell Elementary
Utilities
- Water:Public, Water Available
- Sewer:Public Sewer
Finances and disclosures
- Price:$584,800
- Price per sq. ft.:$255.71
- Tax amount:$4,245
Features and amenities
- Appliances:Dishwasher, Disposal, Microwave
- Amenities:Ceiling Fan(s), Extra Closets, High Speed Internet, Playground, Security System, Trail(s), Underground Utilities, Walk-In Closet(s)
- Pool features:Pool
Parking
- Total parking spaces:2
- Garage:Yes
- Garage spaces:2
 Copyright 2026 Realtracs Mls. All rights reserved. Realtracs Mls provides content displayed here (“provided content”) on an “as is” basis and makes no representations or warranties regarding the provided content, including, but not limited to those of non-infringement, timeliness, accuracy, or completeness. Individuals and companies using information presented are responsible for verification and validation of information they utilize and present to their customers and clients. Realtracs Mls will not be liable for any damage or loss resulting from use of the provided content or the products available through Portals, IDX, VOW, and/or Syndication. Recipients of this information shall not resell, redistribute, reproduce, modify, or otherwise copy any portion thereof without the expressed written consent of Realtracs Mls.
New listings near 7637 Kemberton Dr E
- Coming Soon
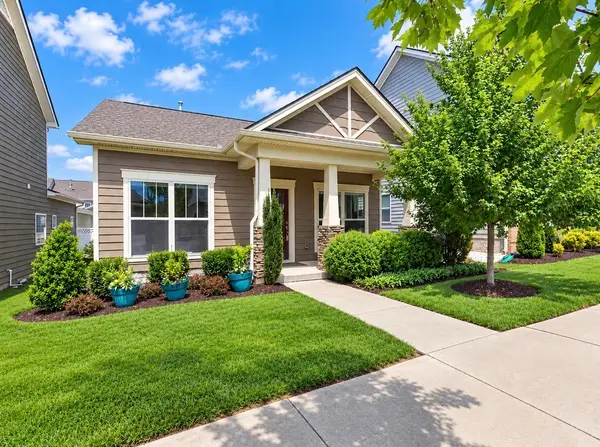 $450,000Coming Soon2 beds 2 baths1,332 sq. ft.
1119 Frewin St, Nolensville, TN 37135
MLS# 3545007Listed by: BERKSHIRE HATHAWAY HOMESERVICES WOODMONT REALTY - Coming Soon
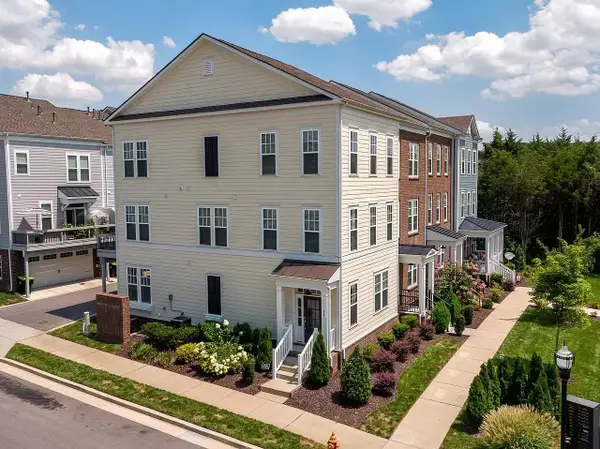 $495,000Coming Soon3 beds 4 baths2,285 sq. ft.
307 Kara Ln, Nolensville, TN 37135
MLS# 3542420Listed by: ONWARD REAL ESTATE - Coming SoonOpen Sun, 2 to 4pm
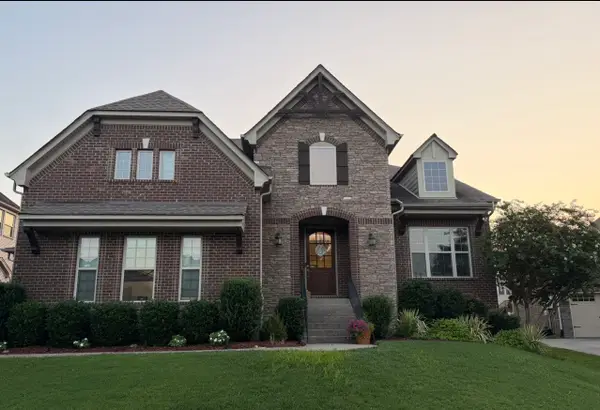 $949,900Coming Soon4 beds 3 baths3,176 sq. ft.
2112 Belsford Dr, Nolensville, TN 37135
MLS# 3506165Listed by: COMPASS - Coming Soon
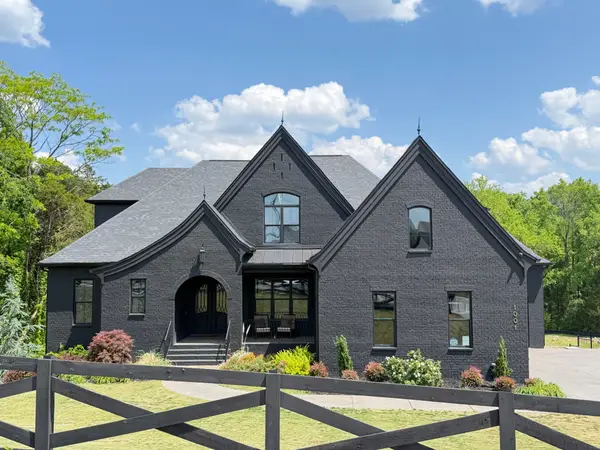 $2,999,999Coming Soon6 beds 7 baths7,215 sq. ft.
1001 Annecy Pkwy, Nolensville, TN 37135
MLS# 3186312Listed by: THE REALTY ASSOCIATION - New
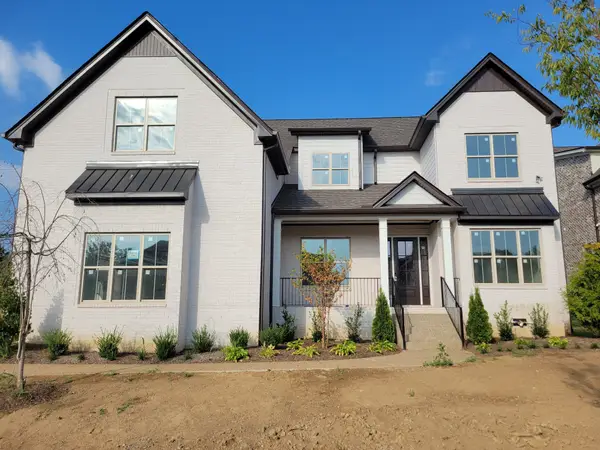 $1,565,000Active5 beds 5 baths3,978 sq. ft.
1109 Hibiscus Ln, Nolensville, TN 37135
MLS# 3547946Listed by: RE/MAX 1ST CHOICE  $1,022,983Pending5 beds 4 baths3,346 sq. ft.
3012 Golden Grain Rd, Nolensville, TN 37135
MLS# 3548031Listed by: BEAZER HOMES $997,985Pending5 beds 4 baths4,065 sq. ft.
3008 Golden Grain Rd, Nolensville, TN 37135
MLS# 3548045Listed by: BEAZER HOMES $812,253Pending4 beds 3 baths2,906 sq. ft.
1074 Pasture View Way, Nolensville, TN 37135
MLS# 3547801Listed by: BEAZER HOMES $794,158Pending4 beds 3 baths2,534 sq. ft.
1030 Pasture View Way, Nolensville, TN 37135
MLS# 3547803Listed by: BEAZER HOMES $998,251Pending4 beds 4 baths2,766 sq. ft.
3016 Golden Grain Rd, Nolensville, TN 37135
MLS# 3547810Listed by: BEAZER HOMES


Protect your home and budget from life's surprises with an Assurant Home Warranty, backed by a partner that supports you through every step of homeownership. Explore Plans.
© 2026 Better Homes and Gardens Real Estate LLC. An Anywhere Real Estate company. All rights reserved. Better Homes and Gardens® Real Estate is a registered trademark owned by Meredith Operations Corporation, licensed to Better Homes and Gardens Real Estate LLC and used with permission. Better Homes and Gardens Real Estate LLC fully supports the principles of the Fair Housing Act and the Equal Opportunity Act. Listing information is deemed reliable but is not guaranteed accurate.
Each office is independently owned and operated.
Any services or products provided by third parties are not provided by, affiliated with or related to Better Homes and Gardens Real Estate LLC, or its affiliated companies.