
346 Hc Smith Drive, Oneida, TN 37841
Local realty services provided by:Better Homes and Gardens Real Estate Gwin Realty
346 Hc Smith Drive,Oneida, TN 37841
$378,000
- 3 Beds
- 2 Baths
- 2,206 sq. ft.
- Single family
- Active
Listed by: danielle lawson, sarah west
Office: north cumberland realty, llc.
MLS#:1347281
Source:TN_KAAR
Price summary
- Price:$378,000
- Price per sq. ft.:$171.35
About this home
Welcome to 346 HC Smith Dr. in Oneida, TN! This charming 3-bedroom, 2-bath, with a bonus room home offers approximately 2,206 square feet of comfortable living space on a beautiful 1.10± acre lot. Featuring a spacious and functional floor plan, the home includes a large living room that's perfect for relaxing or entertaining, along with a generously sized kitchen offering abundant cabinet and countertop space.
One of the standout features of this property is the solar power system, offering an energy-efficient addition that can help reduce utility costs while providing the benefits of renewable energy. This valuable upgrade adds long-term savings and increased sustainability to everyday living.
The oversized primary bedroom provides a comfortable retreat, while the additional bedrooms offer flexibility for family, guests, or a home office. An attached two-car garage adds convenience and extra storage.
Outside, you'll find plenty of room to enjoy the outdoors on the expansive lot, complete with a storage building for tools, equipment, or hobbies. Whether you're gardening, entertaining, or simply enjoying the peaceful surroundings, this property offers the perfect blend of privacy and convenience.
Located in a quiet residential setting just minutes from shopping, schools, restaurants, and everyday amenities in Oneida, this home provides the ideal combination of country charm and in-town accessibility. Don't miss your opportunity to make this wonderful property your next home--schedule your private showing today!...
Contact an agent
Home facts
- Year built:1983
- Listing ID #:1347281
- Added:94 day(s) ago
- Updated:October 10, 2026 at 02:54 PM
Rooms and interior
- Bedrooms:3
- Total bathrooms:2
- Full bathrooms:2
- Rooms Total:8
- Flooring:Carpet, Laminate, Tile
- Basement:Yes
- Basement Description:Finished, Slab
- Living area:2,206 sq. ft.
Heating and cooling
- Cooling:Central Cooling
- Heating:Central, Electric
Structure and exterior
- Year built:1983
- Building area:2,206 sq. ft.
- Lot area:1.1 Acres
- Lot Features:Wooded
- Architectural Style:Traditional
- Construction Materials:Block, Brick, Shingle Shake
Schools
- High school:Oneida
- Middle school:Oneida
- Elementary school:Oneida
Utilities
- Sewer:Septic Tank
Finances and disclosures
- Price:$378,000
- Price per sq. ft.:$171.35
Parking
- Parking description:Designated Parking
- Garage spaces:2
New listings near 346 Hc Smith Drive
- New
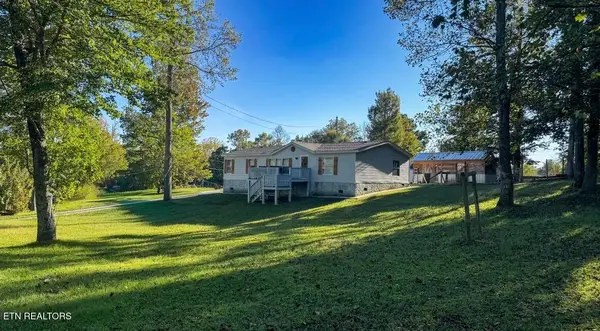 $179,000Active3 beds 2 baths1,404 sq. ft.
616 Verdun Rd, Oneida, TN 37841
MLS# 1358245Listed by: TENNESSEE LIFE REAL ESTATE PROFESSIONALS - New
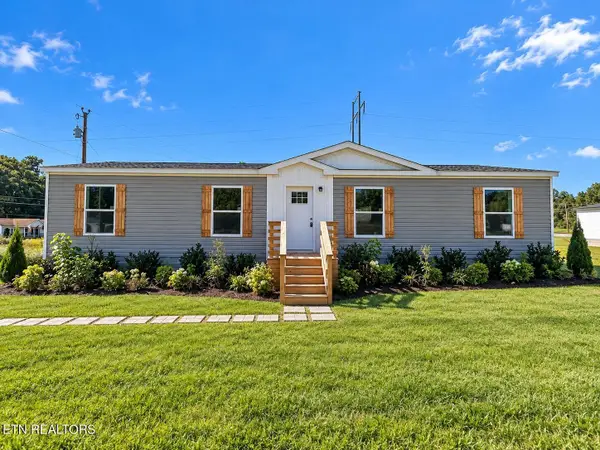 $229,900Active3 beds 2 baths1,493 sq. ft.
126 Pullman Lane, Oneida, TN 37841
MLS# 3613227Listed by: MITCHELL REAL ESTATE & AUCTION LLC - New
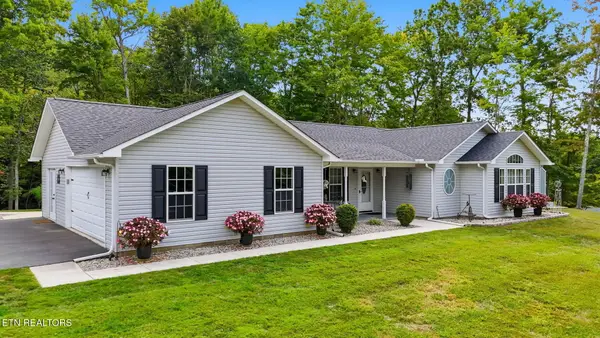 $660,000Active4 beds 2 baths2,100 sq. ft.
383 Chance Private Drive, Oneida, TN 37841
MLS# 1358045Listed by: THE REAL ESTATE FIRM, INC. - New
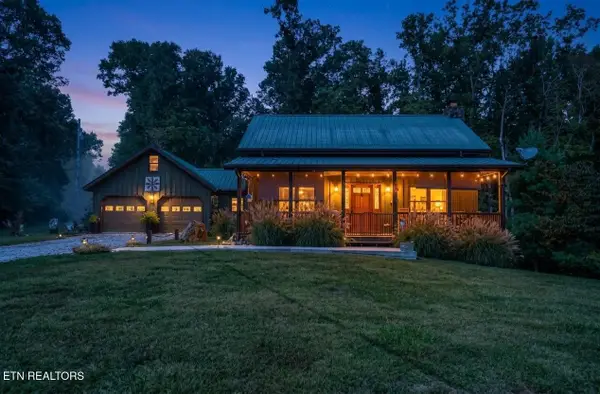 $475,000Active3 beds 4 baths2,800 sq. ft.
4959 Grave Hill Rd, Oneida, TN 37841
MLS# 1358041Listed by: NORTH CUMBERLAND REALTY, LLC - Open Sat, 9am to 7pmNew
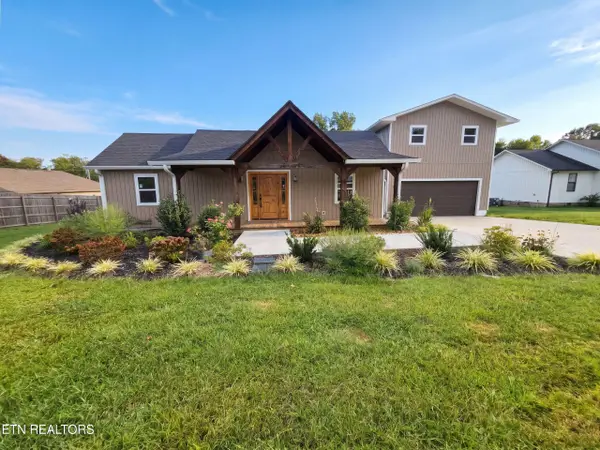 $330,000Active4 beds 3 baths1,156 sq. ft.
576 Stanley St, Oneida, TN 37841
MLS# 1357663Listed by: OPENDOOR BROKERAGE, LLC - New
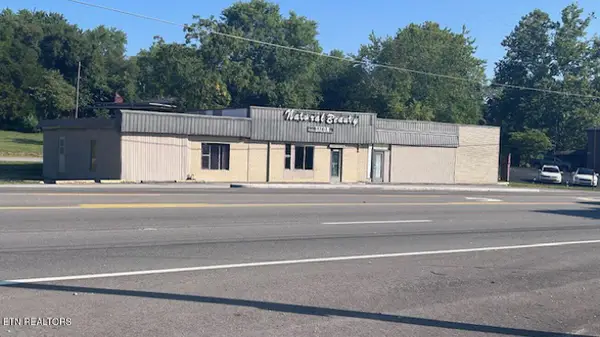 $249,000Active-- beds -- baths3,267 sq. ft.
19421 Alberta St, Oneida, TN 37841
MLS# 1357561Listed by: TENNESSEE LIFE REAL ESTATE PROFESSIONALS - New
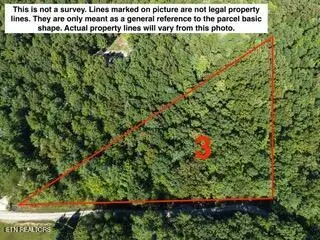 $99,000Active3.5 Acres
Bear Hollow Rd, Oneida, TN 37841
MLS# 1357259Listed by: TENNESSEE LIFE REAL ESTATE PROFESSIONALS - New
 $259,000Active3 beds 2 baths1,656 sq. ft.
724 W 3rd Ave, Oneida, TN 37841
MLS# 1357262Listed by: TENNESSEE LIFE REAL ESTATE PROFESSIONALS - New
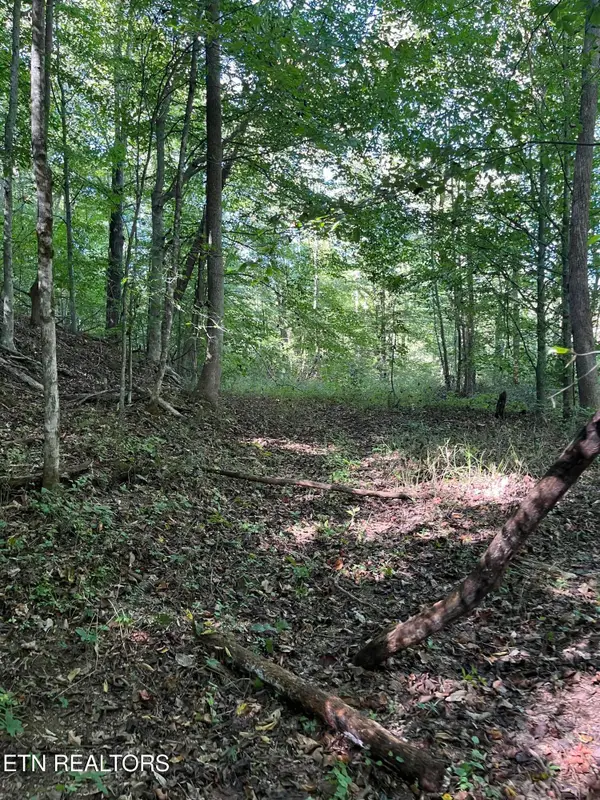 $550,000Active69.5 Acres
Paint Rock Buffalo Creek Rd, Oneida, TN 37841
MLS# 1357157Listed by: THE REAL ESTATE OFFICE - New
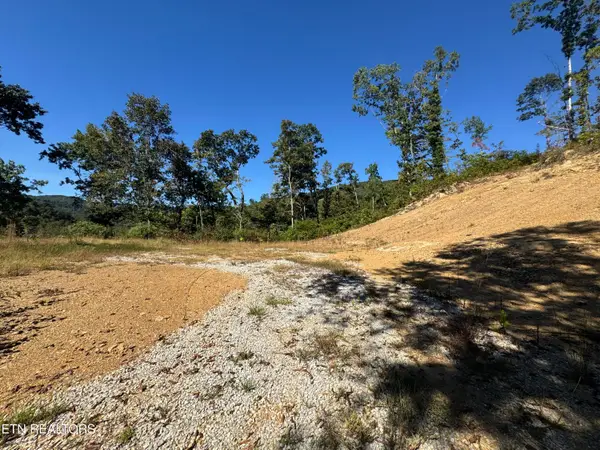 $99,300Active18.04 Acres
2774 Stanley Creek Rd, Oneida, TN 37841
MLS# 1357136Listed by: WALLACE


Protect your home and budget from life's surprises with an Assurant Home Warranty, backed by a partner that supports you through every step of homeownership. Explore Plans.
© 2026 Better Homes and Gardens Real Estate LLC. An Anywhere Real Estate company. All rights reserved. Better Homes and Gardens® Real Estate is a registered trademark owned by Meredith Operations Corporation, licensed to Better Homes and Gardens Real Estate LLC and used with permission. Better Homes and Gardens Real Estate LLC fully supports the principles of the Fair Housing Act and the Equal Opportunity Act. Listing information is deemed reliable but is not guaranteed accurate.
Each office is independently owned and operated.
Any services or products provided by third parties are not provided by, affiliated with or related to Better Homes and Gardens Real Estate LLC, or its affiliated companies.