
10072 Deer Ridge Drive, Ooltewah, TN 37363
Local realty services provided by:Better Homes and Gardens Real Estate Jackson Realty
10072 Deer Ridge Drive,Ooltewah, TN 37363
$1,155,000
- 6 Beds
- 5 Baths
- 4,950 sq. ft.
- Single family
- Active
Upcoming open houses
- Sun, Nov 1502:00 pm - 04:00 pm
Listed by: jake d'avanzo, jon d'avanzo
Office: davanzo real estate
MLS#:1546013
Source:TN_CAR
Price summary
- Price:$1,155,000
- Price per sq. ft.:$233.33
About this home
From the moment you step inside, the immaculate panoramic views take center stage! Tucked quietly at the end of a peaceful cul-de-sac in the pristine Deer Ridge neighborhood, this 6-bedroom, 4.5-bath home offers a balance of elevated design and everyday living across two main stories and a fully finished lower level. Large, expansive windows throughout the home flood the spaces with natural light and frame long-range views of the rolling Tennessee Valley basin and the distant Cumberland Plateau Ridgeline. The living room features a cozy fireplace, creating an inviting spot to gather on cool evenings. With doors opening out to the main deck, it's the ideal place to step outside, take a deep breath of fresh air, and soak in the quiet surroundings. Upstairs, the primary suite offers a quiet, restful retreat, including a sitting area with a large bay window to take in expansive views. Step onto your private balcony for beautiful sunrise views, and enjoy a well-appointed bathroom featuring a generous walk-in closet. Additional bedrooms throughout the home offer versatile spaces for family, guests, or a home office. Downstairs, the finished basement with a full bedroom and bath creates a perfect opportunity for an in-law suite. It also includes a kitchenette, entertaining space, and an exercise room. Step through the French doors directly to your resort-style backyard retreat. Beautiful custom hardscaping and mature trees frame a privately fenced outdoor oasis featuring a crystal-clear in-ground pool, an integrated hot tub, and an outdoor fireplace. Additionally, there is substantial unfinished basement storage and a utility garage ideal for a workshop. The grounds extend further to include a dedicated calisthenics park and a fire pit area complete with a hammock set up for ultimate relaxation and casual gatherings. From quiet morning light to vivid autumn sunsets, this is more than a home; it's an exceptional property crafted for effortless living and timeless memories!...
Contact an agent
Home facts
- Year built:1999
- Subdivision & Development:Deer Ridge
- Listing ID #:1546013
- Added:1 day(s) ago
- Updated:November 13, 2026 at 02:55 AM
Rooms and interior
- Bedrooms:6
- Total bathrooms:5
- Full bathrooms:4
- Half bathrooms:1
- Rooms Total:21
- Flooring:Hardwood
- Dining Description:Breakfast Nook, Eat-in Kitchen, Separate Dining Room
- Bathrooms Description:Double Shower, Double Vanity, Soaking Tub, Whirlpool Tub
- Kitchen Description:Eat-in Kitchen
- Basement:Yes
- Living area:4,950 sq. ft.
Heating and cooling
- Cooling:Central Air, Electric
- Heating:Central, Electric, Heating
- Central air:Yes
Structure and exterior
- Roof:Shingle
- Year built:1999
- Building area:4,950 sq. ft.
- Lot area:1.1 Acres
- Construction Materials:Brick
- Exterior Features:Balcony, Fire Pit, Gas Grill, Lighting, Permeable Paving, Playground, Private Yard, Storage
- Foundation Description:Block
- Levels:Two
Utilities
- Water:Public, Water Available, Water Connected
- Sewer:Septic Tank
Finances and disclosures
- Price:$1,155,000
- Price per sq. ft.:$233.33
- Tax amount:$3,554
Features and amenities
- Amenities:Bar, Ceiling Fan(s), Entrance Foyer, High Ceilings, In-Law Floorplan, Open Floorplan, Pantry, Sitting Area, Walk-In Closet(s), Wet Bar
- Pool features:Fenced, In Ground, Outdoor Pool, Private
Parking
- Parking description:Attached Garage, Concrete, Garage Door Opener, Garage Faces Side, Kitchen Level
- Garage:Yes
New listings near 10072 Deer Ridge Drive
- Coming Soon
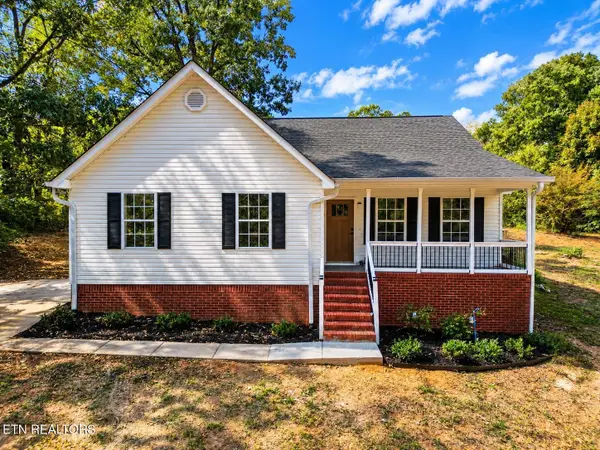 $475,000Coming Soon3 beds 2 baths1,422 sq. ft.
8504 Rosada Drive, Ooltewah, TN 37363
MLS# 3612040Listed by: VISION PROPERTIES GROUP - New
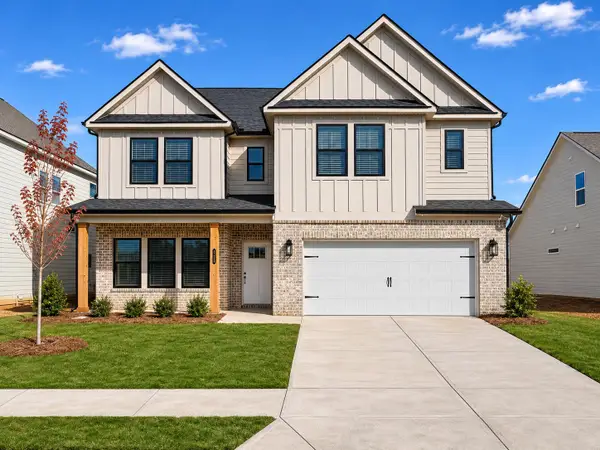 $524,900Active5 beds 3 baths3,020 sq. ft.
8265 Tree Farm Circle #06, Ooltewah, TN 37363
MLS# 1546204Listed by: TRUST REAL ESTATE GROUP, LLC - New
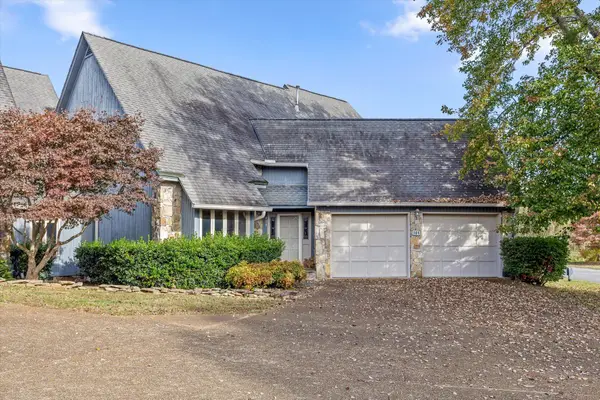 $370,000Active2 beds 2 baths2,167 sq. ft.
101 Wisley Way, Ooltewah, TN 37363
MLS# 1546184Listed by: KELLER WILLIAMS REALTY - Open Fri, 1 to 5pmNew
 $370,000Active3 beds 3 baths1,730 sq. ft.
6514 Elizabeth Ann Way #Lot 117, Ooltewah, TN 37363
MLS# 1546093Listed by: WOODY CREEK REALTY, LLC - Open Fri, 1 to 5pmNew
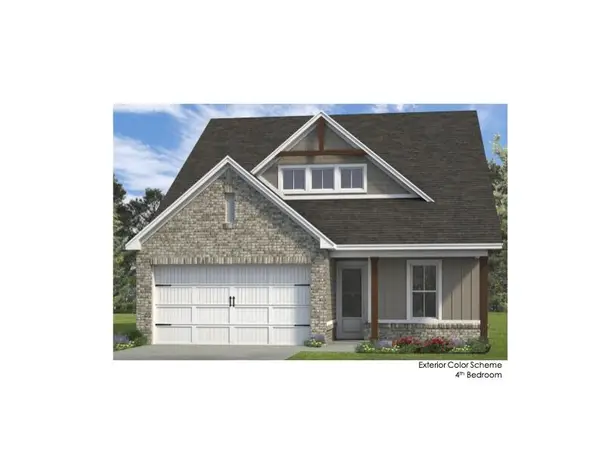 $425,000Active4 beds 3 baths2,390 sq. ft.
6506 Elizabeth Ann Way #Lot 118, Ooltewah, TN 37363
MLS# 1546095Listed by: WOODY CREEK REALTY, LLC - New
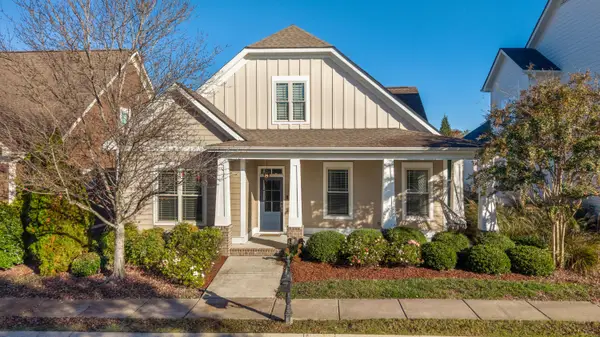 $524,900Active3 beds 3 baths1,950 sq. ft.
2158 Holden Farm Place, Ooltewah, TN 37363
MLS# 1545969Listed by: KELLER WILLIAMS REALTY - New
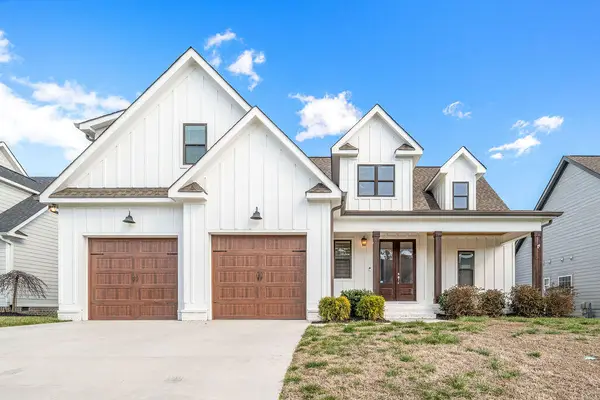 $615,000Active4 beds 4 baths2,918 sq. ft.
9133 White Ash Drive, Ooltewah, TN 37363
MLS# 1545961Listed by: CRYE-LEIKE, REALTORS - New
 $599,000Active3 beds 2 baths2,000 sq. ft.
5886 Yellow Rose Lane #7, Ooltewah, TN 37363
MLS# 1545939Listed by: GREENTECH HOMES LLC - New
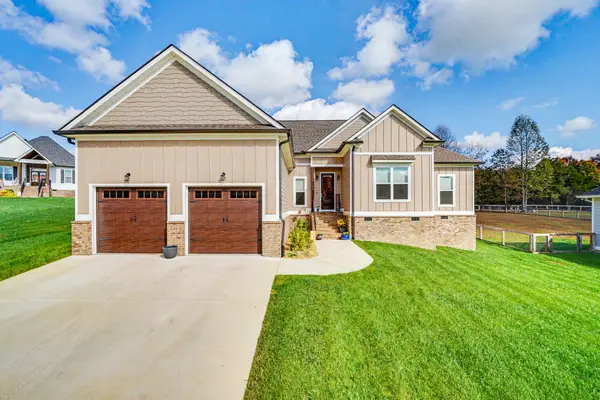 $585,000Active3 beds 3 baths2,250 sq. ft.
7555 Sir Anderson Court, Ooltewah, TN 37363
MLS# 1545887Listed by: KELLER WILLIAMS REALTY


Protect your home and budget from life's surprises with an Assurant Home Warranty, backed by a partner that supports you through every step of homeownership. Explore Plans.
© 2026 Better Homes and Gardens Real Estate LLC. An Anywhere Real Estate company. All rights reserved. Better Homes and Gardens® Real Estate is a registered trademark owned by Meredith Operations Corporation, licensed to Better Homes and Gardens Real Estate LLC and used with permission. Better Homes and Gardens Real Estate LLC fully supports the principles of the Fair Housing Act and the Equal Opportunity Act. Listing information is deemed reliable but is not guaranteed accurate.
Each office is independently owned and operated.
Any services or products provided by third parties are not provided by, affiliated with or related to Better Homes and Gardens Real Estate LLC, or its affiliated companies.