
6506 Elizabeth Ann Way #Lot 118, Ooltewah, TN 37363
Local realty services provided by:Better Homes and Gardens Real Estate Jackson Realty
6506 Elizabeth Ann Way #Lot 118,Ooltewah, TN 37363
$425,000
- 4 Beds
- 3 Baths
- 2,390 sq. ft.
- Single family
- Active
Upcoming open houses
- Fri, Nov 1301:00 pm - 05:00 pm
- Sat, Nov 1401:00 pm - 05:00 pm
- Sun, Nov 1501:00 pm - 05:00 pm
- Mon, Nov 1601:00 pm - 05:00 pm
Listed by: david dees, callie ball
Office: woody creek realty, llc.
MLS#:1546095
Source:TN_CAR
Price summary
- Price:$425,000
- Price per sq. ft.:$177.82
- Monthly HOA dues:$75
About this home
MOVE-IN READY + INCREDIBLE INCENTIVEs! Potential interest rate of 5.5% for qualified buyers! For a limited time, receive $15,000 towards Closing Costs, Rate Buy-Down, or HOA Dues. Must close within 30 days of contract. Final Opportunities in James Creek!
Located in Ooltewah, TN, the Daisy floor plan features 4 bedrooms and 3 full baths with an open concept design ideal for everyday living and entertaining with lots of included upgrades! The main level includes a large great room, a well appointed kitchen with granite countertops, stainless steel appliances, tile backsplash and pantry storage, along with a generous primary suite with a tile shower, a second bedroom, a full bath, and a conveniently located laundry room. Upstairs offers two additional bedrooms and a third full bath, perfect for guests, a home office, or extra living space. There is a large and level backyard with plenty of room to spread out!
Enjoy low maintenance living with lawn care included through the HOA. Just minutes from Cambridge Square and I 75, this home offers county only taxes, EPB fiber internet availability, and a one year builder warranty. Photos are of the Daisy floor plan and finishes may vary. Schedule your private tour today!
(*Photos are of another home. Finishes are found in the first two listing photos. More photos to come)....
Contact an agent
Home facts
- Year built:2026
- Subdivision & Development:James Creek
- Listing ID #:1546095
- Added:1 day(s) ago
- Updated:November 12, 2026 at 07:21 PM
Rooms and interior
- Bedrooms:4
- Total bathrooms:3
- Full bathrooms:3
- Rooms Total:10
- Flooring:Carpet, Vinyl
- Dining Description:Breakfast Room
- Bathrooms Description:Tub/shower Combo
- Bedroom Description:Primary Downstairs, Split Bedrooms
- Living area:2,390 sq. ft.
Heating and cooling
- Cooling:Central Air, Electric
- Heating:Central, Electric, Heating
- Central air:Yes
Structure and exterior
- Roof:Asphalt, Shingle
- Year built:2026
- Building area:2,390 sq. ft.
- Construction Materials:Brick, Fiber Cement, Vinyl Siding
- Exterior Features:Rain Gutters
- Foundation Description:Slab
- Levels:Two
Utilities
- Water:Public
- Sewer:Public Sewer, Sewer Connected
Finances and disclosures
- Price:$425,000
- Price per sq. ft.:$177.82
- Tax amount:$265
Features and amenities
- Amenities:Granite Counters, Pantry, Walk-In Closet(s)
Parking
- Parking description:Attached Garage, Garage Door Opener, Kitchen Level
- Garage:Yes
New listings near 6506 Elizabeth Ann Way #Lot 118
- Coming Soon
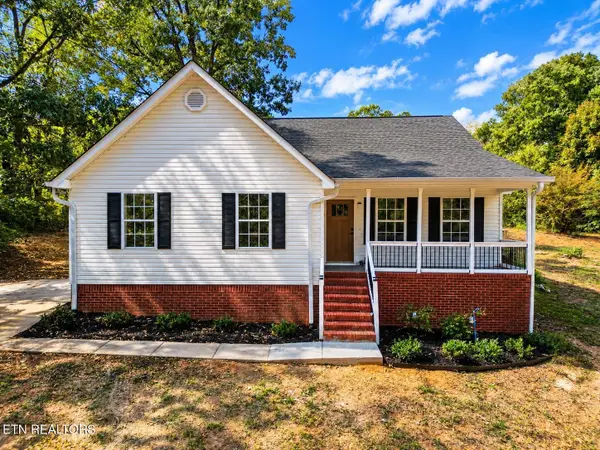 $475,000Coming Soon3 beds 2 baths1,422 sq. ft.
8504 Rosada Drive, Ooltewah, TN 37363
MLS# 3612040Listed by: VISION PROPERTIES GROUP - New
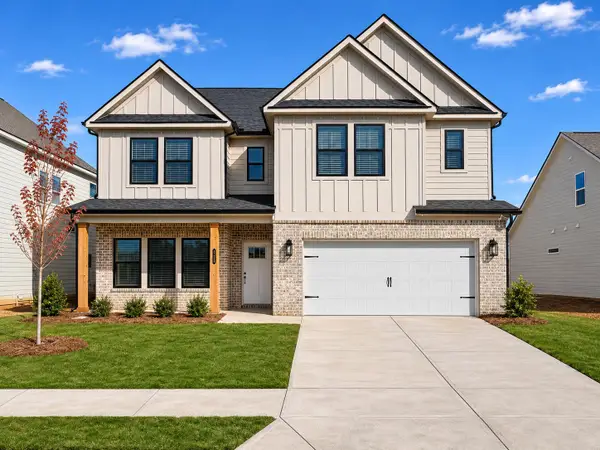 $524,900Active5 beds 3 baths3,020 sq. ft.
8265 Tree Farm Circle #06, Ooltewah, TN 37363
MLS# 1546204Listed by: TRUST REAL ESTATE GROUP, LLC - New
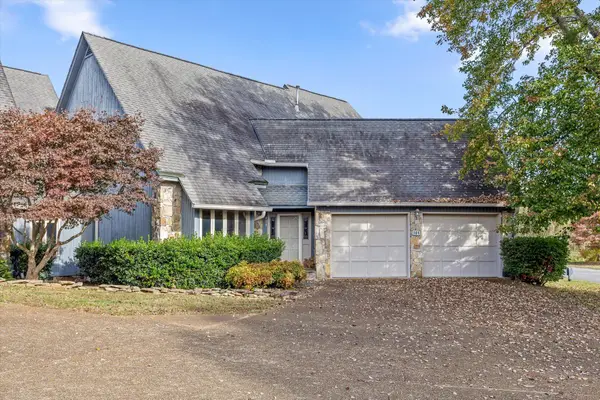 $370,000Active2 beds 2 baths2,167 sq. ft.
101 Wisley Way, Ooltewah, TN 37363
MLS# 1546184Listed by: KELLER WILLIAMS REALTY - Open Sun, 2 to 4pmNew
 $1,155,000Active5 beds 5 baths4,950 sq. ft.
10072 Deer Ridge Drive, Ooltewah, TN 37363
MLS# 1546013Listed by: DAVANZO REAL ESTATE - Open Fri, 1 to 5pmNew
 $370,000Active3 beds 3 baths1,730 sq. ft.
6514 Elizabeth Ann Way #Lot 117, Ooltewah, TN 37363
MLS# 1546093Listed by: WOODY CREEK REALTY, LLC - New
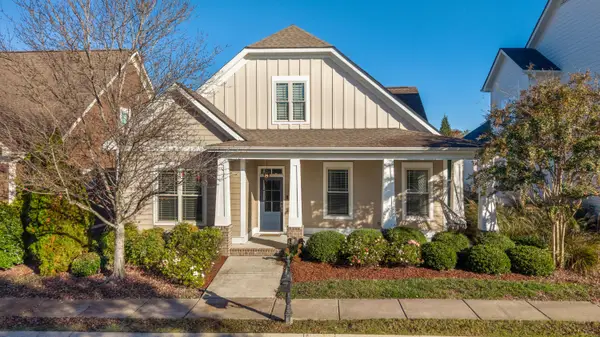 $524,900Active3 beds 3 baths1,950 sq. ft.
2158 Holden Farm Place, Ooltewah, TN 37363
MLS# 1545969Listed by: KELLER WILLIAMS REALTY - New
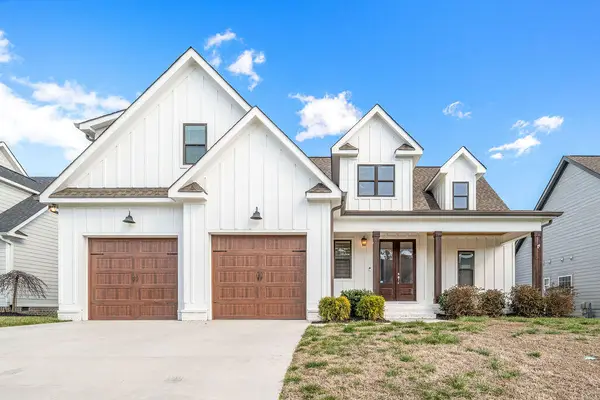 $615,000Active4 beds 4 baths2,918 sq. ft.
9133 White Ash Drive, Ooltewah, TN 37363
MLS# 1545961Listed by: CRYE-LEIKE, REALTORS - New
 $599,000Active3 beds 2 baths2,000 sq. ft.
5886 Yellow Rose Lane #7, Ooltewah, TN 37363
MLS# 1545939Listed by: GREENTECH HOMES LLC - New
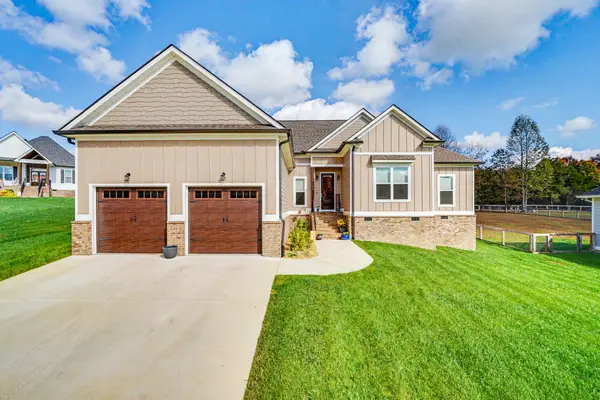 $585,000Active3 beds 3 baths2,250 sq. ft.
7555 Sir Anderson Court, Ooltewah, TN 37363
MLS# 1545887Listed by: KELLER WILLIAMS REALTY


Protect your home and budget from life's surprises with an Assurant Home Warranty, backed by a partner that supports you through every step of homeownership. Explore Plans.
© 2026 Better Homes and Gardens Real Estate LLC. An Anywhere Real Estate company. All rights reserved. Better Homes and Gardens® Real Estate is a registered trademark owned by Meredith Operations Corporation, licensed to Better Homes and Gardens Real Estate LLC and used with permission. Better Homes and Gardens Real Estate LLC fully supports the principles of the Fair Housing Act and the Equal Opportunity Act. Listing information is deemed reliable but is not guaranteed accurate.
Each office is independently owned and operated.
Any services or products provided by third parties are not provided by, affiliated with or related to Better Homes and Gardens Real Estate LLC, or its affiliated companies.