
2040 Firelight Way, Ooltewah, TN 37363
Local realty services provided by:Better Homes and Gardens Real Estate Signature Brokers
2040 Firelight Way,Ooltewah, TN 37363
$724,990
- 5 Beds
- 5 Baths
- 4,147 sq. ft.
- Single family
- Active
Listed by: angela beshears
Office: rogue real estate company llc.
MLS#:1543462
Source:TN_CAR
Price summary
- Price:$724,990
- Price per sq. ft.:$174.82
- Monthly HOA dues:$62.5
About this home
Welcome to 2040 Firelight Way, offering more than 4,100 square feet, 5 bedrooms, 4 full baths and a 3-car garage on one of Reflections' most desirable lots. More than $100,000 in upgrades were selected during construction, creating a home that feels thoughtfully finished and distinctly different from surrounding builder inventory.
The heart of the home is the expansive kitchen, where warm birch cabinetry, soft-close doors and drawers, quartz countertops, double ovens and an extra-large island create a beautiful and functional gathering space. The extended eat-in area provides even more room for meals and entertaining. The open living area is anchored by a brick fireplace with custom shelving, while a custom drop zone with bench and storage adds everyday organization just inside the garage. Real wood front and office doors, an office accent wall and fresh paint throughout the main level add warmth and character.
A main-level bedroom and full bath offer flexible guest or multigenerational accommodations. Upstairs, the spacious primary suite includes an oversized open tiled shower, while three additional bedrooms, a loft and a large media room provide exceptional flexibility. The media room features an accent wall and is prewired for surround sound.
Outside, enjoy an extra-large corner lot with no homes directly across the street, views of White Oak Mountain behind, established landscaping and a stained pine privacy fence. The three-car garage is finished with a durable epoxy floor.
Reflections offers sidewalks, neighborhood ponds, a community pool and cabana, EPB high-speed internet and a walking path to nearby East Hamilton High School. Convenient to East Brainerd, I-75, Cambridge Square, shopping and dining, this move-in-ready home combines space, upgrades, views and neighborhood amenities....
Contact an agent
Home facts
- Year built:2024
- Subdivision & Development:Reflections
- Listing ID #:1543462
- Added:1 day(s) ago
- Updated:October 06, 2026 at 02:37 PM
Rooms and interior
- Bedrooms:5
- Total bathrooms:5
- Full bathrooms:4
- Half bathrooms:1
- Rooms Total:16
- Flooring:Carpet, Luxury Vinyl, Plank, Tile
- Dining Description:Breakfast Nook, Eat-in Kitchen, Separate Dining Room
- Bathrooms Description:Double Shower, Double Vanity, Separate Shower, Tub/shower Combo
- Kitchen Description:Eat-in Kitchen
- Bedroom Description:Split Bedrooms
- Basement:Yes
- Living area:4,147 sq. ft.
Heating and cooling
- Cooling:Central Air, Electric, Multi Units
- Heating:Central, Heating, Natural Gas
- Central air:Yes
Structure and exterior
- Roof:Asphalt, Shingle
- Year built:2024
- Building area:4,147 sq. ft.
- Lot area:0.34 Acres
- Architectural Style:Contemporary
- Construction Materials:Fiber Cement
- Foundation Description:Slab
- Levels:Two
Utilities
- Water:Public
- Sewer:Public Sewer, Sewer Connected
Finances and disclosures
- Price:$724,990
- Price per sq. ft.:$174.82
- Tax amount:$2,641
Features and amenities
- Amenities:Granite Counters, High Ceilings, Open Floorplan, Pantry, Walk-In Closet(s)
- Pool features:Community
Parking
- Parking description:Attached Garage, Garage Door Opener, Garage Faces Front, Kitchen Level
- Garage:Yes
New listings near 2040 Firelight Way
- Coming Soon
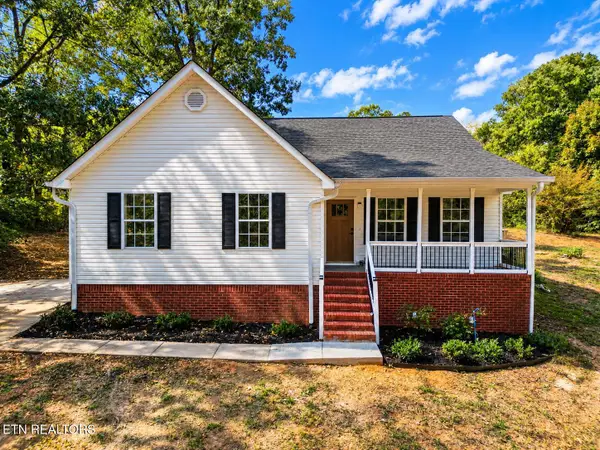 $550,000Coming Soon - No Showings3 beds 2 baths1,422 sq. ft.
8504 Rosada Drive, Ooltewah, TN 37363
MLS# 1357953Listed by: VISION PROPERTIES GROUP, INC. - Coming Soon
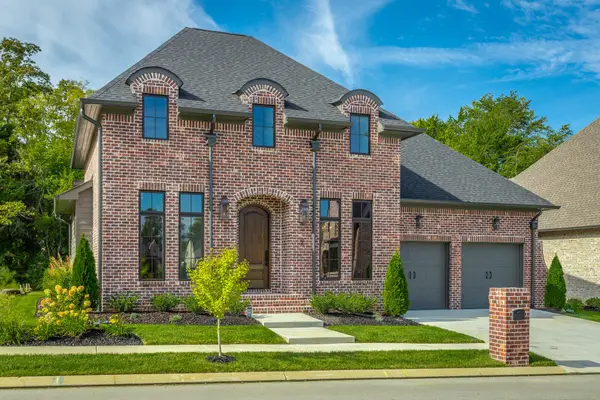 $799,000Coming Soon3 beds 3 baths2,454 sq. ft.
9488 Calder Circle, Ooltewah, TN 37363
MLS# 3611492Listed by: THE AGENCY CHATTANOOGA - Coming Soon
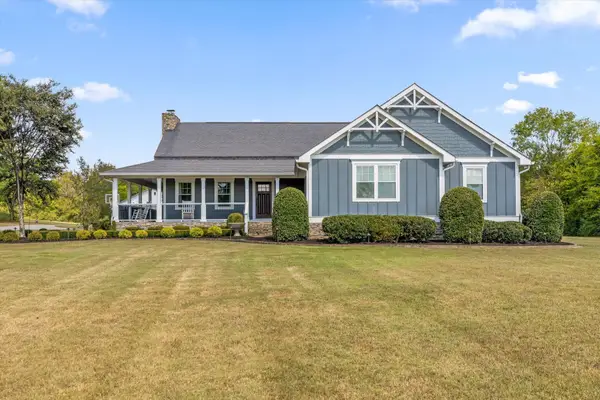 $1,695,000Coming Soon5 beds 3 baths4,000 sq. ft.
8123 Mahan Gap Road, Ooltewah, TN 37363
MLS# 3611306Listed by: COLDWELL BANKER PRYOR REALTY INC. - Coming Soon
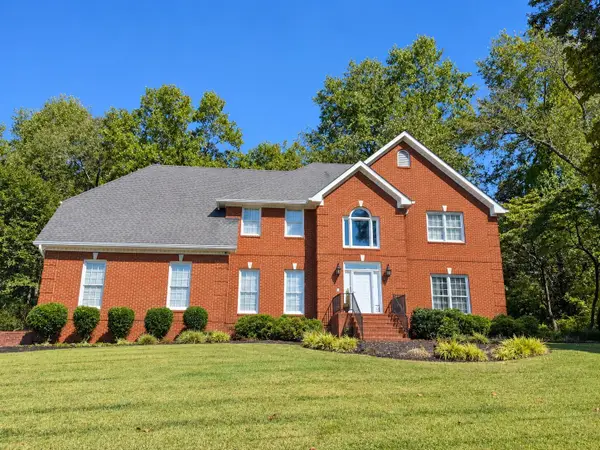 $799,000Coming Soon4 beds 4 baths3,458 sq. ft.
7334 Royal Harbour Circle, Ooltewah, TN 37363
MLS# 3610560Listed by: EXP REALTY LLC - Coming Soon
 $599,900Coming Soon5 beds 4 baths3,072 sq. ft.
9787 Haven Port Lane, Ooltewah, TN 37363
MLS# 3591985Listed by: GREATER DOWNTOWN REALTY DBA KELLER WILLIAMS REALTY - New
 $419,900Active4 beds 3 baths2,433 sq. ft.
9282 Alban Chase Drive #5, Ooltewah, TN 37363
MLS# 1544016Listed by: TRUST REAL ESTATE GROUP, LLC - New
 $725,000Active4 beds 4 baths3,392 sq. ft.
8227 Mill Race Drive, Ooltewah, TN 37363
MLS# 1543487Listed by: 1 PERCENT LISTS SCENIC CITY - New
 $529,700Active3 beds 3 baths2,088 sq. ft.
8492 Refuge Lane, Ooltewah, TN 37363
MLS# 1543970Listed by: THE JAMES COMPANY REAL ESTATE BROKERS & DEVELOPMENT - Open Wed, 5 to 7pmNew
 $1,249,000Active4 beds 4 baths3,112 sq. ft.
9394 Calder Circle, Ooltewah, TN 37363
MLS# 1543817Listed by: BENCHMARK REALTY LLC


Protect your home and budget from life's surprises with an Assurant Home Warranty, backed by a partner that supports you through every step of homeownership. Explore Plans.
© 2026 Better Homes and Gardens Real Estate LLC. An Anywhere Real Estate company. All rights reserved. Better Homes and Gardens® Real Estate is a registered trademark owned by Meredith Operations Corporation, licensed to Better Homes and Gardens Real Estate LLC and used with permission. Better Homes and Gardens Real Estate LLC fully supports the principles of the Fair Housing Act and the Equal Opportunity Act. Listing information is deemed reliable but is not guaranteed accurate.
Each office is independently owned and operated.
Any services or products provided by third parties are not provided by, affiliated with or related to Better Homes and Gardens Real Estate LLC, or its affiliated companies.