
2621 Copper Cove, Ooltewah, TN 37363
Local realty services provided by:Better Homes and Gardens Real Estate Signature Brokers
2621 Copper Cove,Ooltewah, TN 37363
$975,000
- 4 Beds
- 4 Baths
- 4,450 sq. ft.
- Single family
- Active
Listed by: jay l hudson, linley sullins
Office: keller williams realty
MLS#:1538414
Source:TN_CAR
Price summary
- Price:$975,000
- Price per sq. ft.:$219.1
- Monthly HOA dues:$325
About this home
Experience luxury, low-maintenance living in the highly sought-after Skyfall community! This beautifully designed home offers approximately 4,450 square feet with 4 bedrooms, 3 ½ bathrooms, and an open-concept floor plan that blends elegance with everyday comfort. The spacious living area features soaring ceilings, custom built-in shelving and cabinetry, and abundant natural light, and flows seamlessly into the gourmet Kitchen, showcasing granite countertops, an extra-large center island, a convection microwave, a walk-in Butler's Pantry equipped with a sink, bar fridge, and an abundance of storage, and quality finishes throughout. The thoughtfully designed separate Dining Room is ideal for hosting everything from intimate dinners to festive holiday celebrations, while the Keeping Room offers a warm and inviting atmosphere centered around a direct-vent fireplace, perfect as a cozy lounge, children's playroom, reading nook, or additional entertaining area. The main-level Primary Suite provides a private retreat, featuring a spa-inspired en-suite with a large walk-in shower and a generous walk-in closet. Designed for both everyday living and entertaining, the home also features a versatile Multipurpose Room--perfect for a home office, fitness room, playroom, or hobby space--as well as a dedicated Movie Theater that creates the ultimate at-home entertainment experience. Enjoy year-round outdoor living from the Sunroom with screened windows or unwind on the covered patio overlooking the beautifully landscaped, private, fenced backyard with plenty of level space for recreation, gardening, or pets. Additional highlights include timeless hardwood flooring, abundant storage, and an oversized attached two-car garage with Epoxy flooring. Skyfall provides maintenance-free living with HOA services that include lawn maintenance, garbage and recycling collection, plus access to a clubhouse, swimming pool, walking trails, picnic pavilion, and community garden. Conveniently located just minutes from Cambridge Square, I-75, fitness gyms, top-rated schools, shopping, dining, and medical facilities, this home combines luxury, convenience, and an exceptional lifestyle. Schedule your private tour today!...
Contact an agent
Home facts
- Year built:2021
- Listing ID #:1538414
- Added:1 day(s) ago
- Updated:July 09, 2026 at 10:56 PM
Rooms and interior
- Bedrooms:4
- Total bathrooms:4
- Full bathrooms:3
- Half bathrooms:1
- Rooms Total:17
- Flooring:Hardwood, Tile
- Dining Description:Separate Dining Room
- Bathrooms Description:Connected Shared Bathroom, Double Vanity, Separate Shower, Tub/shower Combo
- Kitchen Description:Kitchen Island
- Bedroom Description:Primary Downstairs
- Basement:Yes
- Living area:4,450 sq. ft.
Heating and cooling
- Cooling:Central Air
- Heating:Central, Heating
- Central air:Yes
Structure and exterior
- Roof:Asphalt, Shingle
- Year built:2021
- Building area:4,450 sq. ft.
- Lot area:0.25 Acres
- Construction Materials:Brick, HardiPlank Type
- Exterior Features:Private Yard, Rain Gutters
- Foundation Description:Slab
- Levels:Two
Utilities
- Water:Public, Water Connected
- Sewer:Public Sewer, Sewer Connected
Finances and disclosures
- Price:$975,000
- Price per sq. ft.:$219.1
- Tax amount:$3,024
Features and amenities
- Amenities:Bookcases, Built-in Features, Ceiling Fan(s), Coffered Ceiling(s), Crown Molding, Double Closets, Granite Counters, High Ceilings, Open Floorplan, Pantry, Recessed Lighting, Sitting Area, Storage, Walk-In Closet(s)
Parking
- Parking description:Attached Garage, Concrete, Driveway
- Garage:Yes
New listings near 2621 Copper Cove
- New
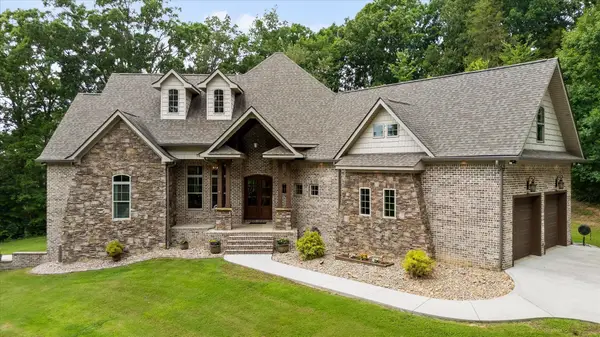 $1,395,000Active4 beds 6 baths4,517 sq. ft.
5539 Hunter Road, Ooltewah, TN 37363
MLS# 1538396Listed by: KELLER WILLIAMS REALTY - New
 $688,900Active4 beds 4 baths3,765 sq. ft.
7645 Peppertree Drive, Ooltewah, TN 37363
MLS# 1538380Listed by: DAVANZO REAL ESTATE - New
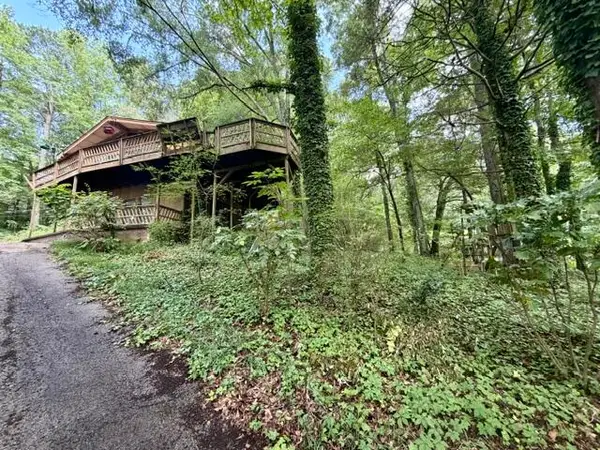 $179,500Active2 beds 2 baths2,856 sq. ft.
7321 Wolftever Trail, Ooltewah, TN 37363
MLS# 1538362Listed by: ZACH TAYLOR - CHATTANOOGA  $320,000Active3 beds 2 baths1,825 sq. ft.
4000 Shady Oak Drive, Ooltewah, TN 37363
MLS# 1536880Listed by: KELLER WILLIAMS REALTY- New
 $599,000Active4 beds 3 baths2,663 sq. ft.
7061 Mercedes Lane, Ooltewah, TN 37363
MLS# 1538358Listed by: KELLER WILLIAMS REALTY - New
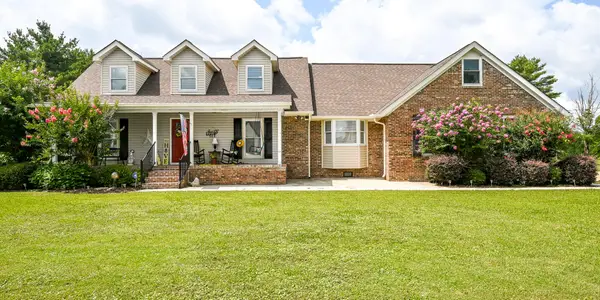 $659,900Active4 beds 3 baths2,978 sq. ft.
7219 Sylar Road, Ooltewah, TN 37363
MLS# 1538344Listed by: COMPASS GROUP REALTY,LLC - New
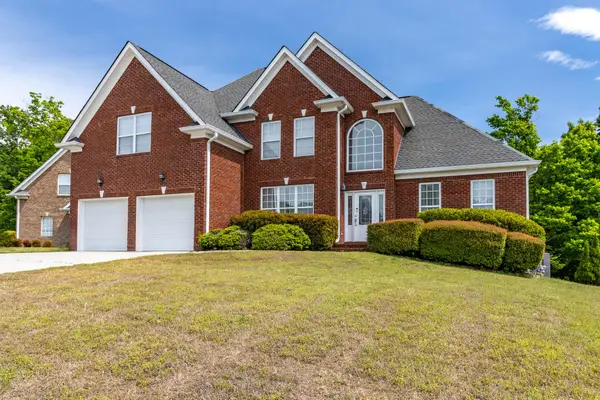 $439,900Active4 beds 3 baths2,348 sq. ft.
5553 Jonquil Lane, Ooltewah, TN 37363
MLS# 3262605Listed by: RE/MAX PROPERTIES - New
 $400,000Active3 beds 3 baths2,088 sq. ft.
6362 Chandler Hill Road, Ooltewah, TN 37363
MLS# 1538285Listed by: REAL BROKER - Open Sat, 1 to 3pmNew
 $950,000Active4 beds 4 baths3,732 sq. ft.
9921 Frost Ridge Drive, Ooltewah, TN 37363
MLS# 1538284Listed by: COLDWELL BANKER PRYOR REALTY


Protect your home and budget from life's surprises with an Assurant Home Warranty, backed by a partner that supports you through every step of homeownership. Explore Plans.
© 2026 Better Homes and Gardens Real Estate LLC. An Anywhere Real Estate company. All rights reserved. Better Homes and Gardens® Real Estate is a registered trademark owned by Meredith Operations Corporation, licensed to Better Homes and Gardens Real Estate LLC and used with permission. Better Homes and Gardens Real Estate LLC fully supports the principles of the Fair Housing Act and the Equal Opportunity Act. Listing information is deemed reliable but is not guaranteed accurate.
Each office is independently owned and operated.
Any services or products provided by third parties are not provided by, affiliated with or related to Better Homes and Gardens Real Estate LLC, or its affiliated companies.