
7219 Sylar Road, Ooltewah, TN 37363
Local realty services provided by:Better Homes and Gardens Real Estate Signature Brokers
7219 Sylar Road,Ooltewah, TN 37363
$659,900
- 4 Beds
- 3 Baths
- 2,978 sq. ft.
- Single family
- Active
Listed by: margie keller
Office: compass group realty,llc
MLS#:1538344
Source:TN_CAR
Price summary
- Price:$659,900
- Price per sq. ft.:$221.59
About this home
Begin your next chapter at 7219 Sylar Road. This is not your ''cookie cutter'' home or lot. The home may have been built in 1985 but there are so many updates/upgrades that you will want to take a look ASAP. This beautifully updated home sits on 2 level acres. Bring the kids, bring the chickens, bring your green thumb, bring the swimsuits, bring the whole family with room for everyone to enjoy both inside and out. Step inside this 4 bedroom/2.5 bath home with a well thought out floor plan. As you enter the foyer there is a flex space immediately to the right that can be used as an office, play room or an additional seating area. Proceed down the foyer and you enter the oversized open living area with enough space to enjoy all your family gatherings with the ease of entertaining where everyone can be included either sitting by the wood burning fireplace, family game night, holidays or meal prepping in the spacious kitchen which easily flows from the living area. The owners have thought of everything in the kitchen when they included granite counter tops, a breakfast bar, breakfast nook, all stainless appliances, soft close cabinetry, walk-in pantry and even a coffee bar. If additional space is needed for dining there is a formal dining room with a charming bay window. The main living area has engineered hardwood, tall ceilings, crown molding, laundry room, entrance to the back yard and additional spaces to spread out. The main level primary suite can easily fit a king size bed and still have ample space for a sitting area. The en-suite features a tiled walk in shower, double vanity, linen closet and walk-in closet. There are 3 additional spacious bedrooms located on the upper level. Talking about spreading out, step out back and get excited with all that is offered to make hosting all your gatherings large or small a breeze. The main focal point is the sparkling pool with a newer pool liner. The owners have kept safely at the top of the list by installing an attractive black safety fence which easily can be removed in sections for easy entertaining. If swimming is not what you have in mind there's always a nice gas fire table to gather around. Another great feature is the pergola you can gather under to escape the direct sun or just enjoy a nice meal or morning coffee. The level 2 acre lot is ideal for any additional expansion you could want to make.
Need a home office? Main level en-suite? Formal dining? 3 additional bedrooms on upper level? Walk in attic storage? Outdoor entertainment space? Two acre level lot? Garden space? Additional outdoor storage? Encapsulated crawl space? The seller has taken care of all the ''big ticket items'' including encapsulation and dehumidifier added in the crawl space, 2 newer HVAC units (3 yrs old), roof (3 yrs old) newer water heater, all newer plumbing, entire house filtration and water purification system, cooktop (1 yr old) and two storage sheds (10x12 & 10x8) that remain with the home, new pool liner and pump, safety fence around pool (removable to allow easy flow entertaining), as well as trex decking w/new railings. HVAC and plumbing is serviced every 6 months by Metro. Bring your toothbrush and swim suits and start living like you are on vacation. The home is strategically located amongst new subdivision but without the HOA's or restrictions. Close to I-75, schools, dining, health care and Cambridge Square....
Contact an agent
Home facts
- Year built:1985
- Listing ID #:1538344
- Added:1 day(s) ago
- Updated:July 09, 2026 at 10:56 PM
Rooms and interior
- Bedrooms:4
- Total bathrooms:3
- Full bathrooms:2
- Half bathrooms:1
- Flooring:Carpet, Ceramic Tile
- Dining Description:Breakfast Bar, Breakfast Nook, Eat-in Kitchen, Separate Dining Room
- Bathrooms Description:Double Vanity
- Kitchen Description:Eat-in Kitchen
- Bedroom Description:Primary Downstairs
- Basement:Yes
- Living area:2,978 sq. ft.
Heating and cooling
- Cooling:Ceiling Fan(s), Central Air, Electric, Multi Units
- Heating:Central, Electric, Heating
- Central air:Yes
Structure and exterior
- Roof:Asphalt
- Year built:1985
- Building area:2,978 sq. ft.
- Lot area:2 Acres
- Architectural Style:Cape Cod
- Construction Materials:Brick Veneer, Vinyl Siding
- Exterior Features:Fire Pit, Rain Gutters, Storage
- Foundation Description:Block, Brick/Mortar
- Levels:One and One Half
Utilities
- Water:Public, Water Connected
- Sewer:Public Sewer, Sewer Connected
Finances and disclosures
- Price:$659,900
- Price per sq. ft.:$221.59
- Tax amount:$2,228
Features and amenities
- Amenities:Ceiling Fan(s), Crown Molding, Entrance Foyer, Granite Counters, High Speed Internet, Open Floorplan, Pantry, Walk-In Closet(s)
- Pool features:Diving Board, Fenced, In Ground, Outdoor Pool
Parking
- Parking description:Attached Garage, Concrete, Driveway, Garage, Garage Door Opener, Garage Faces Side, Off Street
- Garage:Yes
New listings near 7219 Sylar Road
- New
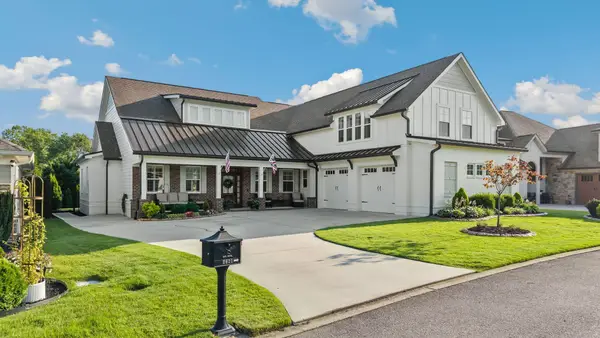 $975,000Active4 beds 4 baths4,450 sq. ft.
2621 Copper Cove, Ooltewah, TN 37363
MLS# 1538414Listed by: KELLER WILLIAMS REALTY - New
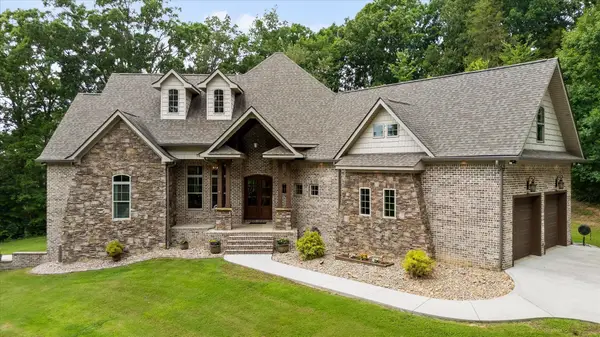 $1,395,000Active4 beds 6 baths4,517 sq. ft.
5539 Hunter Road, Ooltewah, TN 37363
MLS# 1538396Listed by: KELLER WILLIAMS REALTY - New
 $688,900Active4 beds 4 baths3,765 sq. ft.
7645 Peppertree Drive, Ooltewah, TN 37363
MLS# 1538380Listed by: DAVANZO REAL ESTATE - New
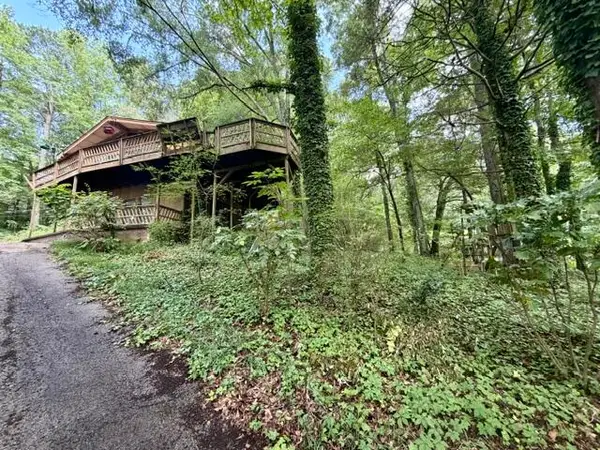 $179,500Active2 beds 2 baths2,856 sq. ft.
7321 Wolftever Trail, Ooltewah, TN 37363
MLS# 1538362Listed by: ZACH TAYLOR - CHATTANOOGA  $320,000Active3 beds 2 baths1,825 sq. ft.
4000 Shady Oak Drive, Ooltewah, TN 37363
MLS# 1536880Listed by: KELLER WILLIAMS REALTY- New
 $599,000Active4 beds 3 baths2,663 sq. ft.
7061 Mercedes Lane, Ooltewah, TN 37363
MLS# 1538358Listed by: KELLER WILLIAMS REALTY - New
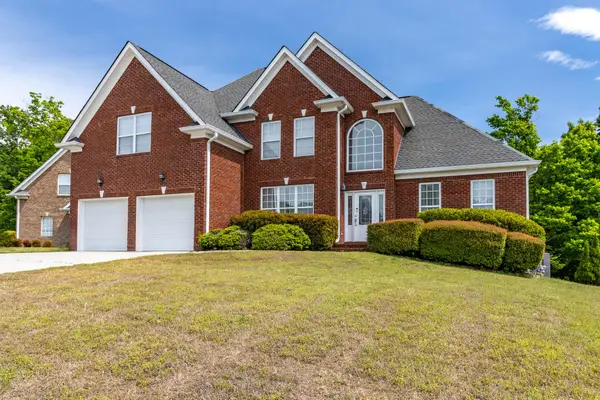 $439,900Active4 beds 3 baths2,348 sq. ft.
5553 Jonquil Lane, Ooltewah, TN 37363
MLS# 3262605Listed by: RE/MAX PROPERTIES - New
 $400,000Active3 beds 3 baths2,088 sq. ft.
6362 Chandler Hill Road, Ooltewah, TN 37363
MLS# 1538285Listed by: REAL BROKER - Open Sat, 1 to 3pmNew
 $950,000Active4 beds 4 baths3,732 sq. ft.
9921 Frost Ridge Drive, Ooltewah, TN 37363
MLS# 1538284Listed by: COLDWELL BANKER PRYOR REALTY


Protect your home and budget from life's surprises with an Assurant Home Warranty, backed by a partner that supports you through every step of homeownership. Explore Plans.
© 2026 Better Homes and Gardens Real Estate LLC. An Anywhere Real Estate company. All rights reserved. Better Homes and Gardens® Real Estate is a registered trademark owned by Meredith Operations Corporation, licensed to Better Homes and Gardens Real Estate LLC and used with permission. Better Homes and Gardens Real Estate LLC fully supports the principles of the Fair Housing Act and the Equal Opportunity Act. Listing information is deemed reliable but is not guaranteed accurate.
Each office is independently owned and operated.
Any services or products provided by third parties are not provided by, affiliated with or related to Better Homes and Gardens Real Estate LLC, or its affiliated companies.