
4822 Blue Bell Avenue, Ooltewah, TN 37363
Local realty services provided by:Better Homes and Gardens Real Estate Signature Brokers
4822 Blue Bell Avenue,Ooltewah, TN 37363
$370,000
- 3 Beds
- 3 Baths
- 1,590 sq. ft.
- Single family
- Active
Listed by: eric tidmore, cole d land
Office: 1 percent lists scenic city
MLS#:1533896
Source:TN_CAR
Price summary
- Price:$370,000
- Price per sq. ft.:$232.7
About this home
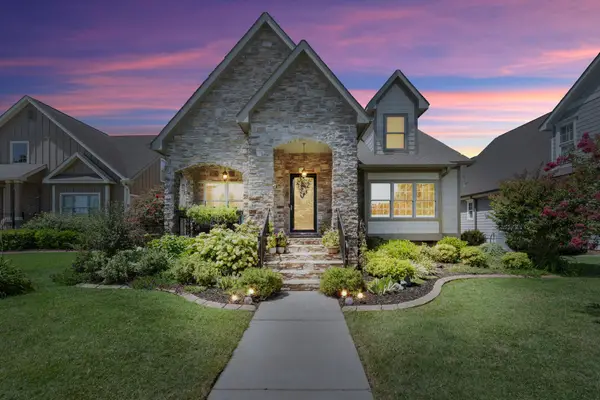
Situated on over an acre of beautifully positioned land, this refined 3-bedroom, 3-bath residence offers a seamless blend of space, style, and modern convenience. The home welcomes you with a light-filled open-concept design, where the living, dining, and kitchen areas flow effortlessly together, enhanced by custom built-ins and elegant granite countertops.
Each bedroom is generously proportioned, while all three full bathrooms are thoughtfully appointed with granite surfaces and contemporary fixtures, delivering both comfort and sophistication throughout.
Perfectly located, this property offers a sense of privacy and space while remaining just minutes from everyday conveniences--approximately 20 minutes to Downtown Chattanooga and 10 minutes to Hamilton Place for premier shopping and dining.
With its spacious layout, upscale finishes, and desirable location, this home presents an exceptional opportunity for those seeking both luxury and accessibility.
Contact an agent
Home facts
- Year built:1910
- Subdivision & Development:None
- Listing ID #:1533896
- Added:105 day(s) ago
- Updated:August 24, 2026 at 03:10 PM
Rooms and interior
- Bedrooms:3
- Total bathrooms:3
- Full bathrooms:3
- Rooms Total:6
- Flooring:Tile, Vinyl
- Bathrooms Description:Tub/shower Combo
- Bedroom Description:Primary Downstairs
- Basement:Yes
- Living area:1,590 sq. ft.
Heating and cooling
- Cooling:Central Air, Electric
- Heating:Central, Electric, Heating
- Central air:Yes
Structure and exterior
- Roof:Asphalt, Shingle
- Year built:1910
- Building area:1,590 sq. ft.
- Lot area:1.3 Acres
- Architectural Style:Ranch
- Construction Materials:Fiber Cement, Stone
- Exterior Features:Private Yard
- Foundation Description:Brick/Mortar, Stone
- Levels:One
Utilities
- Water:Public, Water Available
- Sewer:Septic Tank
Finances and disclosures
- Price:$370,000
- Price per sq. ft.:$232.7
- Tax amount:$1,093
Features and amenities
- Amenities:Granite Counters, Open Floorplan, Walk-In Closet(s)
Parking
- Parking description:Off Street
New listings near 4822 Blue Bell Avenue
- Coming Soon
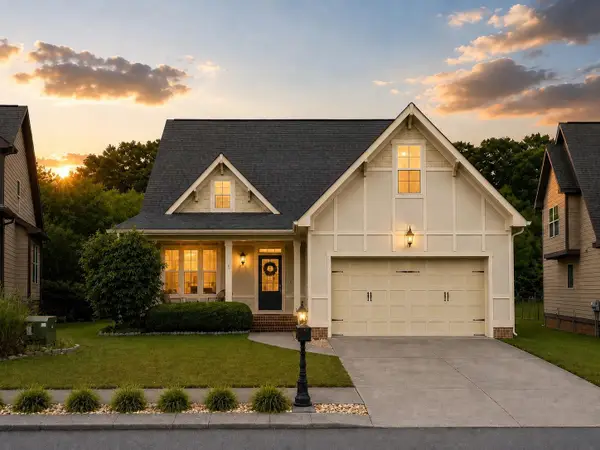 $435,000Coming Soon3 beds 3 baths2,218 sq. ft.
8543 Daju Court, Ooltewah, TN 37363
MLS# 3508002Listed by: GREATER DOWNTOWN REALTY DBA KELLER WILLIAMS REALTY - Coming Soon
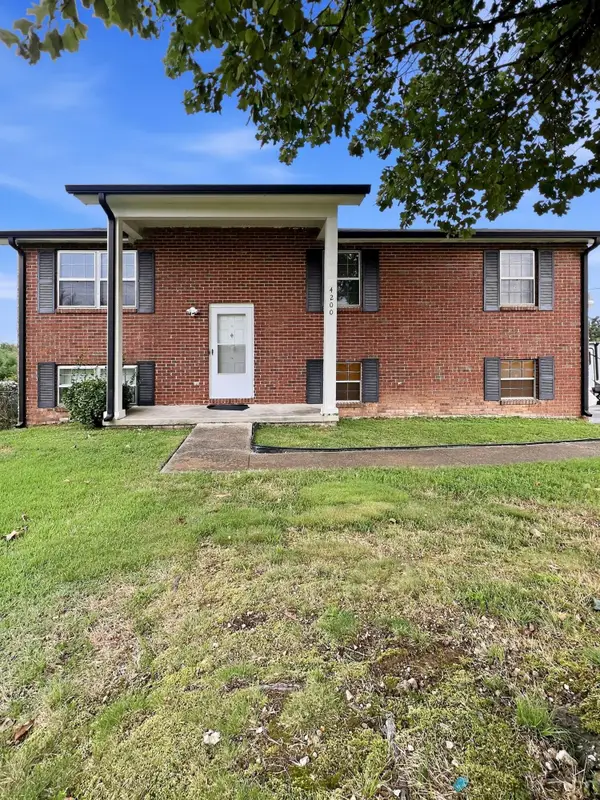 $340,000Coming Soon4 beds 2 baths1,638 sq. ft.
4200 Shady Oak Drive, Ooltewah, TN 37363
MLS# 3512411Listed by: GREATER DOWNTOWN REALTY DBA KELLER WILLIAMS REALTY - New
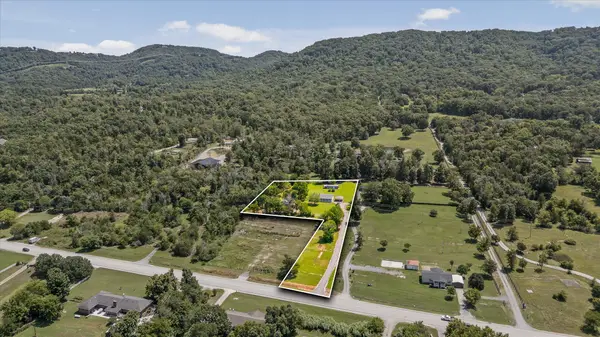 $350,000Active3 beds 2 baths1,512 sq. ft.
8740 Ooltewah Georgetown Road, Ooltewah, TN 37363
MLS# 1541326Listed by: REAL ESTATE PARTNERS CHATTANOOGA LLC - New
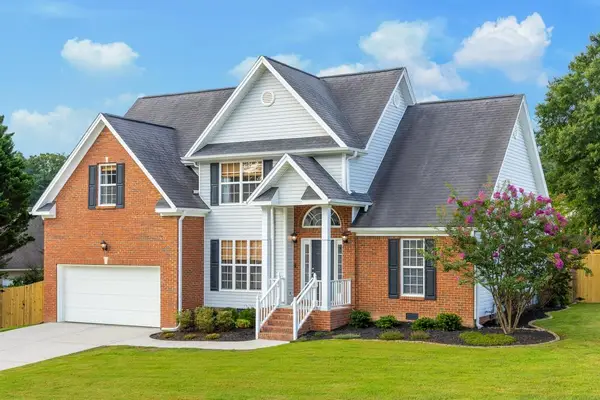 $429,900Active3 beds 3 baths1,905 sq. ft.
8316 Stillwater Circle, Ooltewah, TN 37363
MLS# 1541053Listed by: KELLER WILLIAMS REALTY - New
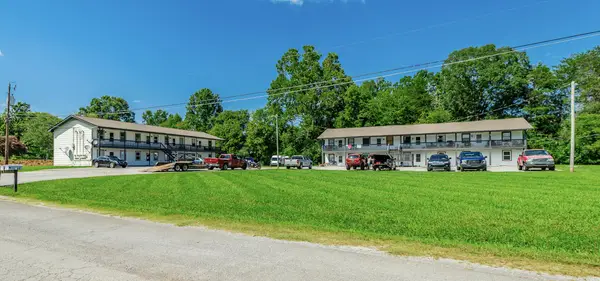 $1,700,000Active22 beds 16 baths10,136 sq. ft.
7437 Private Lane, Ooltewah, TN 37363
MLS# 1541265Listed by: KELLER WILLIAMS REALTY - New
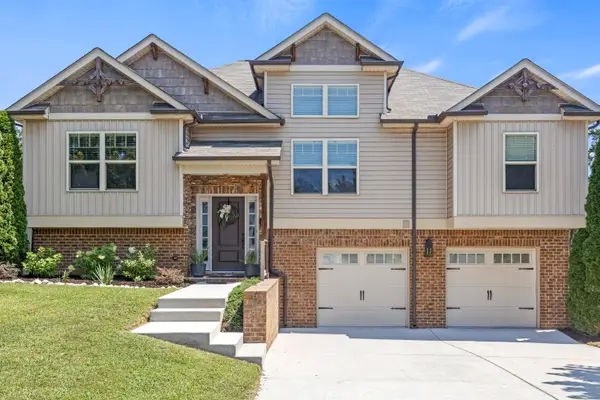 $425,000Active4 beds 3 baths2,214 sq. ft.
6422 Frankfurt Road, Ooltewah, TN 37363
MLS# 1540806Listed by: KELLER WILLIAMS REALTY - New
 $459,000Active3 beds 2 baths1,722 sq. ft.
10909 Dolly Pond Road, Ooltewah, TN 37363
MLS# 1541235Listed by: KELLER WILLIAMS REALTY - New
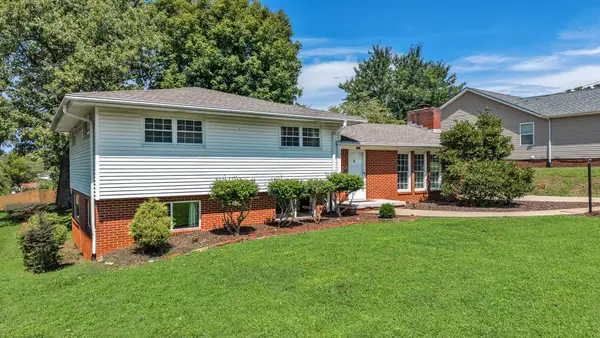 $389,900Active3 beds 2 baths2,240 sq. ft.
5717 Cherry Street, Ooltewah, TN 37363
MLS# 1541243Listed by: BENDER REALTY - New
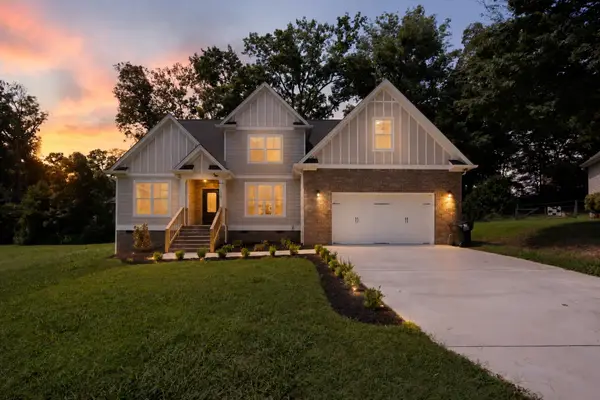 $650,000Active4 beds 3 baths2,938 sq. ft.
8600 Wading Branch Court, Ooltewah, TN 37363
MLS# 1541203Listed by: KELLER WILLIAMS REALTY - Open Sun, 1 to 3pmNew
 $634,900Active3 beds 3 baths2,419 sq. ft.
8961 Gentle Mist Cir, Ooltewah, TN 37363
MLS# 3519105Listed by: RE/MAX EXPERIENCE


Protect your home and budget from life's surprises with an Assurant Home Warranty, backed by a partner that supports you through every step of homeownership. Explore Plans.
© 2026 Better Homes and Gardens Real Estate LLC. An Anywhere Real Estate company. All rights reserved. Better Homes and Gardens® Real Estate is a registered trademark owned by Meredith Operations Corporation, licensed to Better Homes and Gardens Real Estate LLC and used with permission. Better Homes and Gardens Real Estate LLC fully supports the principles of the Fair Housing Act and the Equal Opportunity Act. Listing information is deemed reliable but is not guaranteed accurate.
Each office is independently owned and operated.
Any services or products provided by third parties are not provided by, affiliated with or related to Better Homes and Gardens Real Estate LLC, or its affiliated companies.