
5410 High Street, Ooltewah, TN 37363
Local realty services provided by:Better Homes and Gardens Real Estate Signature Brokers
5410 High Street,Ooltewah, TN 37363
$289,900
- 3 Beds
- 2 Baths
- 1,500 sq. ft.
- Single family
- Active
Upcoming open houses
- Sun, Oct 0402:00 pm - 04:00 pm
Listed by: destanie asher
Office: the source real estate group
MLS#:1543743
Source:TN_CAR
Price summary
- Price:$289,900
- Price per sq. ft.:$193.27
About this home
Welcome to 5410 High Street, located in the heart of Ooltewah! This charming 3 bedroom, 2 bathroom home sits on a large, level lot with plenty of outdoor space. Inside, you'll find a bright and inviting living room centered around a beautiful brick fireplace, a spacious kitchen with plenty of cabinetry, and a functional layout throughout. The screened-in porch offers additional space to relax and enjoy the outdoors, while the storage building provides plenty of room for all the extras. All kitchen appliances, along with the washer and dryer, remain with the home. Conveniently located near shopping, dining, schools, and I-75, you'll be right in the heart of everything Ooltewah has to offer.
Contact an agent
Home facts
- Year built:1950
- Subdivision & Development:Padgets Addn
- Listing ID #:1543743
- Added:1 day(s) ago
- Updated:October 02, 2026 at 01:06 AM
Rooms and interior
- Bedrooms:3
- Total bathrooms:2
- Full bathrooms:2
- Rooms Total:6
- Basement:Yes
- Living area:1,500 sq. ft.
Heating and cooling
- Cooling:Central Air, Electric
- Heating:Central, Electric, Heating
- Central air:Yes
Structure and exterior
- Year built:1950
- Building area:1,500 sq. ft.
- Lot area:0.35 Acres
- Construction Materials:HardiPlank Type
- Exterior Features:Private Yard
- Foundation Description:Block
- Levels:One
Utilities
- Water:Public
- Sewer:Public Sewer, Sewer Connected
Finances and disclosures
- Price:$289,900
- Price per sq. ft.:$193.27
- Tax amount:$1,079
Parking
- Parking description:Concrete, Driveway
New listings near 5410 High Street
- Coming Soon
 $599,900Coming Soon5 beds 4 baths3,072 sq. ft.
9787 Haven Port Lane, Ooltewah, TN 37363
MLS# 3591985Listed by: GREATER DOWNTOWN REALTY DBA KELLER WILLIAMS REALTY - New
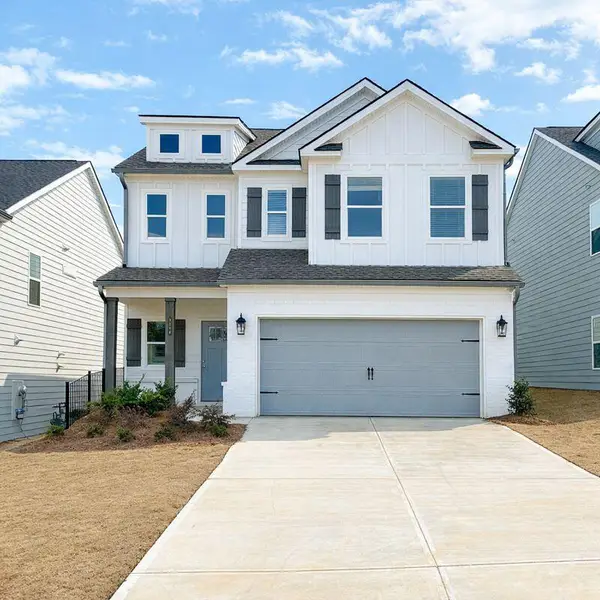 $435,900Active4 beds 3 baths2,433 sq. ft.
9217 Glimmer Lane #149, Ooltewah, TN 37363
MLS# 1543772Listed by: TRUST REAL ESTATE GROUP, LLC  $649,990Active3 beds 2 baths2,000 sq. ft.
8735 Palamon Place, Ooltewah, TN 37363
MLS# 2970933Listed by: ZACH TAYLOR CHATTANOOGA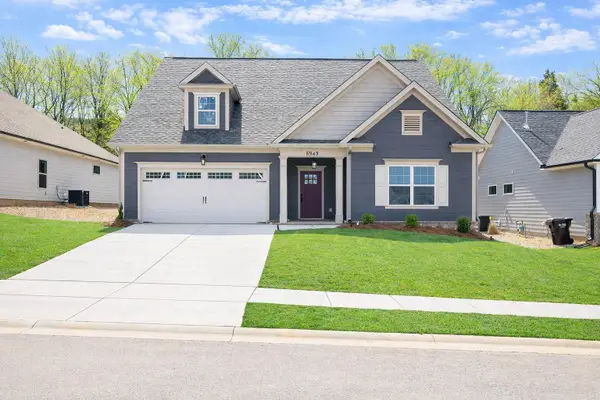 $490,000Active4 beds 3 baths2,596 sq. ft.
8942 Knolling Loop, Ooltewah, TN 37363
MLS# 3258695Listed by: PRATT HOMES LLC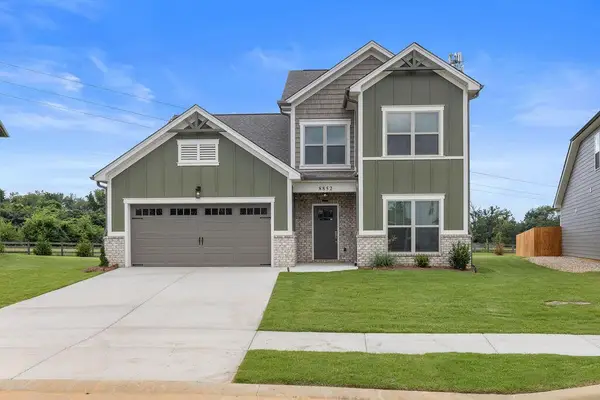 $499,900Active4 beds 3 baths2,632 sq. ft.
8852 Knolling Loop, Ooltewah, TN 37363
MLS# 3258705Listed by: PRATT HOMES LLC- New
 $535,000Active4 beds 3 baths2,649 sq. ft.
7051 Neville Drive, Ooltewah, TN 37363
MLS# 1543672Listed by: PREMIER PROPERTY GROUP INC. - New
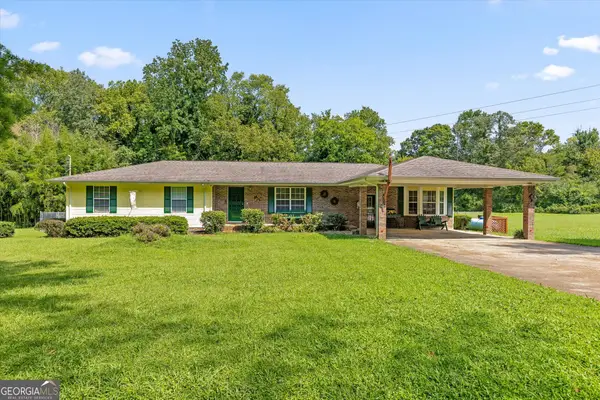 $650,000Active7 beds 4 baths4,404 sq. ft.
5652 Old Hunter Road, Ooltewah, TN 37363
MLS# 10855312Listed by: Keller Williams Realty
- New
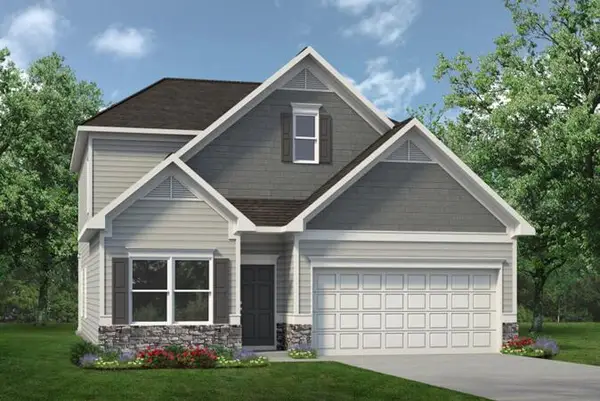 $419,990Active3 beds 3 baths2,231 sq. ft.
8379 Harbour Chase Loop, Ooltewah, TN 37363
MLS# 1543625Listed by: SDH CHATTANOOGA LLC - New
 $462,990Active4 beds 3 baths3,005 sq. ft.
8375 Harbour Chase Loop, Ooltewah, TN 37363
MLS# 1543627Listed by: SDH CHATTANOOGA LLC


Protect your home and budget from life's surprises with an Assurant Home Warranty, backed by a partner that supports you through every step of homeownership. Explore Plans.
© 2026 Better Homes and Gardens Real Estate LLC. An Anywhere Real Estate company. All rights reserved. Better Homes and Gardens® Real Estate is a registered trademark owned by Meredith Operations Corporation, licensed to Better Homes and Gardens Real Estate LLC and used with permission. Better Homes and Gardens Real Estate LLC fully supports the principles of the Fair Housing Act and the Equal Opportunity Act. Listing information is deemed reliable but is not guaranteed accurate.
Each office is independently owned and operated.
Any services or products provided by third parties are not provided by, affiliated with or related to Better Homes and Gardens Real Estate LLC, or its affiliated companies.