
9217 Glimmer Lane #149, Ooltewah, TN 37363
Local realty services provided by:Better Homes and Gardens Real Estate Jackson Realty
9217 Glimmer Lane #149,Ooltewah, TN 37363
$435,900
- 4 Beds
- 3 Baths
- 2,433 sq. ft.
- Single family
- Active
Listed by: matt c mcclain, bert bearden
Office: trust real estate group, llc.
MLS#:1543772
Source:TN_CAR
Price summary
- Price:$435,900
- Price per sq. ft.:$179.16
About this home
**Seller is Offering a Rate Buydown for a limited time only! Certain terms and restrictions apply. Incentive may end at any time. ***
BRAND NEW FLOOR PLAN TO REFLECTIONS The new Marshall ''M'' comes complete with a gourmet kitchen w/ granite countertop featuring a large center ''H'' island with room for bar stools, stainless steel appliances and a walk-in pantry. Guest bedroom and FULL bathroom on the main floor great for your guests or older teen. The sizable second floor loft/media area makes a perfect game room for both the kids and kids-at-heart. A spacious master suite is found on the 2nd level ready for the owners to retire at night. Very nicely appointed master bath with granite counters, widespread faucets and a standup shower w/ niche. You'll find ALL the space in this master closet for all your clothes and shoes! Secondary bedrooms upstairs have walk-in closets and a full bathroom with double sinks complete the 2nd level. Come and view this brand new floor plan to Reflections. Trust Real Estate Group will be the broker for the transaction on the seller side. The broker for Trust Real Estate Group has a personal interest in sale of this home....
Contact an agent
Home facts
- Year built:2026
- Subdivision & Development:Reflections
- Listing ID #:1543772
- Added:1 day(s) ago
- Updated:October 02, 2026 at 01:06 AM
Rooms and interior
- Bedrooms:4
- Total bathrooms:3
- Full bathrooms:3
- Rooms Total:12
- Flooring:Carpet, Luxury Vinyl, Plank
- Dining Description:Breakfast Nook, Eat-in Kitchen, Separate Dining Room
- Bathrooms Description:Double Vanity, Separate Shower
- Kitchen Description:Eat-in Kitchen
- Bedroom Description:Primary Downstairs
- Living area:2,433 sq. ft.
Heating and cooling
- Cooling:Multi Units
- Heating:Central, Heating, Natural Gas
Structure and exterior
- Roof:Shingle
- Year built:2026
- Building area:2,433 sq. ft.
- Lot area:0.17 Acres
- Architectural Style:Contemporary
- Construction Materials:Brick, Fiber Cement
- Foundation Description:Slab
- Levels:Two
Utilities
- Water:Public
- Sewer:Public Sewer, Sewer Connected
Finances and disclosures
- Price:$435,900
- Price per sq. ft.:$179.16
- Tax amount:$341
Features and amenities
- Amenities:Granite Counters, High Ceilings, Pantry, Walk-In Closet(s)
- Pool features:Community
Parking
- Parking description:Attached Garage, Garage Door Opener, Garage Faces Front, Kitchen Level
- Garage:Yes
New listings near 9217 Glimmer Lane #149
- Coming Soon
 $599,900Coming Soon5 beds 4 baths3,072 sq. ft.
9787 Haven Port Lane, Ooltewah, TN 37363
MLS# 3591985Listed by: GREATER DOWNTOWN REALTY DBA KELLER WILLIAMS REALTY  $649,990Active3 beds 2 baths2,000 sq. ft.
8735 Palamon Place, Ooltewah, TN 37363
MLS# 2970933Listed by: ZACH TAYLOR CHATTANOOGA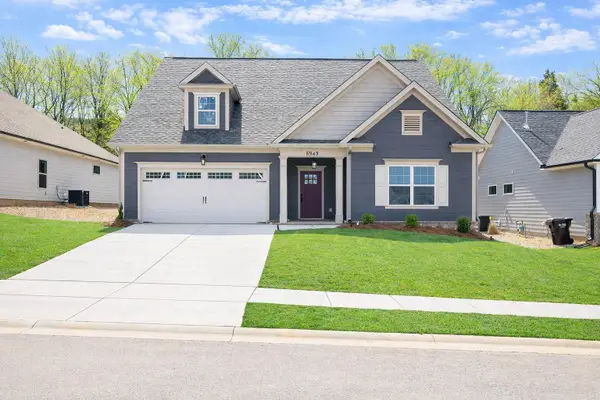 $490,000Active4 beds 3 baths2,596 sq. ft.
8942 Knolling Loop, Ooltewah, TN 37363
MLS# 3258695Listed by: PRATT HOMES LLC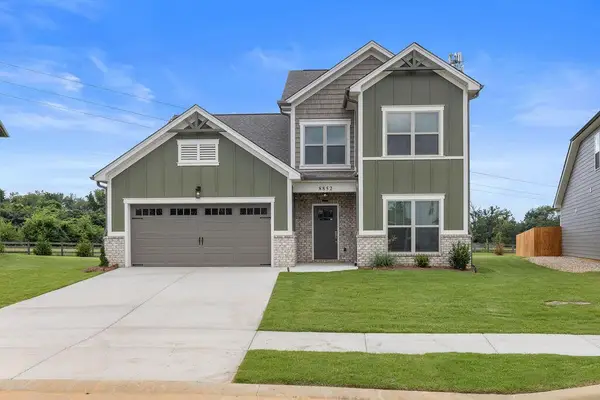 $499,900Active4 beds 3 baths2,632 sq. ft.
8852 Knolling Loop, Ooltewah, TN 37363
MLS# 3258705Listed by: PRATT HOMES LLC- Open Sun, 2 to 4pmNew
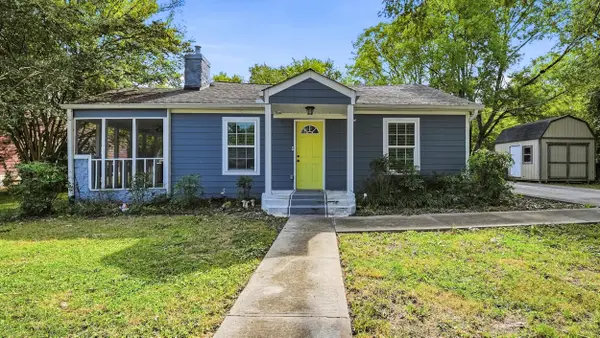 $289,900Active3 beds 2 baths1,500 sq. ft.
5410 High Street, Ooltewah, TN 37363
MLS# 1543743Listed by: THE SOURCE REAL ESTATE GROUP - New
 $535,000Active4 beds 3 baths2,649 sq. ft.
7051 Neville Drive, Ooltewah, TN 37363
MLS# 1543672Listed by: PREMIER PROPERTY GROUP INC. - New
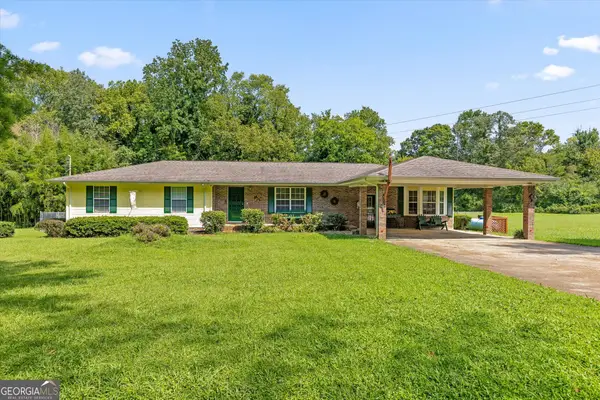 $650,000Active7 beds 4 baths4,404 sq. ft.
5652 Old Hunter Road, Ooltewah, TN 37363
MLS# 10855312Listed by: Keller Williams Realty
- New
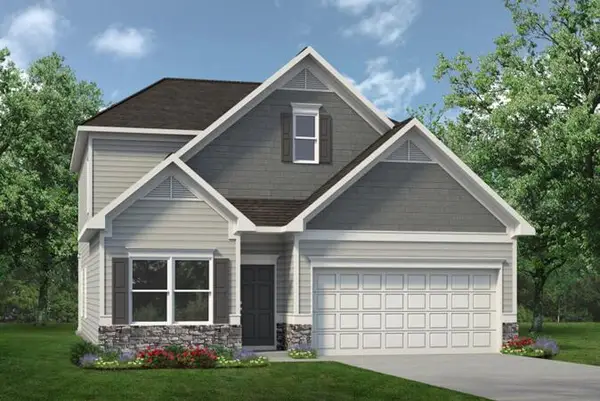 $419,990Active3 beds 3 baths2,231 sq. ft.
8379 Harbour Chase Loop, Ooltewah, TN 37363
MLS# 1543625Listed by: SDH CHATTANOOGA LLC - New
 $462,990Active4 beds 3 baths3,005 sq. ft.
8375 Harbour Chase Loop, Ooltewah, TN 37363
MLS# 1543627Listed by: SDH CHATTANOOGA LLC


Protect your home and budget from life's surprises with an Assurant Home Warranty, backed by a partner that supports you through every step of homeownership. Explore Plans.
© 2026 Better Homes and Gardens Real Estate LLC. An Anywhere Real Estate company. All rights reserved. Better Homes and Gardens® Real Estate is a registered trademark owned by Meredith Operations Corporation, licensed to Better Homes and Gardens Real Estate LLC and used with permission. Better Homes and Gardens Real Estate LLC fully supports the principles of the Fair Housing Act and the Equal Opportunity Act. Listing information is deemed reliable but is not guaranteed accurate.
Each office is independently owned and operated.
Any services or products provided by third parties are not provided by, affiliated with or related to Better Homes and Gardens Real Estate LLC, or its affiliated companies.