
7051 Neville Drive, Ooltewah, TN 37363
Local realty services provided by:Better Homes and Gardens Real Estate Signature Brokers
7051 Neville Drive,Ooltewah, TN 37363
$535,000
- 4 Beds
- 3 Baths
- 2,649 sq. ft.
- Single family
- Active
Upcoming open houses
- Sun, Oct 0402:00 pm - 04:00 pm
Listed by: david jones
Office: premier property group inc.
MLS#:1543672
Source:TN_CAR
Price summary
- Price:$535,000
- Price per sq. ft.:$201.96
About this home
Absolutely stunning 4 bedroom, 2.5 bath home in convenient Belleau Ridge. Pull up to the gently sloping lot and you will find a gorgeous stacked stone facade framing a welcoming porch. Inside you are greeted by recently refinished and gleaming hardwood floors. The spacious great room features a stacked stone fireplace, 18ft ceilings and a kitchen pass through. Large furniture is handled easily. To the right is the oversized kitchen with a breakfast or seating area. Tons of granite counter space and plenty of cabinets make this a delight for cooks and entertainers. Off the kitchen is the pantry, laundry and entry to 2 car garage. The breakfast area flows to the screened in porch and spacious dining room. Large gatherings are perfect and the flow of rooms is designed for entertaining. Out back you have a very large deck that is perfect for cookouts or enjoying the neighboring woods. From the great room you access the generous master suite. Not only does large furniture fit with ease, but there is even a cozy sitting or reading area. The vaulted, double tray ceiling features soft lighting. The master bath is your very own spa retreat with a dual vanity, walk-in closet, oversized jetted tub and a huge, walk-in tiled shower. Upstairs you have a balcony that overlooks the great room below and leads to 2 secondary bedrooms, a full bath with dual vanity and a huge bonus room that also counts as bedroom due to the walk in closet. Make this a game day retreat, office, rec area or whatever you need. The abundant storage makes clutter can disappear easily. Overall, this is a great home for anyone needing plenty of space and separate areas, but it also feels warm and inviting. Conveniently located just minutes from the interstate, schools and shopping, with no HOA, this is a dream home just waiting for you to make yours. Don't regret missing this one....
Contact an agent
Home facts
- Year built:2007
- Subdivision & Development:Belleau Ridge
- Listing ID #:1543672
- Added:2 day(s) ago
- Updated:October 02, 2026 at 08:01 PM
Rooms and interior
- Bedrooms:4
- Total bathrooms:3
- Full bathrooms:2
- Half bathrooms:1
- Rooms Total:7
- Flooring:Carpet, Hardwood, Tile
- Dining Description:Breakfast Room, Eat-in Kitchen, Separate Dining Room
- Bathrooms Description:Double Vanity, Tub/shower Combo, Whirlpool Tub
- Kitchen Description:Eat-in Kitchen
- Bedroom Description:Primary Downstairs
- Basement:Yes
- Living area:2,649 sq. ft.
Heating and cooling
- Cooling:Central Air, Electric, Multi Units
- Heating:Central, Electric, Heating
- Central air:Yes
Structure and exterior
- Roof:Shingle
- Year built:2007
- Building area:2,649 sq. ft.
- Lot area:0.22 Acres
- Architectural Style:Contemporary
- Construction Materials:Stone, Vinyl Siding
- Foundation Description:Block
- Levels:Two
Utilities
- Water:Public
- Sewer:Public Sewer, Sewer Connected
Finances and disclosures
- Price:$535,000
- Price per sq. ft.:$201.96
- Tax amount:$1,719
Features and amenities
- Amenities:Cathedral Ceiling(s), Ceiling Fan(s), Chandelier, Crown Molding, Granite Counters, High Ceilings, High Speed Internet, Pantry, Sitting Area, Storage, Vaulted Ceiling(s), Walk-In Closet(s)
Parking
- Parking description:Attached Garage, Garage Door Opener, Garage Faces Front, Off Street
- Garage:Yes
New listings near 7051 Neville Drive
- Coming Soon
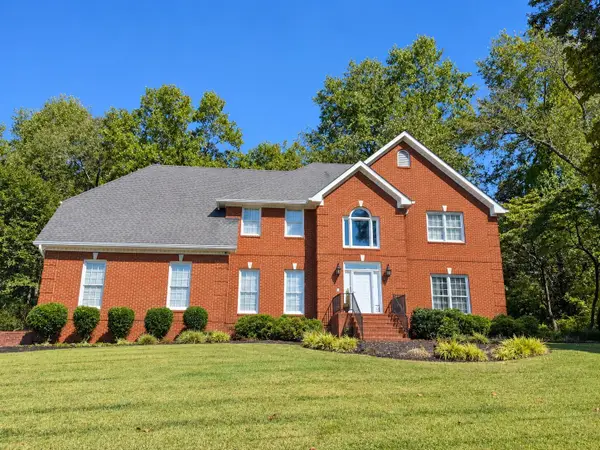 $799,000Coming Soon4 beds 4 baths3,458 sq. ft.
7334 Royal Harbour Circle, Ooltewah, TN 37363
MLS# 3610560Listed by: EXP REALTY LLC - Coming Soon
 $599,900Coming Soon5 beds 4 baths3,072 sq. ft.
9787 Haven Port Lane, Ooltewah, TN 37363
MLS# 3591985Listed by: GREATER DOWNTOWN REALTY DBA KELLER WILLIAMS REALTY 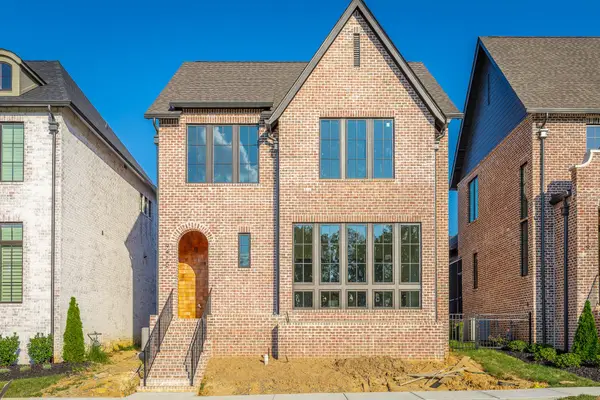 $825,000Pending3 beds 4 baths2,598 sq. ft.
9415 Calder Circle, Ooltewah, TN 37363
MLS# 3610673Listed by: THE AGENCY CHATTANOOGA- New
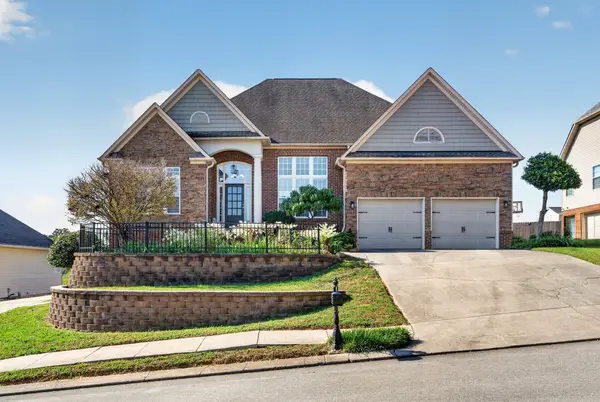 $650,000Active4 beds 4 baths4,085 sq. ft.
9647 Wiltshire Drive, Ooltewah, TN 37363
MLS# 1543893Listed by: KELLER WILLIAMS REALTY - New
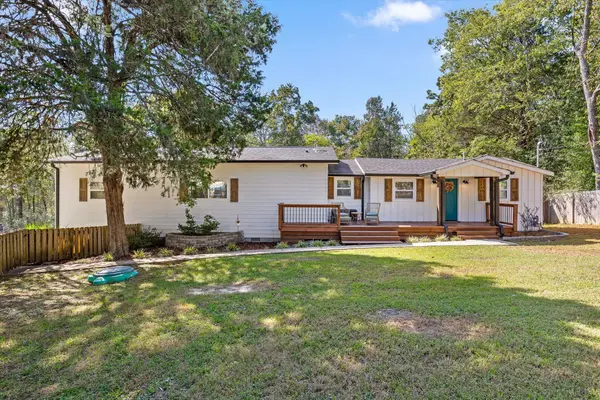 $400,000Active3 beds 3 baths1,976 sq. ft.
6607 Snow Hill Road, Ooltewah, TN 37363
MLS# 1543875Listed by: KELLER WILLIAMS REALTY - New
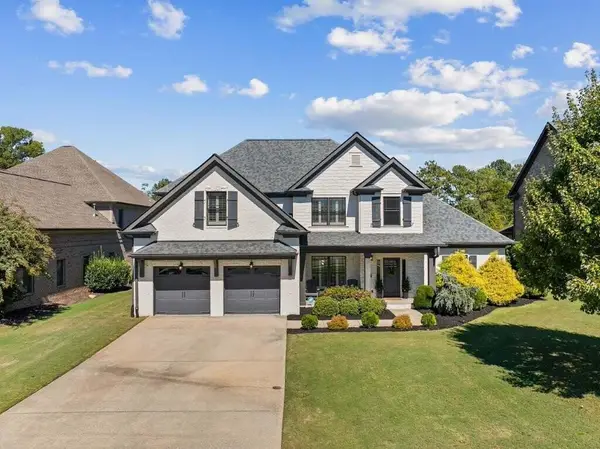 $995,000Active5 beds 4 baths3,627 sq. ft.
7985 Hampton Cove Drive, Ooltewah, TN 37363
MLS# 1543877Listed by: COLDWELL BANKER KINARD REALTY - GA 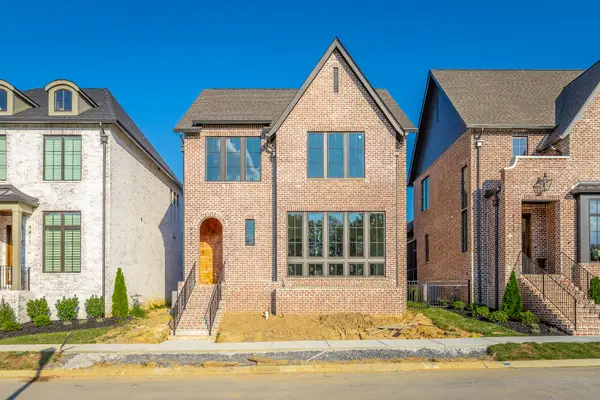 $825,000Pending3 beds 4 baths2,598 sq. ft.
9415 Calder Circle #Lot 41, Ooltewah, TN 37363
MLS# 1543883Listed by: THE AGENCY CHATTANOOGA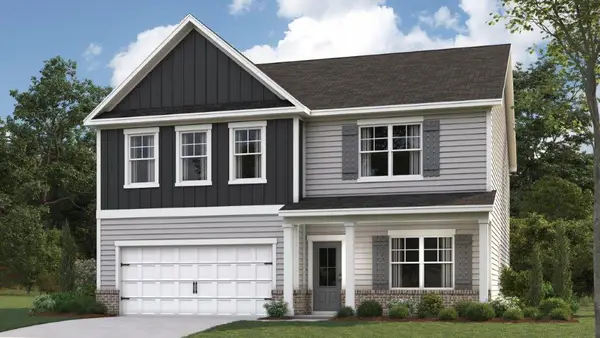 $475,660Pending4 beds 3 baths2,804 sq. ft.
8265 Seaside Drive, Ooltewah, TN 37363
MLS# 1543821Listed by: DHI INC- New
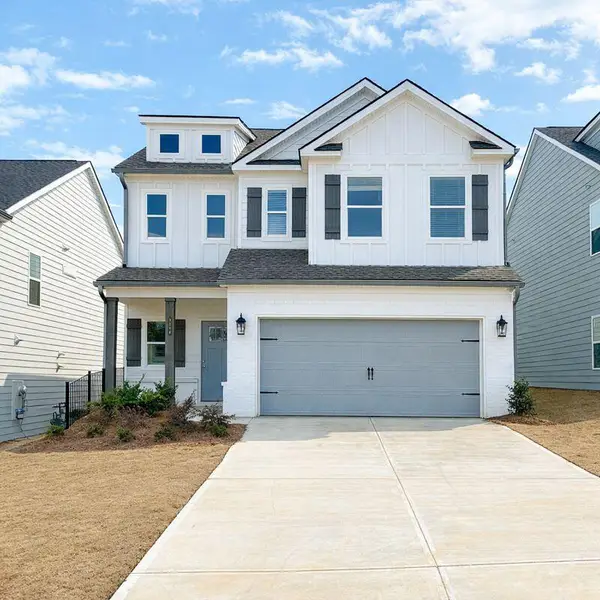 $435,900Active4 beds 3 baths2,433 sq. ft.
9217 Glimmer Lane #149, Ooltewah, TN 37363
MLS# 1543772Listed by: TRUST REAL ESTATE GROUP, LLC  $649,990Active3 beds 2 baths2,000 sq. ft.
8735 Palamon Place, Ooltewah, TN 37363
MLS# 2970933Listed by: ZACH TAYLOR CHATTANOOGA


Protect your home and budget from life's surprises with an Assurant Home Warranty, backed by a partner that supports you through every step of homeownership. Explore Plans.
© 2026 Better Homes and Gardens Real Estate LLC. An Anywhere Real Estate company. All rights reserved. Better Homes and Gardens® Real Estate is a registered trademark owned by Meredith Operations Corporation, licensed to Better Homes and Gardens Real Estate LLC and used with permission. Better Homes and Gardens Real Estate LLC fully supports the principles of the Fair Housing Act and the Equal Opportunity Act. Listing information is deemed reliable but is not guaranteed accurate.
Each office is independently owned and operated.
Any services or products provided by third parties are not provided by, affiliated with or related to Better Homes and Gardens Real Estate LLC, or its affiliated companies.