
5642 Hickory Street, Ooltewah, TN 37363
Local realty services provided by:Better Homes and Gardens Real Estate Jackson Realty
5642 Hickory Street,Ooltewah, TN 37363
$310,000
- 2 Beds
- 2 Baths
- 1,466 sq. ft.
- Townhouse
- Active
Listed by: todd henon, brittany ennen
Office: keller williams realty
MLS#:1546578
Source:TN_CAR
Price summary
- Price:$310,000
- Price per sq. ft.:$211.46
About this home
Enjoy the convenience of LOW-MAINTENANCE, ONE-LEVEL LIVING in the inviting Mountain Oaks community! Welcome to 5642 Hickory Street, a 2-bedroom, 2-bath townhome nestled in the heart of Ooltewah, featuring an open floor plan, LVP FLOORING throughout, and bright, timeless finishes.
An inviting living room provides a comfortable gathering space and flows into an adjoining sunroom, offering a versatile extension of the living area that could serve as a home office, sitting room, or flex space to suit your needs. The spacious primary suite features a walk-in closet, double vanities, a jetted tub, and a separate shower. Down the hall, a guest bedroom and full hall bath are accompanied by a dedicated laundry room and generous storage closet. A covered front porch and back patio provide inviting spaces to enjoy the outdoors, while an attached 1-car garage adds everyday convenience.
Located just 3 miles from I-75 and 6 minutes from the restaurants and shops of Cambridge Square, this townhome offers exceptional convenience while maintaining the charm of an established community. Enjoy close proximity to The Honors Course and Ooltewah High School, with Downtown Chattanooga just 20 minutes away. Combining comfortable, low-maintenance living with easy access to shopping, dining, recreation, and everyday essentials, 5642 Hickory Street offers an appealing opportunity to enjoy the best of Ooltewah living.
(Buyer to verify square footage. Some images may be virtually staged. Buyer is responsible for doing their due diligence to verify that all information is correct, accurate, and for obtaining any and all restrictions for the property deemed important to Buyer.)...
Contact an agent
Home facts
- Year built:2007
- Subdivision & Development:Mountain Oaks
- Listing ID #:1546578
- Added:1 day(s) ago
- Updated:November 21, 2026 at 04:22 PM
Rooms and interior
- Bedrooms:2
- Total bathrooms:2
- Full bathrooms:2
- Rooms Total:9
- Flooring:Luxury Vinyl, Tile
- Dining Description:Eat-in Kitchen
- Bathrooms Description:Double Vanity, Separate Shower
- Kitchen Description:Eat-in Kitchen
- Living area:1,466 sq. ft.
Heating and cooling
- Cooling:Ceiling Fan(s), Central Air, Electric
- Heating:Electric, Heating
- Central air:Yes
Structure and exterior
- Year built:2007
- Building area:1,466 sq. ft.
- Lot area:0.12 Acres
- Construction Materials:Brick, Vinyl Siding
- Foundation Description:Slab
- Levels:One
Utilities
- Water:Public, Water Connected
- Sewer:Public Sewer, Sewer Connected
Finances and disclosures
- Price:$310,000
- Price per sq. ft.:$211.46
- Tax amount:$1,055
Features and amenities
- Amenities:Ceiling Fan(s), Entrance Foyer, Open Floorplan, Pantry, Recessed Lighting, Stone Counters, Storage, Walk-In Closet(s)
Parking
- Parking description:Attached Garage, Driveway, Garage, Garage Faces Front
- Garage:Yes
New listings near 5642 Hickory Street
- Coming Soon
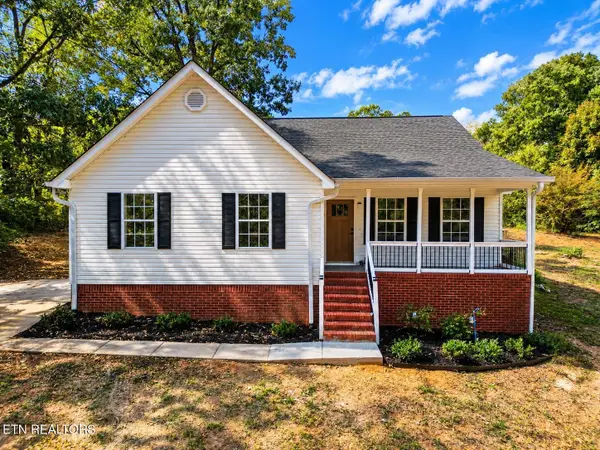 $475,000Coming Soon3 beds 2 baths1,422 sq. ft.
8504 Rosada Drive, Ooltewah, TN 37363
MLS# 3612040Listed by: VISION PROPERTIES GROUP - New
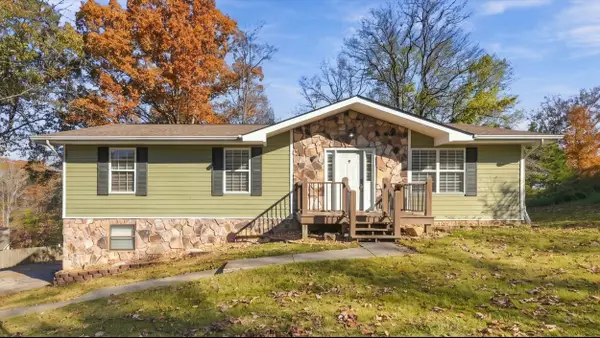 $335,000Active3 beds 8 baths1,959 sq. ft.
8401 Rosetree Drive, Ooltewah, TN 37363
MLS# 1546680Listed by: EPIQUE REALTY - New
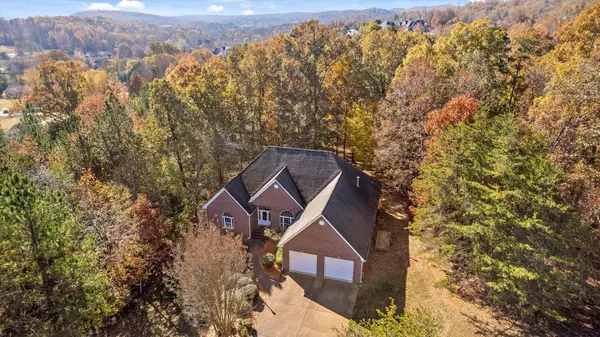 $650,000Active3 beds 3 baths2,633 sq. ft.
9906 Cloverlan Hills Drive, Ooltewah, TN 37363
MLS# 1546655Listed by: REAL BROKER - New
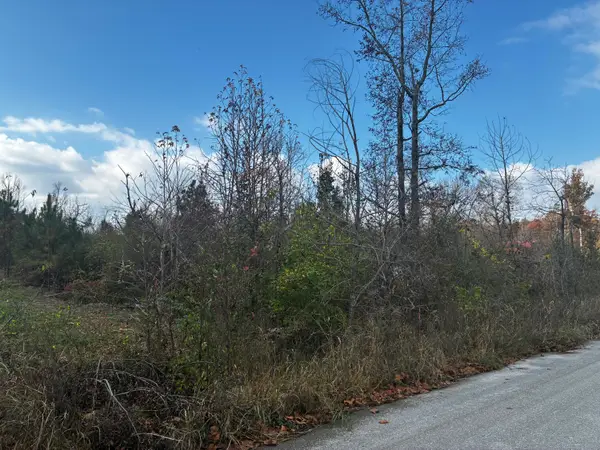 $50,000Active0.89 Acres
4229 Old Woodland Drive, Ooltewah, TN 37363
MLS# 1546643Listed by: KELLER WILLIAMS REALTY - New
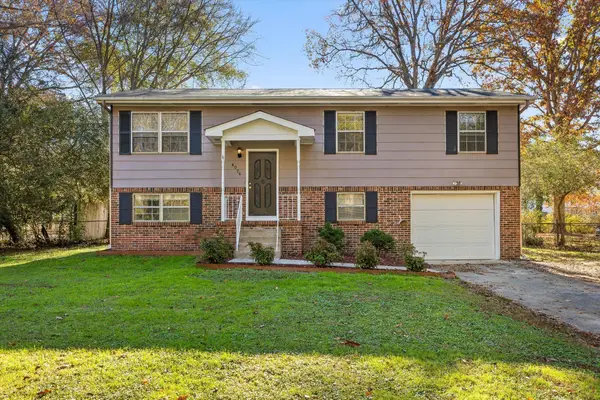 $285,000Active3 beds 2 baths1,728 sq. ft.
4076 W Freedom Circle, Ooltewah, TN 37363
MLS# 1546641Listed by: BERKSHIRE HATHAWAY HOMESERVICES J DOUGLAS PROPERTIES - New
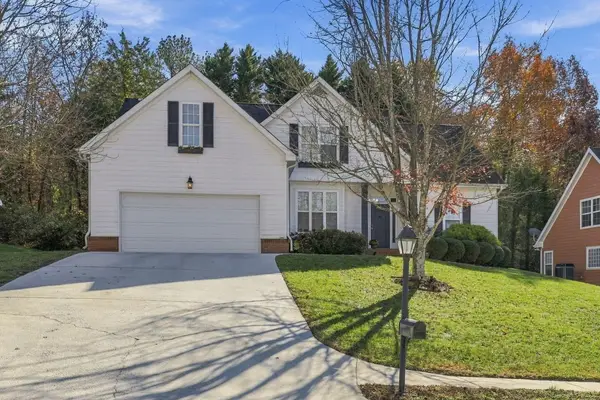 $399,000Active5 beds 2 baths2,300 sq. ft.
5583 Crooked Creek Drive, Ooltewah, TN 37363
MLS# 1546611Listed by: REALTY SPECIALISTS - New
 $369,000Active4 beds 2 baths1,819 sq. ft.
8137 Watercolour Lane, Ooltewah, TN 37363
MLS# 1546601Listed by: BLUE KEY PROPERTIES LLC - New
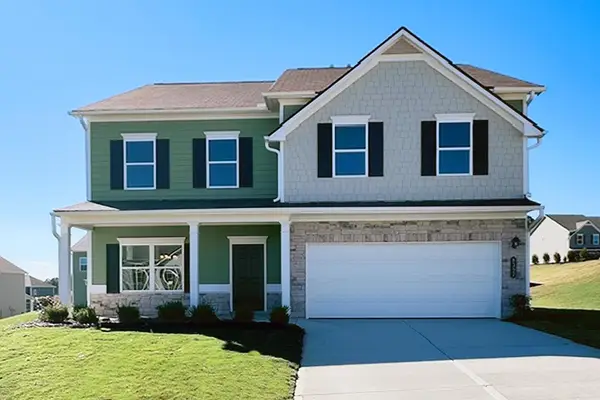 $469,990Active4 beds 3 baths3,005 sq. ft.
8397 Harbour Chase Loop, Ooltewah, TN 37363
MLS# 1546547Listed by: SDH CHATTANOOGA LLC - Open Sun, 12am to 2pmNew
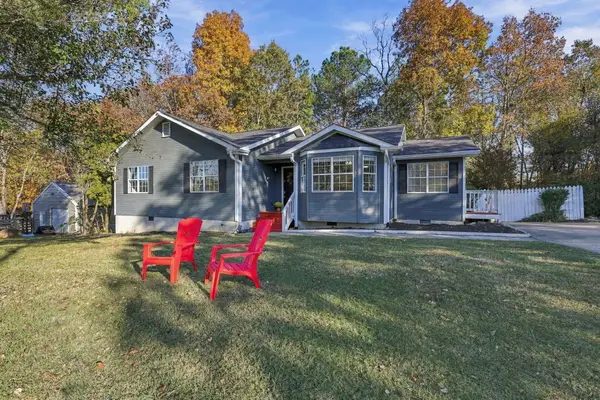 $290,000Active3 beds 2 baths1,328 sq. ft.
4900 Maywater Road, Ooltewah, TN 37363
MLS# 1546531Listed by: KELLER WILLIAMS REALTY


Protect your home and budget from life's surprises with an Assurant Home Warranty, backed by a partner that supports you through every step of homeownership. Explore Plans.
© 2026 Better Homes and Gardens Real Estate LLC. An Anywhere Real Estate company. All rights reserved. Better Homes and Gardens® Real Estate is a registered trademark owned by Meredith Operations Corporation, licensed to Better Homes and Gardens Real Estate LLC and used with permission. Better Homes and Gardens Real Estate LLC fully supports the principles of the Fair Housing Act and the Equal Opportunity Act. Listing information is deemed reliable but is not guaranteed accurate.
Each office is independently owned and operated.
Any services or products provided by third parties are not provided by, affiliated with or related to Better Homes and Gardens Real Estate LLC, or its affiliated companies.