
6539 Elizabeth Ann Way #Lot 91, Ooltewah, TN 37363
Local realty services provided by:Better Homes and Gardens Real Estate Jackson Realty
6539 Elizabeth Ann Way #Lot 91,Ooltewah, TN 37363
$425,350
- 3 Beds
- 3 Baths
- 2,363 sq. ft.
- Single family
- Active
Upcoming open houses
- Sun, Oct 1101:00 pm - 05:00 pm
- Mon, Oct 1201:00 pm - 05:00 pm
- Tue, Oct 1301:00 pm - 05:00 pm
Listed by: david dees, callie ball
Office: woody creek realty, llc.
MLS#:1532899
Source:TN_CAR
Price summary
- Price:$425,350
- Price per sq. ft.:$180
- Monthly HOA dues:$75
About this home
MOVE-IN READY + INCREDIBLE INCENTIVES! For a limited time, receive $15,000 towards Closing Costs, Rate Buy-Down, or HOA Dues. Must close within 30 days of contract.
This spacious home offers flexible living in the desirable James Creek community.
Located in Ooltewah, TN, the Daisy floor plan features 3 bedrooms and 3 full baths with an open concept design ideal for everyday living and entertaining. The main level includes a large great room, a well appointed kitchen with granite countertops, stainless steel appliances, and pantry storage, along with a generous primary suite, a second bedroom, a full bath, and a conveniently located laundry room. Upstairs offers an additional bedroom and a third full bath, perfect for guests, a home office, or extra living space. The large upstairs loft offers an additional entertaining area or second living room.
Enjoy low maintenance living with lawn care included through the HOA. Just minutes from Cambridge Square and I 75, this home offers county only taxes, EPB fiber internet availability, and a one year builder warranty. Schedule your private tour today!...
Contact an agent
Home facts
- Year built:2026
- Subdivision & Development:James Creek
- Listing ID #:1532899
- Added:173 day(s) ago
- Updated:October 10, 2026 at 11:03 PM
Rooms and interior
- Bedrooms:3
- Total bathrooms:3
- Full bathrooms:3
- Rooms Total:10
- Flooring:Carpet, Vinyl
- Dining Description:Breakfast Room
- Bathrooms Description:Tub/shower Combo
- Bedroom Description:Primary Downstairs, Split Bedrooms
- Living area:2,363 sq. ft.
Heating and cooling
- Cooling:Central Air, Electric
- Heating:Central, Electric, Heating
- Central air:Yes
Structure and exterior
- Roof:Asphalt, Shingle
- Year built:2026
- Building area:2,363 sq. ft.
- Construction Materials:Brick, Fiber Cement, Vinyl Siding
- Exterior Features:Rain Gutters
- Foundation Description:Slab
- Levels:Two
Utilities
- Water:Public
- Sewer:Public Sewer, Sewer Connected
Finances and disclosures
- Price:$425,350
- Price per sq. ft.:$180
Features and amenities
- Amenities:Granite Counters, Pantry, Walk-In Closet(s)
Parking
- Parking description:Attached Garage, Garage Door Opener, Kitchen Level
- Garage:Yes
New listings near 6539 Elizabeth Ann Way #Lot 91
- Coming Soon
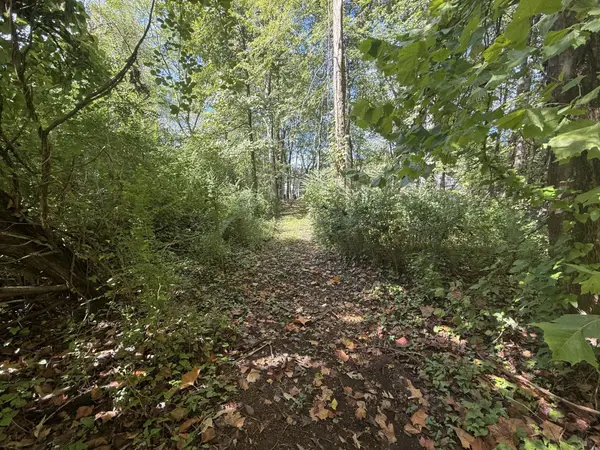 $115,000Coming Soon1.03 Acres
7603 Cliff Point Lane, Ooltewah, TN 37363
MLS# 3612148Listed by: EXP REALTY LLC - Coming Soon
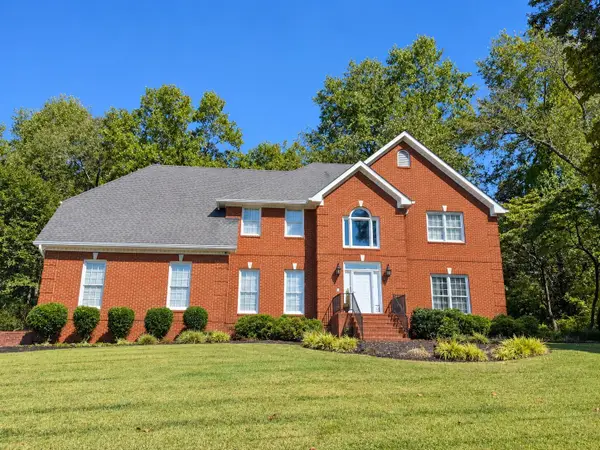 $799,000Coming Soon4 beds 4 baths3,458 sq. ft.
7334 Royal Harbour Circle, Ooltewah, TN 37363
MLS# 3610560Listed by: EXP REALTY LLC - New
 $415,000Active3 beds 2 baths1,581 sq. ft.
5710 Edgmon Road, Ooltewah, TN 37363
MLS# 1544347Listed by: ZACH TAYLOR - CHATTANOOGA - New
 $350,000Active1.31 Acres
8401 Snow Hill Road, Ooltewah, TN 37363
MLS# 1544332Listed by: EXP REALTY LLC - Open Sun, 3 to 5pmNew
 $473,300Active2 beds 2 baths1,911 sq. ft.
1617 Sedgefield Drive, Ooltewah, TN 37363
MLS# 1544308Listed by: SELL YOUR HOME SERVICES, LLC - New
 $334,900Active3 beds 2 baths1,710 sq. ft.
6220 Hunter Valley Road, Ooltewah, TN 37363
MLS# 1544317Listed by: CRYE-LEIKE, REALTORS  $599,900Active5 beds 4 baths3,072 sq. ft.
9787 Haven Port Lane, Ooltewah, TN 37363
MLS# 1542784Listed by: KELLER WILLIAMS REALTY- New
 $799,000Active3 beds 3 baths2,454 sq. ft.
9488 Calder Circle, Ooltewah, TN 37363
MLS# 1543991Listed by: THE AGENCY CHATTANOOGA - New
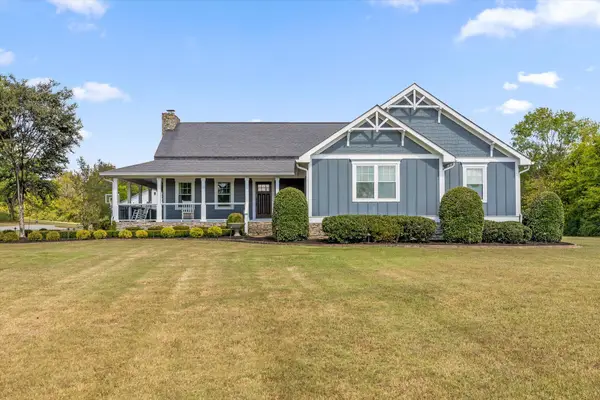 $1,695,000Active5 beds 4 baths4,000 sq. ft.
8123 Mahan Gap Road, Ooltewah, TN 37363
MLS# 1543968Listed by: COLDWELL BANKER PRYOR REALTY - Open Sun, 1 to 4pmNew
 $545,000Active3 beds 2 baths1,734 sq. ft.
5558 Tucker Road, Ooltewah, TN 37363
MLS# 1544242Listed by: REAL ESTATE PARTNERS CHATTANOOGA LLC


Protect your home and budget from life's surprises with an Assurant Home Warranty, backed by a partner that supports you through every step of homeownership. Explore Plans.
© 2026 Better Homes and Gardens Real Estate LLC. An Anywhere Real Estate company. All rights reserved. Better Homes and Gardens® Real Estate is a registered trademark owned by Meredith Operations Corporation, licensed to Better Homes and Gardens Real Estate LLC and used with permission. Better Homes and Gardens Real Estate LLC fully supports the principles of the Fair Housing Act and the Equal Opportunity Act. Listing information is deemed reliable but is not guaranteed accurate.
Each office is independently owned and operated.
Any services or products provided by third parties are not provided by, affiliated with or related to Better Homes and Gardens Real Estate LLC, or its affiliated companies.