
6864 Steep Hill, Ooltewah, TN 37363
Local realty services provided by:Better Homes and Gardens Real Estate Signature Brokers
6864 Steep Hill,Ooltewah, TN 37363
$420,000
- 3 Beds
- 3 Baths
- 2,368 sq. ft.
- Single family
- Active
Listed by: yuliya murnik
Office: award realty
MLS#:1528036
Source:TN_CAR
Price summary
- Price:$420,000
- Price per sq. ft.:$177.36
About this home
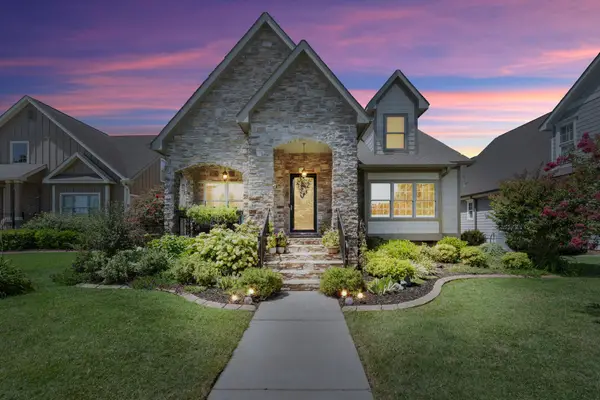
Zoned for Wallace A. Smith Elementary School, one of the top rated public magnet elementary schools in Hamilton County, this meticulously maintained one owner home in the highly desirable Hamilton on Hunter community features NO HOA living, RV and boat parking ability, a finished basement, and a prime corner lot location with stunning views.
Built in 2021, this home has been meticulously maintained by its original owners and thoughtfully updated. Recent improvements include the addition of luxury vinyl wood flooring throughout the entire main level, including the bedrooms and stairway, eliminating carpet in the main living areas entirely.
The open yet intentional floor plan is ideal for both family living and entertaining. The kitchen features SS appliances, ample bar seating, generous cabinetry, and a pantry. The primary suite offers a relaxing retreat with a double vanity, and granite countertops.
In addition to three bedrooms, the finished basement is a favorite space that provides exceptional flexibility and can accommodate a family room, playroom, home gym, media or theater space, or a comfortable area during storm days. High speed EPB 1 Gig internet is already connected, making remote work and streaming effortless.
Enjoy peaceful forested, sunset, and mountain views from the back deck, complete with a beautiful gazebo and ambient lighting ideal for outdoor gatherings and family movie nights with a projector. The corner lot is conveniently located near the neighborhood entrance, offering easy access while maintaining a calm, private setting.
Just one mile from Harrison Bay State Park and Marina, this location is ideal for boating and outdoor enthusiasts. Conveniently located 12 min from Cambridge Square shopping, dining, cafés, and med spas, and approximately 17 min from Chattanooga via Interstate 75 or Highway 58.
Hamilton on Hunter is a community people seek out specifically for the Ooltewah lifestyle and exceptional schools....
Contact an agent
Home facts
- Year built:2021
- Subdivision & Development:Hamilton on Hunter West
- Listing ID #:1528036
- Added:199 day(s) ago
- Updated:August 24, 2026 at 03:09 PM
Rooms and interior
- Bedrooms:3
- Total bathrooms:3
- Full bathrooms:2
- Half bathrooms:1
- Rooms Total:12
- Flooring:Carpet, Luxury Vinyl, Tile
- Dining Description:Breakfast Bar
- Bathrooms Description:Double Vanity, Separate Shower, Soaking Tub, Tub/shower Combo
- Basement:Yes
- Living area:2,368 sq. ft.
Heating and cooling
- Cooling:Central Air, Electric
- Heating:Central, Heating, Natural Gas
- Central air:Yes
Structure and exterior
- Roof:Asphalt, Shingle
- Year built:2021
- Building area:2,368 sq. ft.
- Lot area:0.17 Acres
- Architectural Style:Split Foyer
- Construction Materials:Brick, Fiber Cement, Vinyl Siding
- Exterior Features:RV Hookup, Rain Gutters
- Foundation Description:Concrete Perimeter
- Levels:Multi/Split, Two
Utilities
- Water:Public, Water Connected
- Sewer:Public Sewer, Sewer Connected
Finances and disclosures
- Price:$420,000
- Price per sq. ft.:$177.36
- Tax amount:$1,749
Features and amenities
- Amenities:Cathedral Ceiling(s), Ceiling Fan(s), Chandelier, High Speed Internet, Pantry, Plumbed, Recessed Lighting, Walk-In Closet(s)
Parking
- Parking description:Concrete, Driveway, Garage Faces Front
- Garage:Yes
New listings near 6864 Steep Hill
- Coming Soon
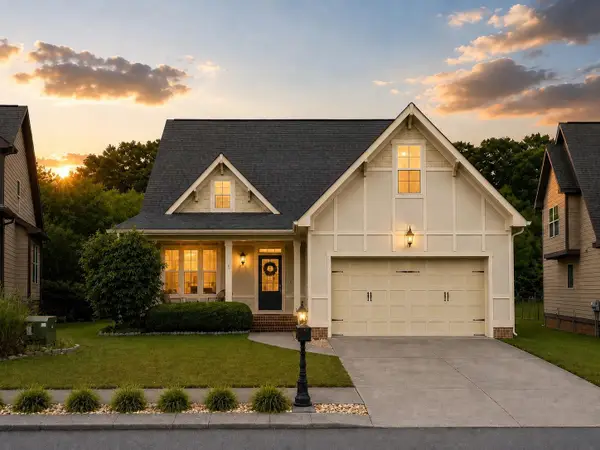 $435,000Coming Soon3 beds 3 baths2,218 sq. ft.
8543 Daju Court, Ooltewah, TN 37363
MLS# 3508002Listed by: GREATER DOWNTOWN REALTY DBA KELLER WILLIAMS REALTY - Coming Soon
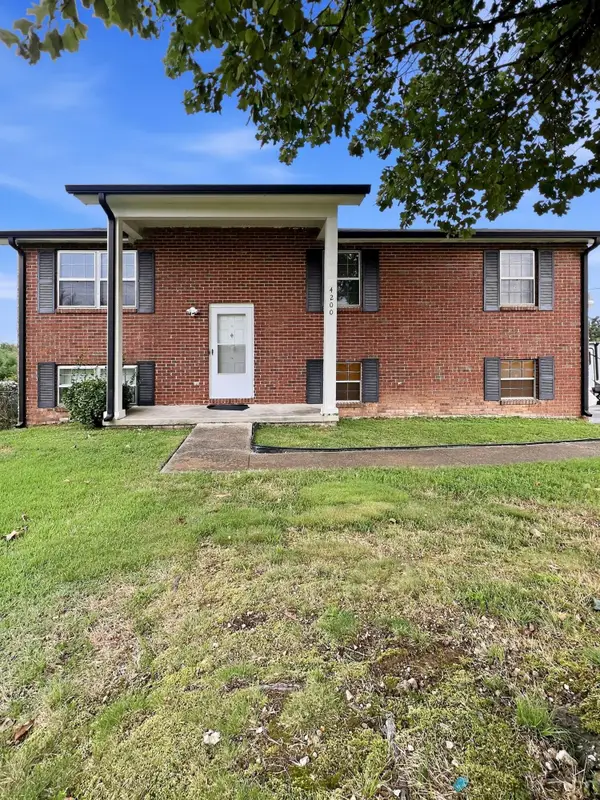 $340,000Coming Soon4 beds 2 baths1,638 sq. ft.
4200 Shady Oak Drive, Ooltewah, TN 37363
MLS# 3512411Listed by: GREATER DOWNTOWN REALTY DBA KELLER WILLIAMS REALTY - New
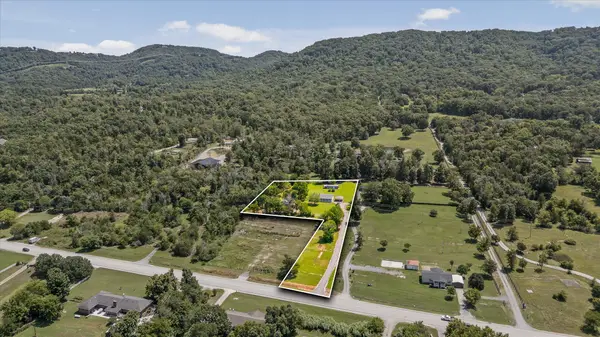 $350,000Active3 beds 2 baths1,512 sq. ft.
8740 Ooltewah Georgetown Road, Ooltewah, TN 37363
MLS# 1541326Listed by: REAL ESTATE PARTNERS CHATTANOOGA LLC - New
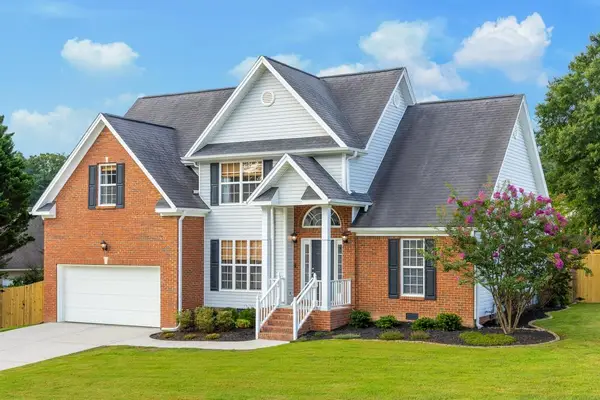 $429,900Active3 beds 3 baths1,905 sq. ft.
8316 Stillwater Circle, Ooltewah, TN 37363
MLS# 1541053Listed by: KELLER WILLIAMS REALTY - New
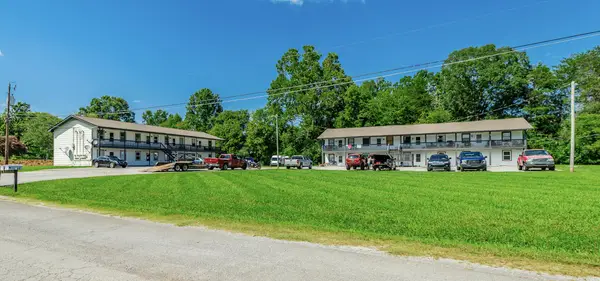 $1,700,000Active22 beds 16 baths10,136 sq. ft.
7437 Private Lane, Ooltewah, TN 37363
MLS# 1541265Listed by: KELLER WILLIAMS REALTY - New
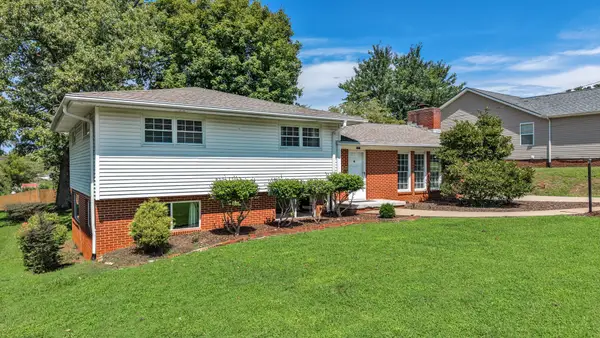 $389,900Active3 beds 2 baths1,455 sq. ft.
5717 Cherry St, Ooltewah, TN 37363
MLS# 3519236Listed by: BENDER REALTY LLC - New
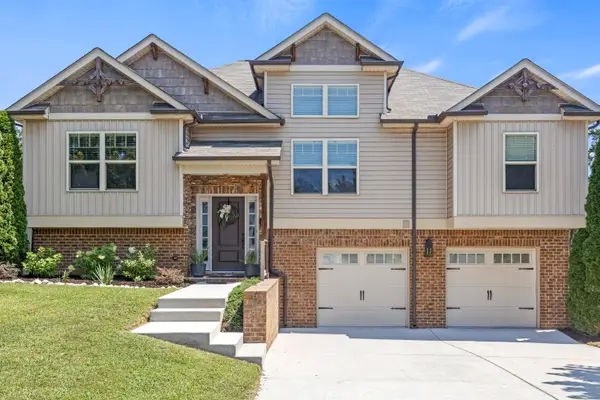 $425,000Active4 beds 3 baths2,214 sq. ft.
6422 Frankfurt Road, Ooltewah, TN 37363
MLS# 1540806Listed by: KELLER WILLIAMS REALTY - New
 $459,000Active3 beds 2 baths1,722 sq. ft.
10909 Dolly Pond Road, Ooltewah, TN 37363
MLS# 1541235Listed by: KELLER WILLIAMS REALTY - New
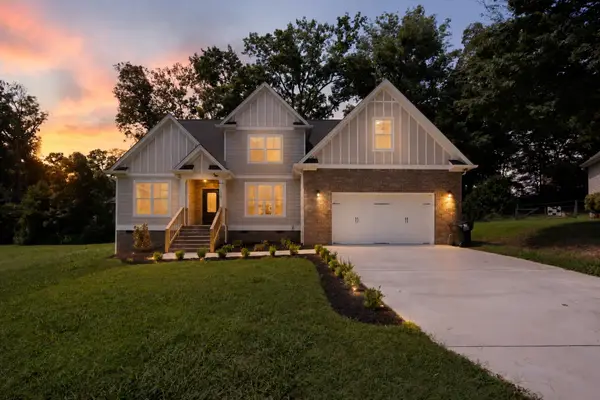 $650,000Active4 beds 3 baths2,938 sq. ft.
8600 Wading Branch Court, Ooltewah, TN 37363
MLS# 1541203Listed by: KELLER WILLIAMS REALTY - Open Sun, 1 to 3pmNew
 $634,900Active3 beds 3 baths2,419 sq. ft.
8961 Gentle Mist Cir, Ooltewah, TN 37363
MLS# 3519105Listed by: RE/MAX EXPERIENCE


Protect your home and budget from life's surprises with an Assurant Home Warranty, backed by a partner that supports you through every step of homeownership. Explore Plans.
© 2026 Better Homes and Gardens Real Estate LLC. An Anywhere Real Estate company. All rights reserved. Better Homes and Gardens® Real Estate is a registered trademark owned by Meredith Operations Corporation, licensed to Better Homes and Gardens Real Estate LLC and used with permission. Better Homes and Gardens Real Estate LLC fully supports the principles of the Fair Housing Act and the Equal Opportunity Act. Listing information is deemed reliable but is not guaranteed accurate.
Each office is independently owned and operated.
Any services or products provided by third parties are not provided by, affiliated with or related to Better Homes and Gardens Real Estate LLC, or its affiliated companies.