
7008 Arbury Way, Ooltewah, TN 37363
Local realty services provided by:Better Homes and Gardens Real Estate Signature Brokers
7008 Arbury Way,Ooltewah, TN 37363
$965,000
- 4 Beds
- 4 Baths
- 2,979 sq. ft.
- Single family
- Active
Listed by: becky lockwood
Office: legacy real estate & development/residential, llc.
MLS#:1539082
Source:TN_CAR
Price summary
- Price:$965,000
- Price per sq. ft.:$323.93
About this home
Welcome to this stunning 4 bedroom, 3.5 bathroom home located in the highly sought-after Cambridge Square community of Ooltewah, TN. This beautifully designed residence boasts an open-concept floor plan, seamlessly blending modern elegance with comfortable living. The spacious gourmet kitchen features high-end appliances, quartz countertops, and a large island perfect for entertaining. The living area is bathed in natural light, highlighting the hardwood floors and a cozy fireplace that creates a warm, inviting atmosphere. The master suite is a true retreat, complete with a luxurious en-suite bathroom featuring a soaking tub, double vanity, and a walk-in shower. Two additional bedrooms on main level offer ample space for family or guests, each thoughtfully designed with ample closet space and easy access to the well-appointed bathrooms. Upstairs is versatile bonus room provides the perfect space for a home office, playroom, or media room. There's a bedroom and en-suite just off the bonus room, making this a true retreat for any guest. Outside, the covered patio overlooks a meticulously landscaped yard, ideal for outdoor dining and relaxation. Residents of Cambridge Square enjoy access to a vibrant community with parks, shops, and dining just a short stroll away. This home is perfect for those seeking a blend of sophistication, comfort, and convenience in one of Ooltewah's most desirable neighborhoods....
Contact an agent
Home facts
- Year built:2017
- Subdivision & Development:Cambridge Square
- Listing ID #:1539082
- Added:57 day(s) ago
- Updated:September 15, 2026 at 03:08 PM
Rooms and interior
- Bedrooms:4
- Total bathrooms:4
- Full bathrooms:3
- Half bathrooms:1
- Rooms Total:12
- Flooring:Hardwood, Tile
- Dining Description:Breakfast Nook, Eat-in Kitchen, Separate Dining Room
- Bathrooms Description:Double Vanity, Separate Shower
- Kitchen Description:Eat-in Kitchen
- Bedroom Description:Primary Downstairs, Split Bedrooms
- Living area:2,979 sq. ft.
Heating and cooling
- Cooling:Central Air, Electric, Multi Units
- Heating:Central, Heating, Natural Gas
- Central air:Yes
Structure and exterior
- Roof:Shingle
- Year built:2017
- Building area:2,979 sq. ft.
- Lot area:0.2 Acres
- Construction Materials:Brick, Fiber Cement
- Exterior Features:Courtyard, Lighting, Private Yard, Rain Gutters
- Foundation Description:Block
- Levels:One and One Half
Utilities
- Water:Public
- Sewer:Public Sewer, Sewer Connected
Finances and disclosures
- Price:$965,000
- Price per sq. ft.:$323.93
- Tax amount:$3,413
Features and amenities
- Amenities:Entrance Foyer, Granite Counters, High Ceilings, Pantry, Walk-In Closet(s), Wet Bar
Parking
- Parking description:Attached Garage, Concrete, Driveway, Garage, Garage Door Opener, Garage Faces Rear
- Garage:Yes
New listings near 7008 Arbury Way
- Coming Soon
 $599,900Coming Soon5 beds 3 baths3,072 sq. ft.
9787 Haven Port Lane, Ooltewah, TN 37363
MLS# 3591985Listed by: GREATER DOWNTOWN REALTY DBA KELLER WILLIAMS REALTY - Coming Soon
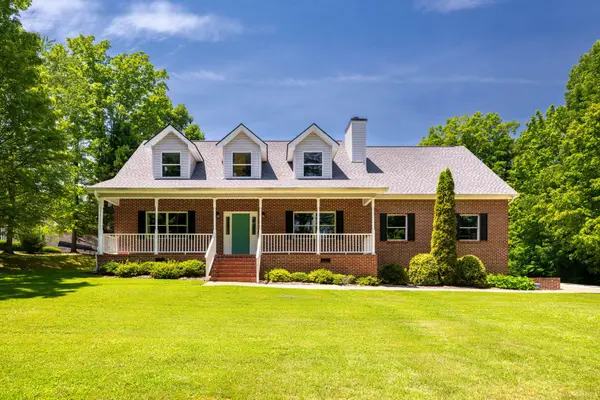 $725,000Coming Soon4 beds 4 baths3,061 sq. ft.
5551 Hunter Road, Ooltewah, TN 37363
MLS# 3542434Listed by: GREATER CHATTANOOGA REALTY, KELLER WILLIAMS REALTY - Coming Soon
 $415,000Coming Soon4 beds 3 baths2,032 sq. ft.
5307 Kellys Point, Ooltewah, TN 37363
MLS# 3530067Listed by: GREATER DOWNTOWN REALTY DBA KELLER WILLIAMS REALTY - Coming Soon
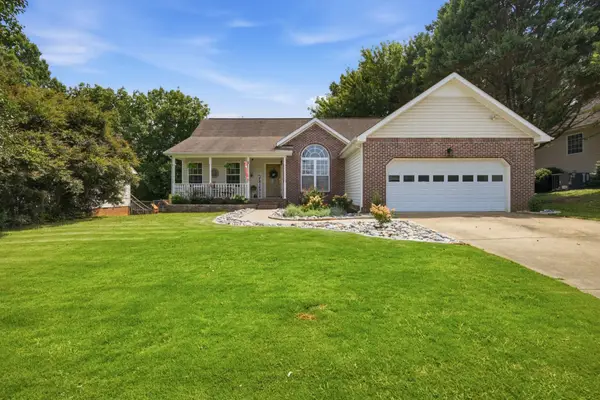 $395,000Coming Soon3 beds 2 baths1,761 sq. ft.
5773 Sarah Drive, Ooltewah, TN 37363
MLS# 3527994Listed by: EXP REALTY LLC - New
 $3,530,000Active5 beds 12 baths19,710 sq. ft.
8212 Bell Mill Road, Ooltewah, TN 37363
MLS# 1542790Listed by: COLDWELL BANKER PRYOR REALTY - New
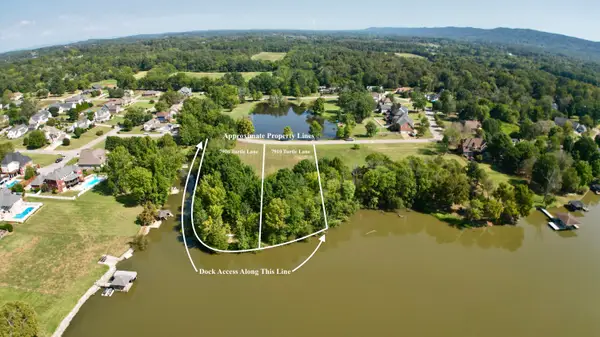 $150,000Active0.83 Acres
7910 Turtle Lane, Ooltewah, TN 37363
MLS# 1542760Listed by: ZACH TAYLOR - CHATTANOOGA - New
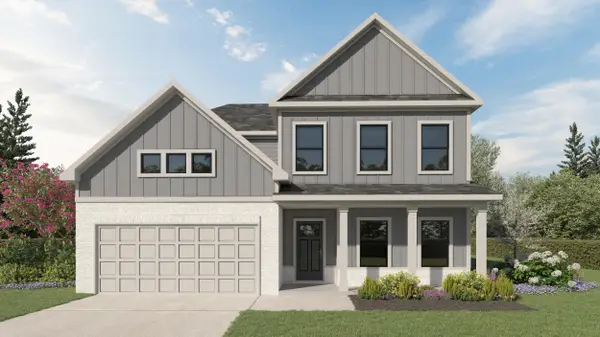 $543,316Active4 beds 4 baths2,920 sq. ft.
8261 Tree Farm Circle #07, Ooltewah, TN 37363
MLS# 1542772Listed by: TRUST REAL ESTATE GROUP, LLC - New
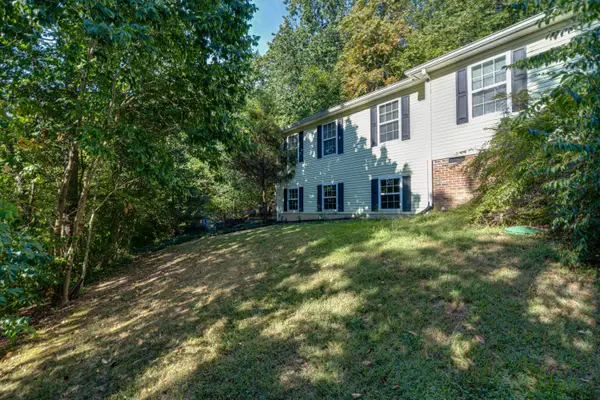 $492,000Active3 beds 4 baths2,759 sq. ft.
4719 Rolling Green Drive, Ooltewah, TN 37363
MLS# 1542756Listed by: PREMIER PROPERTY GROUP INC. - New
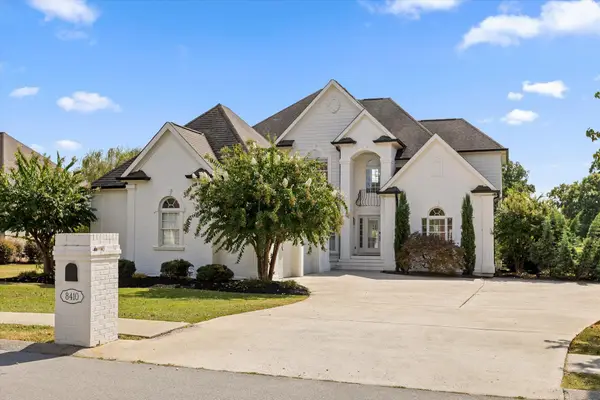 $839,900Active5 beds 4 baths3,561 sq. ft.
8410 Rambling Rose Drive, Ooltewah, TN 37363
MLS# 1542748Listed by: COLDWELL BANKER KINARD REALTY - GA - New
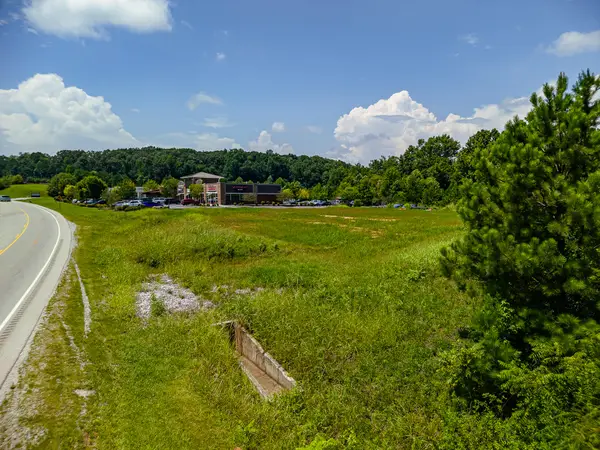 $1,620,000Active3.22 Acres
5575 Little Debbie Parkway, Ooltewah, TN 37363
MLS# 1542738Listed by: KELLER WILLIAMS REALTY


Protect your home and budget from life's surprises with an Assurant Home Warranty, backed by a partner that supports you through every step of homeownership. Explore Plans.
© 2026 Better Homes and Gardens Real Estate LLC. An Anywhere Real Estate company. All rights reserved. Better Homes and Gardens® Real Estate is a registered trademark owned by Meredith Operations Corporation, licensed to Better Homes and Gardens Real Estate LLC and used with permission. Better Homes and Gardens Real Estate LLC fully supports the principles of the Fair Housing Act and the Equal Opportunity Act. Listing information is deemed reliable but is not guaranteed accurate.
Each office is independently owned and operated.
Any services or products provided by third parties are not provided by, affiliated with or related to Better Homes and Gardens Real Estate LLC, or its affiliated companies.