
7836 Ooltewah Georgetown Road, Ooltewah, TN 37363
Local realty services provided by:Better Homes and Gardens Real Estate Signature Brokers
7836 Ooltewah Georgetown Road,Ooltewah, TN 37363
$2,500,000
- 4 Beds
- 3 Baths
- 4,072 sq. ft.
- Single family
- Active
Listed by: bethany patten
Office: compass tennessee
MLS#:1544083
Source:TN_CAR
Price summary
- Price:$2,500,000
- Price per sq. ft.:$613.95
About this home
Rarely available: a custom-built rustic contemporary on thirty-one private wooded acres, minutes from Ooltewah. A winding drive climbs through mature hardwoods to a courtyard entry and a generously scaled home tucked into its hillside clearing. Vaulted wood ceilings rise on exposed beams toward clerestory windows, and a monumental mountain-stone fireplace anchors the great room as the focal point of the house. Grasscloth walls, an inlaid parquet entry, built-in bookshelves, and wood lattice screens bring warmth and craft throughout. A butler's bar links the dining room to a skylit kitchen with hand-painted tile, and the breakfast room looks out on the woods through wide corner windows.
Built for entertaining, the house spills outward into a series of gathering spaces. An enclosed four-season terrace faces west toward spectacular sunsets, and at golden hour the whole property comes alive as light slants gold through the hardwoods. The Magnolia Room, an open-air patio beneath mature magnolias, offers shade on summer afternoons, upper and lower decks step down into the trees, and a fire pit keeps the party going after dark.
The primary suite overlooks the forest and adjoins a true spa bath with jetted soaking tub, copper vessel sink, and cedar sauna. Two more bedrooms, a sunlit study that serves as a fourth bedroom, two additional full baths, a laundry room, a two-car garage, and a workroom for crafts or woodworking complete the house.
Outside, flagstone paths wind past stone-edged gardens, raised beds, and a greenhouse that keeps something growing year-round. Beyond them the woods stretch on, with ground for a guest cottage, barn, or second home (buyer to verify zoning), and quiet that's rare this close to town. Cambridge Square, Ooltewah's schools, and I-75 are minutes away, and downtown Chattanooga is within easy reach. A private retreat built for one generation, ready for several....
Contact an agent
Home facts
- Year built:1978
- Subdivision & Development:None
- Listing ID #:1544083
- Added:3 day(s) ago
- Updated:October 10, 2026 at 02:54 PM
Rooms and interior
- Bedrooms:4
- Total bathrooms:3
- Full bathrooms:3
- Rooms Total:13
- Flooring:Ceramic Tile, Hardwood, Stone
- Dining Description:Breakfast Room, Separate Dining Room
- Bathrooms Description:Connected Shared Bathroom, Soaking Tub, Tub/shower Combo
- Basement:Yes
- Living area:4,072 sq. ft.
Heating and cooling
- Cooling:Central Air
- Heating:Heat Pump, Heating
- Central air:Yes
Structure and exterior
- Roof:Shingle
- Year built:1978
- Building area:4,072 sq. ft.
- Lot area:31.9 Acres
- Architectural Style:Contemporary
- Construction Materials:Stone, Wood Siding
- Exterior Features:Fire Pit, Garden, Private Yard
- Foundation Description:Stone
- Levels:One
Utilities
- Water:Public, Water Available
- Sewer:Septic Tank
Finances and disclosures
- Price:$2,500,000
- Price per sq. ft.:$613.95
- Tax amount:$4,179
Features and amenities
- Amenities:Bar, Beamed Ceilings, Bookcases, Cathedral Ceiling(s), Ceiling Fan(s), Central Vacuum, Double Closets, Granite Counters, High Ceilings, Natural Woodwork, Open Floorplan, Sitting Area, Storage, Tile Counters, Track Lighting, Vaulted Ceiling(s), Walk-In Closet(s)
Parking
- Parking description:Attached Garage, Driveway, Garage
- Garage:Yes
New listings near 7836 Ooltewah Georgetown Road
- Coming Soon
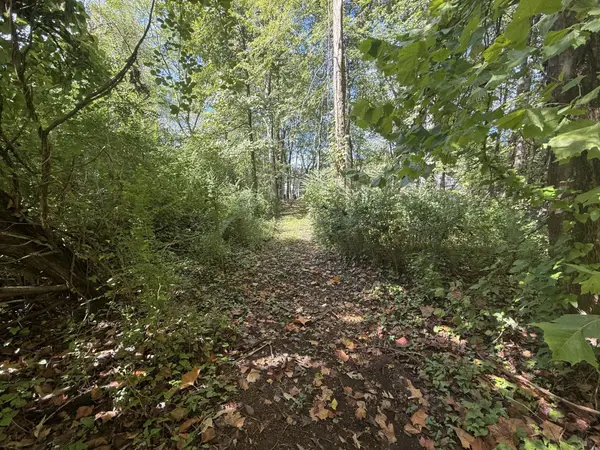 $115,000Coming Soon1.03 Acres
7603 Cliff Point Lane, Ooltewah, TN 37363
MLS# 3612148Listed by: EXP REALTY LLC - Coming Soon
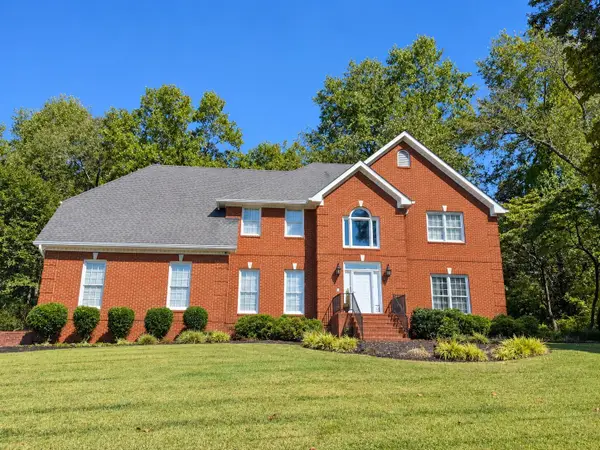 $799,000Coming Soon4 beds 4 baths3,458 sq. ft.
7334 Royal Harbour Circle, Ooltewah, TN 37363
MLS# 3610560Listed by: EXP REALTY LLC - New
 $415,000Active3 beds 2 baths1,581 sq. ft.
5710 Edgmon Road, Ooltewah, TN 37363
MLS# 1544347Listed by: ZACH TAYLOR - CHATTANOOGA - New
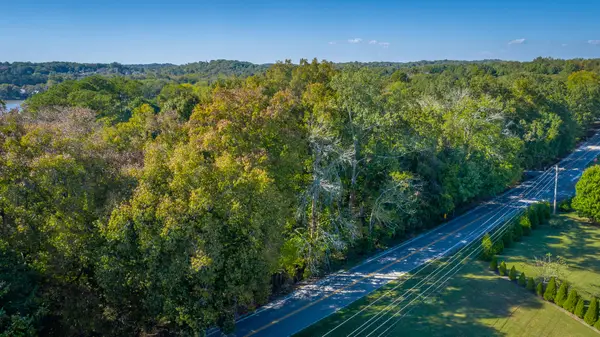 $350,000Active1.31 Acres
8401 Snow Hill Road, Ooltewah, TN 37363
MLS# 1544332Listed by: EXP REALTY LLC - Open Sat, 2 to 4pmNew
 $473,300Active2 beds 2 baths1,911 sq. ft.
1617 Sedgefield Drive, Ooltewah, TN 37363
MLS# 1544308Listed by: SELL YOUR HOME SERVICES, LLC - New
 $334,900Active3 beds 3 baths1,710 sq. ft.
6220 Hunter Valley Road, Ooltewah, TN 37363
MLS# 1544317Listed by: CRYE-LEIKE, REALTORS  $599,900Active5 beds 4 baths3,072 sq. ft.
9787 Haven Port Lane, Ooltewah, TN 37363
MLS# 1542784Listed by: KELLER WILLIAMS REALTY- New
 $799,000Active3 beds 3 baths2,454 sq. ft.
9488 Calder Circle, Ooltewah, TN 37363
MLS# 1543991Listed by: THE AGENCY CHATTANOOGA - New
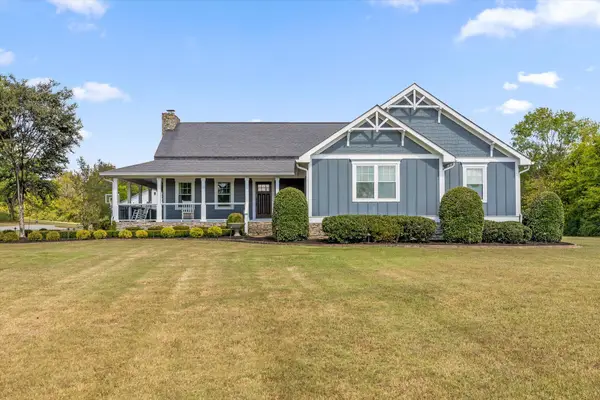 $1,695,000Active5 beds 4 baths4,000 sq. ft.
8123 Mahan Gap Road, Ooltewah, TN 37363
MLS# 1543968Listed by: COLDWELL BANKER PRYOR REALTY - Open Sun, 1 to 4pmNew
 $545,000Active3 beds 2 baths1,734 sq. ft.
5558 Tucker Road, Ooltewah, TN 37363
MLS# 1544242Listed by: REAL ESTATE PARTNERS CHATTANOOGA LLC


Protect your home and budget from life's surprises with an Assurant Home Warranty, backed by a partner that supports you through every step of homeownership. Explore Plans.
© 2026 Better Homes and Gardens Real Estate LLC. An Anywhere Real Estate company. All rights reserved. Better Homes and Gardens® Real Estate is a registered trademark owned by Meredith Operations Corporation, licensed to Better Homes and Gardens Real Estate LLC and used with permission. Better Homes and Gardens Real Estate LLC fully supports the principles of the Fair Housing Act and the Equal Opportunity Act. Listing information is deemed reliable but is not guaranteed accurate.
Each office is independently owned and operated.
Any services or products provided by third parties are not provided by, affiliated with or related to Better Homes and Gardens Real Estate LLC, or its affiliated companies.