
8580 Kennerly Court #52, Ooltewah, TN 37363
Local realty services provided by:Better Homes and Gardens Real Estate Jackson Realty
8580 Kennerly Court #52,Ooltewah, TN 37363
$375,000
- 3 Beds
- 2 Baths
- 1,215 sq. ft.
- Single family
- Active
Upcoming open houses
- Sun, Oct 1102:00 pm - 04:00 pm
Listed by: donna l darnes
Office: crye-leike realtors
MLS#:1541213
Source:TN_CAR
Price summary
- Price:$375,000
- Price per sq. ft.:$308.64
- Monthly HOA dues:$25
About this home
Welcome to your one-level dream home located in the picturesque Providence Point subdivision of Ooltewah! This stunning 3-bedroom, 2-bathroom sanctuary offers both comfort and charm. Step inside to discover a thoughtfully designed open floor plan that seamlessly connects living spaces, perfect for both casual living and elegant entertaining. The kitchen features modern appliances and eat-in dining area.
Retreat to the primary suite where luxury meets tranquility with its generous proportions and ensuite bathroom. Two additional bedrooms offer flexibility as guest rooms or a productive office space. One of the standout features is a delightfully screened porch--perfect for enjoying morning coffee or evening gatherings without any bothersome insects.
Step outside into your private fenced yard, providing an oasis of greenery and security perfect for pets or playful afternoons with loved ones. Nestled in the highly sought-after Providence Point community, enjoy convenient access to shopping, dining, parks, and recreation facilities.
This gem won't last long--schedule your viewing today!...
Contact an agent
Home facts
- Year built:2012
- Subdivision & Development:Providence Point
- Listing ID #:1541213
- Added:50 day(s) ago
- Updated:October 10, 2026 at 02:54 PM
Rooms and interior
- Bedrooms:3
- Total bathrooms:2
- Full bathrooms:2
- Rooms Total:5
- Flooring:Hardwood
- Dining Description:Eat-in Kitchen
- Bathrooms Description:Separate Shower, Tub/shower Combo
- Kitchen Description:Eat-in Kitchen
- Bedroom Description:Primary Downstairs, Split Bedrooms
- Basement:Yes
- Living area:1,215 sq. ft.
Heating and cooling
- Cooling:Central Air, Electric
- Heating:Central, Heating, Natural Gas
- Central air:Yes
Structure and exterior
- Roof:Shingle
- Year built:2012
- Building area:1,215 sq. ft.
- Lot area:0.16 Acres
- Architectural Style:Ranch
- Construction Materials:Brick, HardiPlank Type, Stone
- Exterior Features:Private Yard
- Foundation Description:Block
- Levels:One
Utilities
- Water:Public, Water Connected
- Sewer:Public Sewer, Sewer Connected
Finances and disclosures
- Price:$375,000
- Price per sq. ft.:$308.64
- Tax amount:$1,436
Features and amenities
- Amenities:Ceiling Fan(s), Pantry, Walk-In Closet(s)
Parking
- Parking description:Attached Garage, Concrete, Driveway, Garage, Garage Door Opener, Kitchen Level
- Garage:Yes
New listings near 8580 Kennerly Court #52
- Coming Soon
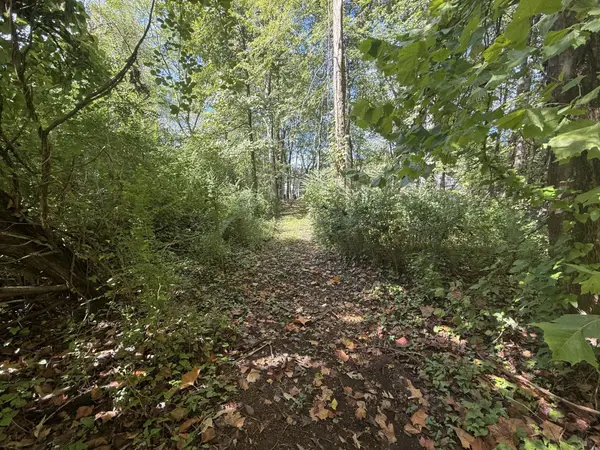 $115,000Coming Soon1.03 Acres
7603 Cliff Point Lane, Ooltewah, TN 37363
MLS# 3612148Listed by: EXP REALTY LLC - Coming Soon
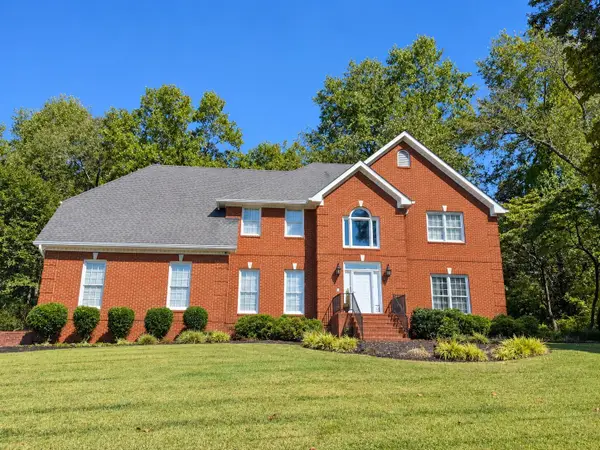 $799,000Coming Soon4 beds 4 baths3,458 sq. ft.
7334 Royal Harbour Circle, Ooltewah, TN 37363
MLS# 3610560Listed by: EXP REALTY LLC - New
 $415,000Active3 beds 2 baths1,581 sq. ft.
5710 Edgmon Road, Ooltewah, TN 37363
MLS# 1544347Listed by: ZACH TAYLOR - CHATTANOOGA - New
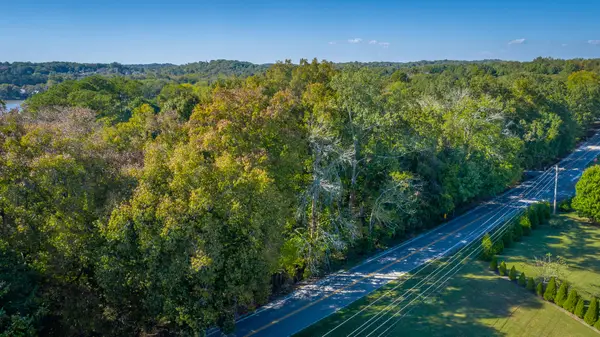 $350,000Active1.31 Acres
8401 Snow Hill Road, Ooltewah, TN 37363
MLS# 1544332Listed by: EXP REALTY LLC - Open Sat, 2 to 4pmNew
 $473,300Active2 beds 2 baths1,911 sq. ft.
1617 Sedgefield Drive, Ooltewah, TN 37363
MLS# 1544308Listed by: SELL YOUR HOME SERVICES, LLC - New
 $334,900Active3 beds 3 baths1,710 sq. ft.
6220 Hunter Valley Road, Ooltewah, TN 37363
MLS# 1544317Listed by: CRYE-LEIKE, REALTORS  $599,900Active5 beds 4 baths3,072 sq. ft.
9787 Haven Port Lane, Ooltewah, TN 37363
MLS# 1542784Listed by: KELLER WILLIAMS REALTY- New
 $799,000Active3 beds 3 baths2,454 sq. ft.
9488 Calder Circle, Ooltewah, TN 37363
MLS# 1543991Listed by: THE AGENCY CHATTANOOGA - New
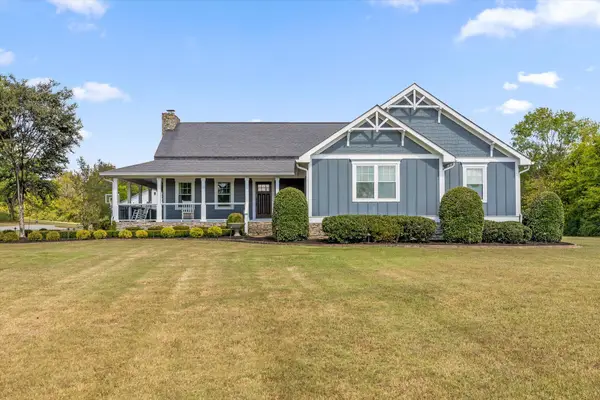 $1,695,000Active5 beds 4 baths4,000 sq. ft.
8123 Mahan Gap Road, Ooltewah, TN 37363
MLS# 1543968Listed by: COLDWELL BANKER PRYOR REALTY - Open Sun, 1 to 4pmNew
 $545,000Active3 beds 2 baths1,734 sq. ft.
5558 Tucker Road, Ooltewah, TN 37363
MLS# 1544242Listed by: REAL ESTATE PARTNERS CHATTANOOGA LLC


Protect your home and budget from life's surprises with an Assurant Home Warranty, backed by a partner that supports you through every step of homeownership. Explore Plans.
© 2026 Better Homes and Gardens Real Estate LLC. An Anywhere Real Estate company. All rights reserved. Better Homes and Gardens® Real Estate is a registered trademark owned by Meredith Operations Corporation, licensed to Better Homes and Gardens Real Estate LLC and used with permission. Better Homes and Gardens Real Estate LLC fully supports the principles of the Fair Housing Act and the Equal Opportunity Act. Listing information is deemed reliable but is not guaranteed accurate.
Each office is independently owned and operated.
Any services or products provided by third parties are not provided by, affiliated with or related to Better Homes and Gardens Real Estate LLC, or its affiliated companies.