
9290 Alban Chase Drive #3, Ooltewah, TN 37363
Local realty services provided by:Better Homes and Gardens Real Estate Jackson Realty
9290 Alban Chase Drive #3,Ooltewah, TN 37363
$399,900
- 4 Beds
- 4 Baths
- 2,288 sq. ft.
- Single family
- Active
Listed by: cindy pratt, matt c mcclain
Office: trust real estate group, llc.
MLS#:1531557
Source:TN_CAR
Price summary
- Price:$399,900
- Price per sq. ft.:$174.78
- Monthly HOA dues:$37.5
About this home
***NEW COMMUNITY*** SELLER IS OFFERING A RATE BUYDOWN FOR A LIMITED TIME ONLY! The Thomas B Plan offers 4 bedrooms and 3.5 baths with a thoughtfully designed open-concept layout ideal for modern living. Luxury vinyl plank flooring flows throughout the main living areas, enhancing both style and durability. The spacious kitchen opens seamlessly to the living and dining areas, perfect for entertaining. Upstairs, a versatile loft provides additional living space for a media room, office, or play area. The large primary suite is a true retreat, featuring a generous walk-in closet and an oversized walk-in shower. This plan blends comfort, functionality, and contemporary design for today's lifestyle. THE SELLER WILL PAY UP TO $10,000 CLOSING COSTS WITH OUR PREFERRED LENDER and $10,000 towards upgrades! Don't Forget to Ask About our Promotion**Floor Plans, Elevations, Options, Home Features are Subject to Change at any time without Notice or Obligation.
Contact an agent
Home facts
- Year built:2026
- Subdivision & Development:Alban Chase
- Listing ID #:1531557
- Added:192 day(s) ago
- Updated:October 11, 2026 at 03:13 PM
Rooms and interior
- Bedrooms:4
- Total bathrooms:4
- Full bathrooms:3
- Half bathrooms:1
- Rooms Total:10
- Flooring:Carpet, Luxury Vinyl, Plank, Tile, Vinyl
- Dining Description:Breakfast Room, Eat-in Kitchen
- Bathrooms Description:Double Vanity, Separate Shower, Tub/shower Combo
- Kitchen Description:Eat-in Kitchen, Kitchen Island
- Living area:2,288 sq. ft.
Heating and cooling
- Cooling:Central Air, Electric, Multi Units
- Heating:Central, Heating, Natural Gas
- Central air:Yes
Structure and exterior
- Roof:Asphalt, Shingle
- Year built:2026
- Building area:2,288 sq. ft.
- Lot area:0.14 Acres
- Architectural Style:Contemporary
- Construction Materials:Brick, Fiber Cement, HardiPlank Type
- Foundation Description:Slab
- Levels:Two
Utilities
- Water:Public
- Sewer:Public Sewer, Sewer Connected
Finances and disclosures
- Price:$399,900
- Price per sq. ft.:$174.78
Features and amenities
- Amenities:Ceiling Fan(s), Granite Counters, High Ceilings, Open Floorplan, Pantry, Sound System, Walk-In Closet(s)
Parking
- Parking description:Attached Garage, Concrete, Driveway, Garage Door Opener, Garage Faces Front, Off Street
- Garage:Yes
New listings near 9290 Alban Chase Drive #3
- Coming Soon
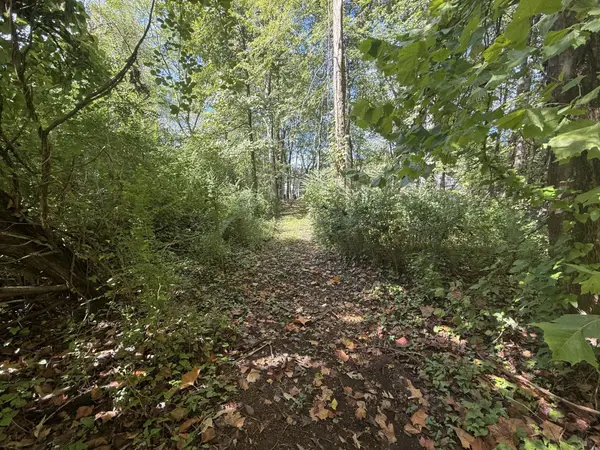 $115,000Coming Soon1.03 Acres
7603 Cliff Point Lane, Ooltewah, TN 37363
MLS# 3612148Listed by: EXP REALTY LLC - Coming Soon
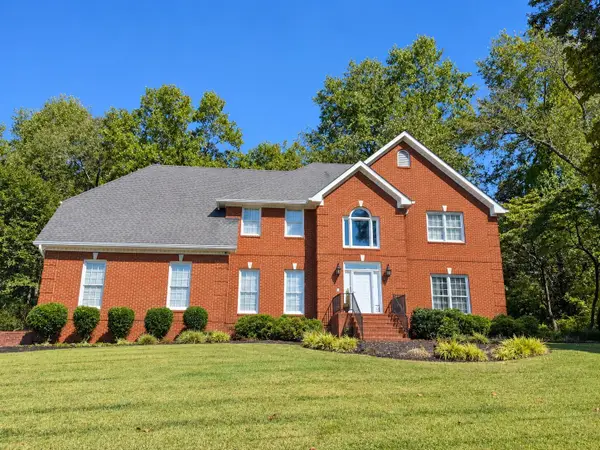 $799,000Coming Soon4 beds 4 baths3,458 sq. ft.
7334 Royal Harbour Circle, Ooltewah, TN 37363
MLS# 3610560Listed by: EXP REALTY LLC - New
 $415,000Active3 beds 2 baths1,581 sq. ft.
5710 Edgmon Road, Ooltewah, TN 37363
MLS# 1544347Listed by: ZACH TAYLOR - CHATTANOOGA - New
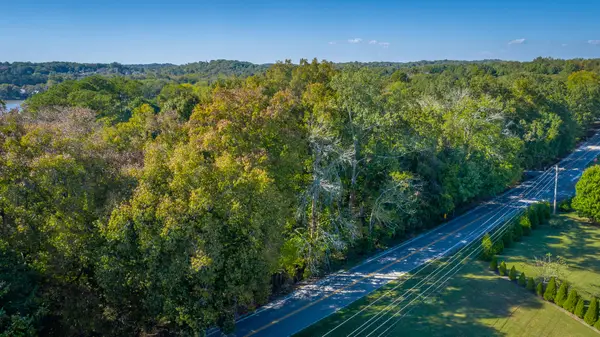 $350,000Active1.31 Acres
8401 Snow Hill Road, Ooltewah, TN 37363
MLS# 1544332Listed by: EXP REALTY LLC - Open Sun, 3 to 5pmNew
 $473,300Active2 beds 2 baths1,911 sq. ft.
1617 Sedgefield Drive, Ooltewah, TN 37363
MLS# 1544308Listed by: SELL YOUR HOME SERVICES, LLC - New
 $334,900Active3 beds 2 baths1,710 sq. ft.
6220 Hunter Valley Road, Ooltewah, TN 37363
MLS# 1544317Listed by: CRYE-LEIKE, REALTORS  $599,900Active5 beds 4 baths3,072 sq. ft.
9787 Haven Port Lane, Ooltewah, TN 37363
MLS# 1542784Listed by: KELLER WILLIAMS REALTY- New
 $799,000Active3 beds 3 baths2,454 sq. ft.
9488 Calder Circle, Ooltewah, TN 37363
MLS# 1543991Listed by: THE AGENCY CHATTANOOGA - New
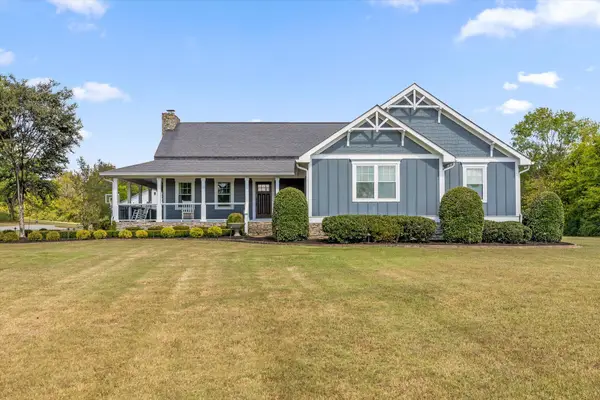 $1,695,000Active5 beds 4 baths4,000 sq. ft.
8123 Mahan Gap Road, Ooltewah, TN 37363
MLS# 1543968Listed by: COLDWELL BANKER PRYOR REALTY - Open Sun, 1 to 4pmNew
 $545,000Active3 beds 2 baths1,734 sq. ft.
5558 Tucker Road, Ooltewah, TN 37363
MLS# 1544242Listed by: REAL ESTATE PARTNERS CHATTANOOGA LLC


Protect your home and budget from life's surprises with an Assurant Home Warranty, backed by a partner that supports you through every step of homeownership. Explore Plans.
© 2026 Better Homes and Gardens Real Estate LLC. An Anywhere Real Estate company. All rights reserved. Better Homes and Gardens® Real Estate is a registered trademark owned by Meredith Operations Corporation, licensed to Better Homes and Gardens Real Estate LLC and used with permission. Better Homes and Gardens Real Estate LLC fully supports the principles of the Fair Housing Act and the Equal Opportunity Act. Listing information is deemed reliable but is not guaranteed accurate.
Each office is independently owned and operated.
Any services or products provided by third parties are not provided by, affiliated with or related to Better Homes and Gardens Real Estate LLC, or its affiliated companies.