
9328 Wandering Way, Ooltewah, TN 37363
Local realty services provided by:Better Homes and Gardens Real Estate Signature Brokers
9328 Wandering Way,Ooltewah, TN 37363
$535,000
- 4 Beds
- 3 Baths
- 2,592 sq. ft.
- Single family
- Pending
Listed by: wendy dixon
Office: keller williams realty
MLS#:1541026
Source:TN_CAR
Price summary
- Price:$535,000
- Price per sq. ft.:$206.4
- Monthly HOA dues:$49.58
About this home
Your private backyard retreat awaits! This beautifully appointed 4-bedroom, 3 full bath home combines comfortable everyday living with an entertainer's dream outdoor space. From the moment you arrive, lush landscaping and inviting curb appeal set the tone for what awaits inside.
The main level offers a welcoming family room centered around a fireplace, a formal dining room for memorable dinners, ample storage, and thoughtfully designed spaces for gathering with family and friends. The private primary suite is a true retreat, featuring its own sitting area and fireplace. This versatile space could easily be transformed into a home office, nursery, reading lounge, or whatever best fits your lifestyle.
Step outside and discover what makes this property truly special. The private, beautifully landscaped backyard features a sparkling saltwater in-ground pool, covered porch, and patio--creating an ideal setting for pool days, summer cookouts, morning coffee, and unforgettable evenings with friends. Whether you're hosting a crowd or simply enjoying a quiet afternoon at home, this backyard is designed for making the most of every season.
The oversized garage offers plenty of room beyond parking, with space for a workshop, hobbies, storage, a boat, or all the toys that come with an active lifestyle.
And the location adds even more appeal. You're close to Cambridge Square, Ooltewah's vibrant destination for locally owned restaurants, shopping, live entertainment, and community events.
Updates:
• New roof installed May of 2025
• Pool liner and cover replaced in 2021
• Pool has salt system with sand filter
• New Upstairs A/C (August 2026)
• New Downstairs A/C (2023)...
Contact an agent
Home facts
- Year built:2004
- Subdivision & Development:Hidden Lakes
- Listing ID #:1541026
- Added:50 day(s) ago
- Updated:October 08, 2026 at 07:56 AM
Rooms and interior
- Bedrooms:4
- Total bathrooms:3
- Full bathrooms:3
- Rooms Total:10
- Flooring:Carpet, Hardwood, Tile
- Dining Description:Breakfast Nook, Eat-in Kitchen, Separate Dining Room
- Bathrooms Description:Double Vanity, Separate Shower, Tub/shower Combo, Whirlpool Tub
- Kitchen Description:Eat-in Kitchen
- Basement:Yes
- Living area:2,592 sq. ft.
Heating and cooling
- Cooling:Central Air, Electric, Multi Units
- Heating:Central, Electric, Heat Pump, Heating, Natural Gas
- Central air:Yes
Structure and exterior
- Roof:Shingle
- Year built:2004
- Building area:2,592 sq. ft.
- Lot area:0.3 Acres
- Construction Materials:Brick, Fiber Cement
- Exterior Features:Rain Gutters
- Foundation Description:Block
- Levels:Two
Utilities
- Water:Public, Water Connected
- Sewer:Public Sewer, Sewer Connected
Finances and disclosures
- Price:$535,000
- Price per sq. ft.:$206.4
- Tax amount:$1,928
Features and amenities
- Amenities:Ceiling Fan(s), Chandelier, Crown Molding, Entrance Foyer, Granite Counters, High Ceilings, High Speed Internet, Recessed Lighting, Sitting Area, Walk-In Closet(s)
- Pool features:Community, In Ground
Parking
- Parking description:Attached Garage, Concrete, Driveway, Garage, Garage Door Opener, Garage Faces Front
- Garage:Yes
New listings near 9328 Wandering Way
- Coming Soon
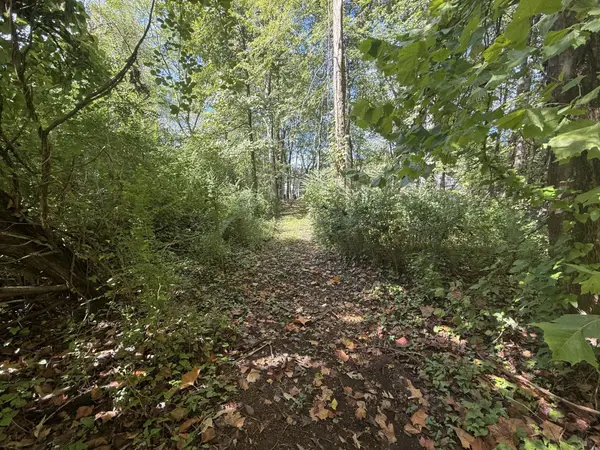 $115,000Coming Soon1.03 Acres
7603 Cliff Point Lane, Ooltewah, TN 37363
MLS# 3612148Listed by: EXP REALTY LLC - Coming Soon
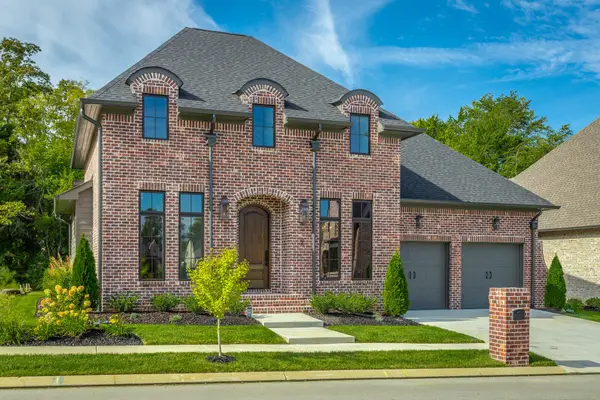 $799,000Coming Soon3 beds 3 baths2,454 sq. ft.
9488 Calder Circle, Ooltewah, TN 37363
MLS# 3611492Listed by: THE AGENCY CHATTANOOGA - Coming Soon
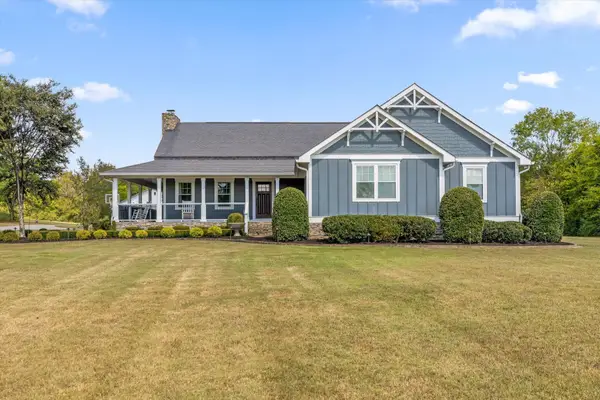 $1,695,000Coming Soon5 beds 4 baths4,000 sq. ft.
8123 Mahan Gap Road, Ooltewah, TN 37363
MLS# 3611306Listed by: COLDWELL BANKER PRYOR REALTY INC. - Coming Soon
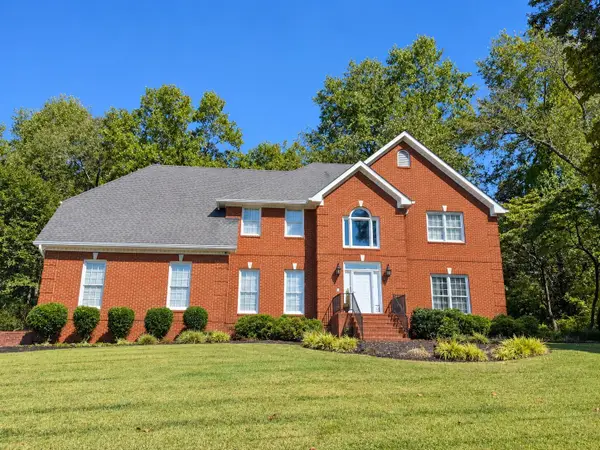 $799,000Coming Soon4 beds 4 baths3,458 sq. ft.
7334 Royal Harbour Circle, Ooltewah, TN 37363
MLS# 3610560Listed by: EXP REALTY LLC - Coming Soon
 $599,900Coming Soon5 beds 4 baths3,072 sq. ft.
9787 Haven Port Lane, Ooltewah, TN 37363
MLS# 3591985Listed by: GREATER DOWNTOWN REALTY DBA KELLER WILLIAMS REALTY - New
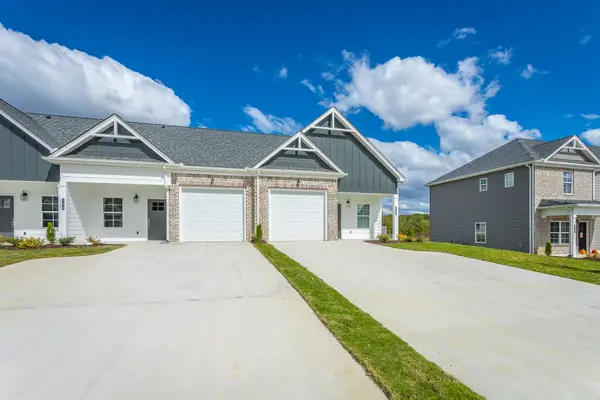 $294,000Active2 beds 3 baths1,434 sq. ft.
4823 Fannon Drive, Ooltewah, TN 37363
MLS# 1544214Listed by: THE GROUP REAL ESTATE BROKERAGE - New
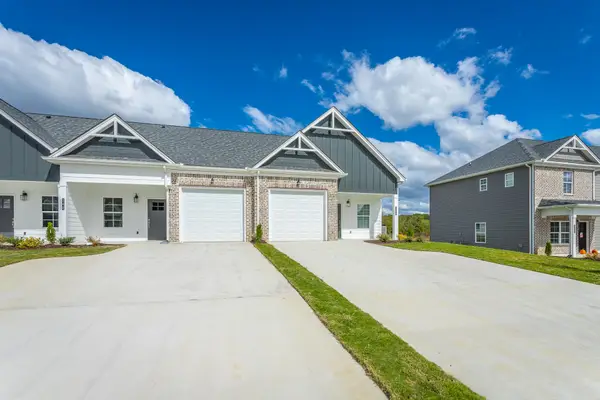 $294,000Active2 beds 3 baths1,434 sq. ft.
4835 Fannon Drive, Ooltewah, TN 37363
MLS# 1544216Listed by: THE GROUP REAL ESTATE BROKERAGE - New
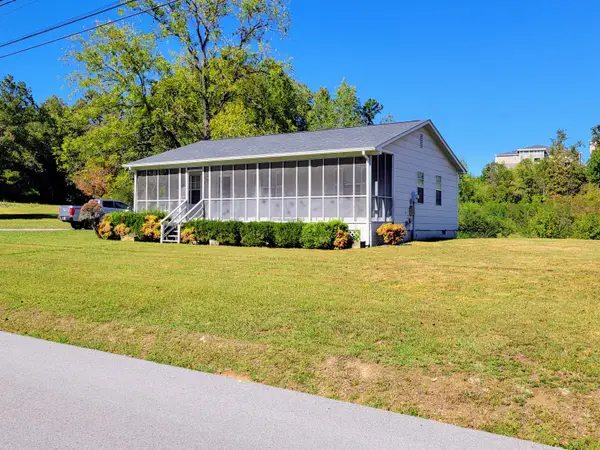 $1,338,750Active2 beds 1 baths888 sq. ft.
8411 Sanders Road, Ooltewah, TN 37363
MLS# 1544146Listed by: KELLER WILLIAMS REALTY - Open Sat, 2 to 4pmNew
 $430,000Active2 beds 2 baths1,744 sq. ft.
1639 Sedgefield Drive, Ooltewah, TN 37363
MLS# 1544142Listed by: REAL ESTATE PARTNERS CHATTANOOGA LLC - New
 $259,000Active2 beds 2 baths1,057 sq. ft.
4857 Fannon Drive, Ooltewah, TN 37363
MLS# 1544143Listed by: THE GROUP REAL ESTATE BROKERAGE


Protect your home and budget from life's surprises with an Assurant Home Warranty, backed by a partner that supports you through every step of homeownership. Explore Plans.
© 2026 Better Homes and Gardens Real Estate LLC. An Anywhere Real Estate company. All rights reserved. Better Homes and Gardens® Real Estate is a registered trademark owned by Meredith Operations Corporation, licensed to Better Homes and Gardens Real Estate LLC and used with permission. Better Homes and Gardens Real Estate LLC fully supports the principles of the Fair Housing Act and the Equal Opportunity Act. Listing information is deemed reliable but is not guaranteed accurate.
Each office is independently owned and operated.
Any services or products provided by third parties are not provided by, affiliated with or related to Better Homes and Gardens Real Estate LLC, or its affiliated companies.