
1639 Sedgefield Drive, Ooltewah, TN 37363
Local realty services provided by:Better Homes and Gardens Real Estate Signature Brokers
1639 Sedgefield Drive,Ooltewah, TN 37363
$430,000
- 2 Beds
- 2 Baths
- 1,744 sq. ft.
- Condominium
- Active
Upcoming open houses
- Sat, Oct 1002:00 pm - 04:00 pm
Listed by: jennifer l mathews
Office: real estate partners chattanooga llc.
MLS#:1544142
Source:TN_CAR
Price summary
- Price:$430,000
- Price per sq. ft.:$246.56
- Monthly HOA dues:$430
About this home
Care-Free 55+ Living with Beautiful pond view! Welcome to Stonebrook, one of the area's most desirable 55+ communities, offering an exceptional lifestyle in a friendly, walkable setting with county only taxes. This spacious 2 bedroom, 2 bath, one-level condominium offers 1744 sq ft of thoughtfully designed living space, plus a large sunroom and a versatile office/den. Inside, you will find inviting soaring ceilings, spacious living area with dining space. Multiple cabinets, granite countertop, electric cook top stove. The large sunroom provides the perfect spot for morning coffee, reading, or simply enjoying the peaceful views, while the additional office/den offers flexibility for a home office, hobby room or quiet retreat .The 2 car garage ads everyday convenience, while the attractive stone and Hardie exterior, spacious patio, and interior-lot location create wonderful curb appeal. Step outside and enjoy the tranquil view of one of Stonebrook's beautiful stocked fishing ponds-an especially lovely backdrop for relaxing or entertaining. Stonebrook is more than a home, it is a lifestyle. Residents enjoy a large clubhouse, full size outdoor pool with nice covered area with table and chairs for relaxing out of the sun. The community offers events, pickleball, dance class, pool table, and a rentable clubhouse for your own events. If you are looking for a one level, low-maintenance convenience, friendly neighbors, and a beautiful setting, this Stonebrook home is a rare opportunity for the lifestyle you've been waiting for. You will also enjoy lower heat and air bills and lower homeowners insurance. Make your appointment today to view this home. Combo box at entrance attached to small tree by sidewalk.. Agents call Broker Bay to set appointment. PROFESSIONAL PHOTOS BY 10-9-2026...
Contact an agent
Home facts
- Year built:2010
- Subdivision & Development:Stonebrook
- Listing ID #:1544142
- Added:1 day(s) ago
- Updated:October 08, 2026 at 04:56 AM
Rooms and interior
- Bedrooms:2
- Total bathrooms:2
- Full bathrooms:2
- Rooms Total:10
- Flooring:Carpet, Ceramic Tile
- Dining Description:Separate Dining Room
- Bathrooms Description:Double Vanity
- Kitchen Description:Kitchen Island
- Bedroom Description:Primary Downstairs
- Basement:Yes
- Living area:1,744 sq. ft.
Heating and cooling
- Cooling:Ceiling Fan(s), Central Air, Electric
- Heating:Central, Heating, Natural Gas
- Central air:Yes
Structure and exterior
- Roof:Asphalt, Shingle
- Year built:2010
- Building area:1,744 sq. ft.
- Lot area:0.73 Acres
- Architectural Style:Contemporary
- Construction Materials:HardiPlank Type
- Exterior Features:Private Entrance, Rain Gutters
- Foundation Description:Slab
- Levels:One
Utilities
- Water:Public, Water Connected
- Sewer:Public Sewer, Sewer Connected
Finances and disclosures
- Price:$430,000
- Price per sq. ft.:$246.56
- Tax amount:$1,503
Features and amenities
- Amenities:Ceiling Fan(s), Chandelier, Crown Molding, Entrance Foyer, Granite Counters, High Ceilings, Open Floorplan, Pantry, Walk-In Closet(s)
- Pool features:Association, In Ground, Outdoor Pool
Parking
- Parking description:Attached Garage, Concrete, Driveway, Garage, Garage Faces Side
- Garage:Yes
New listings near 1639 Sedgefield Drive
- Coming Soon
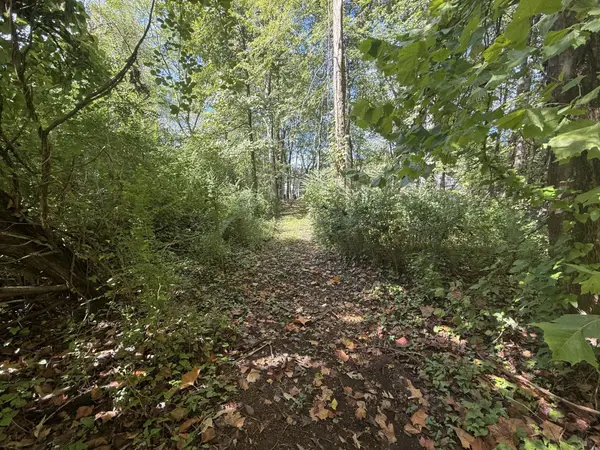 $115,000Coming Soon1.03 Acres
7603 Cliff Point Lane, Ooltewah, TN 37363
MLS# 3612148Listed by: EXP REALTY LLC - Coming Soon
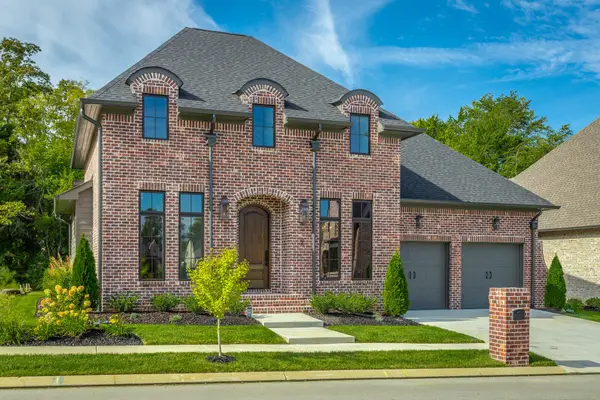 $799,000Coming Soon3 beds 3 baths2,454 sq. ft.
9488 Calder Circle, Ooltewah, TN 37363
MLS# 3611492Listed by: THE AGENCY CHATTANOOGA - Coming Soon
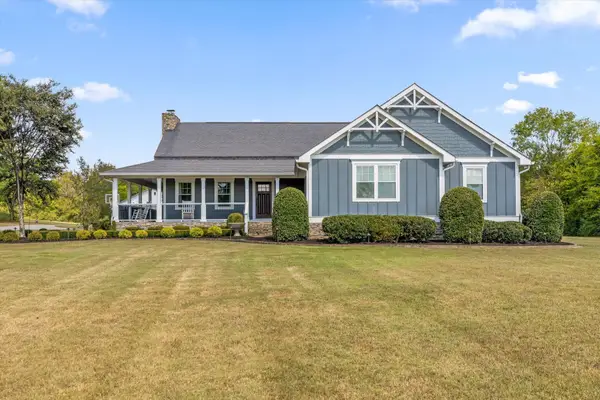 $1,695,000Coming Soon5 beds 4 baths4,000 sq. ft.
8123 Mahan Gap Road, Ooltewah, TN 37363
MLS# 3611306Listed by: COLDWELL BANKER PRYOR REALTY INC. - Coming Soon
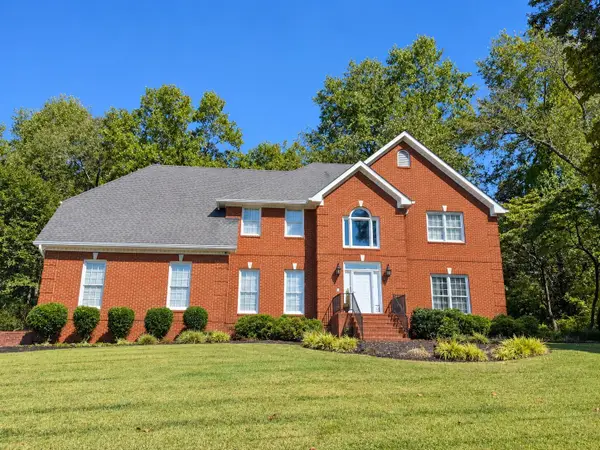 $799,000Coming Soon4 beds 4 baths3,458 sq. ft.
7334 Royal Harbour Circle, Ooltewah, TN 37363
MLS# 3610560Listed by: EXP REALTY LLC - Coming Soon
 $599,900Coming Soon5 beds 4 baths3,072 sq. ft.
9787 Haven Port Lane, Ooltewah, TN 37363
MLS# 3591985Listed by: GREATER DOWNTOWN REALTY DBA KELLER WILLIAMS REALTY - New
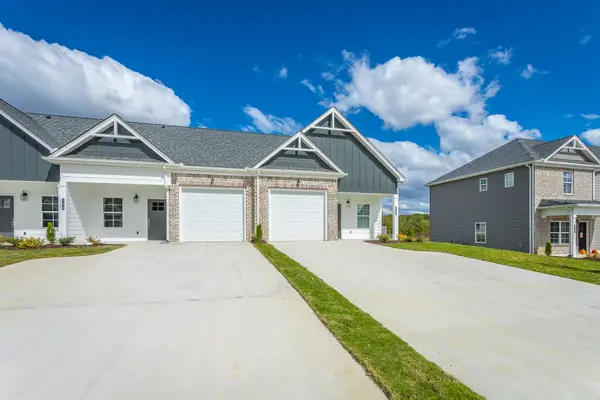 $294,000Active2 beds 3 baths1,434 sq. ft.
4823 Fannon Drive, Ooltewah, TN 37363
MLS# 1544214Listed by: THE GROUP REAL ESTATE BROKERAGE - New
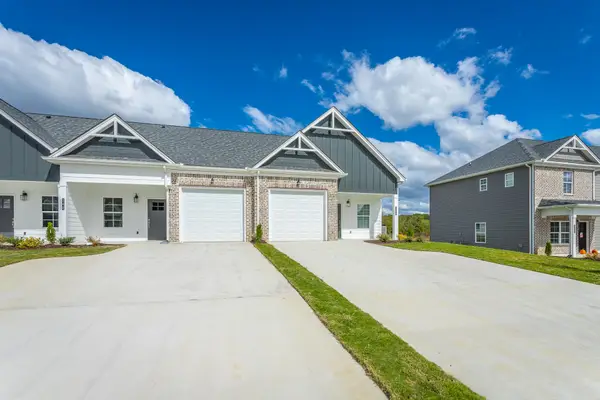 $294,000Active2 beds 3 baths1,434 sq. ft.
4835 Fannon Drive, Ooltewah, TN 37363
MLS# 1544216Listed by: THE GROUP REAL ESTATE BROKERAGE - New
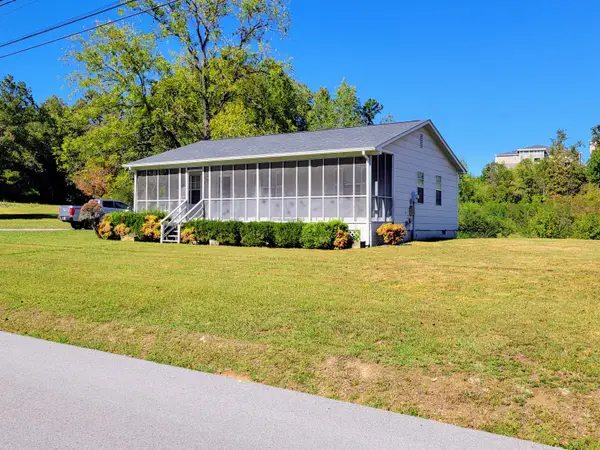 $1,338,750Active2 beds 1 baths888 sq. ft.
8411 Sanders Road, Ooltewah, TN 37363
MLS# 1544146Listed by: KELLER WILLIAMS REALTY - New
 $259,000Active2 beds 2 baths1,057 sq. ft.
4857 Fannon Drive, Ooltewah, TN 37363
MLS# 1544143Listed by: THE GROUP REAL ESTATE BROKERAGE


Protect your home and budget from life's surprises with an Assurant Home Warranty, backed by a partner that supports you through every step of homeownership. Explore Plans.
© 2026 Better Homes and Gardens Real Estate LLC. An Anywhere Real Estate company. All rights reserved. Better Homes and Gardens® Real Estate is a registered trademark owned by Meredith Operations Corporation, licensed to Better Homes and Gardens Real Estate LLC and used with permission. Better Homes and Gardens Real Estate LLC fully supports the principles of the Fair Housing Act and the Equal Opportunity Act. Listing information is deemed reliable but is not guaranteed accurate.
Each office is independently owned and operated.
Any services or products provided by third parties are not provided by, affiliated with or related to Better Homes and Gardens Real Estate LLC, or its affiliated companies.