
9668 Moonrise Trail, Ooltewah, TN 37363
Local realty services provided by:Better Homes and Gardens Real Estate Signature Brokers
9668 Moonrise Trail,Ooltewah, TN 37363
$599,900
- 3 Beds
- 3 Baths
- 2,876 sq. ft.
- Single family
- Pending
Listed by: kelly carter, carson carter
Office: keller williams realty
MLS#:1534455
Source:TN_CAR
Price summary
- Price:$599,900
- Price per sq. ft.:$208.59
- Monthly HOA dues:$370
About this home
****This truly immaculate and well loved home in the highly desired Whisper Creek community is not just a home for sale it is an offer of an incredible way of life for active lifestyles and those who prefer low maintenance living. The huge draw for the neighborhood is the ability to simplify and enjoy the mountains, lakes, waterfalls, hiking trails and many scenic drives this area offers. ****You get to leave the lawn equipment behind when you discover the benefit of total lawn care included as well as a private pool, clubhouse, work out room, playroom, and playground nearby. Get ready to experience your freedom to enjoy the outdoors and new adventures. ****As you arrive at the home you will feel immediate pride in ownership and a perfectly maintained home that is truly move in ready!
This almost all main level living home has gleaming hardwoods and a floor plan that is so open and conducive to entertaining. There are beautiful upgraded features throughout as well. ***The home has soaring ceilings with crown moldings, beams and built in features such as mud room storage, and shelves, gorgeous deep built ins that flank the stone accented fireplace that gives the great room a very welcoming feel. The openness of the floor plan is also a great bonus. The kitchen is large, and bright and has granite counters, stainless appliances, and an extra large breakfast bar that seats six and overlooks the ample dining space. This all flows so well into the great room that also opens out to an incredible and spacious screened porch that just makes the entertaining and living space feel extra large. ****The main level also has two additional bedrooms (or office space) and a full bath. There is also has a half bath, and an extra large laundry room with cabinetry, a sink and a transom window for extra light. ***The owners suite will wow you with it's tall beamed ceilings, great lighting, and a spa like master bath with dual vanities and storage tower, a garden tub and separate tiled walk in shower. The seller also thoughtfully had the closet completely built in with added shelving, and drawers. They carried through that same attention to detail and added built ins to the pantry, and a storage closet on the main level. ***When you go upstairs you will find that they also finished a massive bonus room upstairs but still left walk out attic storage as well. The bonus room has new laminate hardwood flooring, a large wall of cabinetry and lovely bright shiplap on the walls. This space would be great as a sewing or craft room or could be suited as a fourth bedroom as needed. ***Schedule a tour of 9668 Moonrise Trail today! You will come for the fabulous curb appeal and find the most immaculate home you will ever see but you will also discover all that this fabulous community has to offer to contribute to your adventurous side with easy access to I75, shopping, dining, and the ease of a quick trip to the Blue Ridge or rafting the Ocoee. Yes, you really can have make your dream a reality! ~Be ready to call this one Home!...
Contact an agent
Home facts
- Year built:2015
- Listing ID #:1534455
- Added:59 day(s) ago
- Updated:July 09, 2026 at 09:00 AM
Rooms and interior
- Bedrooms:3
- Total bathrooms:3
- Full bathrooms:2
- Half bathrooms:1
- Rooms Total:10
- Flooring:Hardwood, Tile
- Dining Description:Breakfast Bar, Breakfast Room, Eat-in Kitchen
- Bathrooms Description:Double Vanity, Separate Shower, Soaking Tub, Whirlpool Tub
- Kitchen Description:Eat-in Kitchen
- Bedroom Description:Primary Downstairs
- Basement:Yes
- Living area:2,876 sq. ft.
Heating and cooling
- Cooling:Central Air, Electric
- Heating:Central, Heating, Natural Gas
- Central air:Yes
Structure and exterior
- Roof:Shingle
- Year built:2015
- Building area:2,876 sq. ft.
- Architectural Style:Ranch
- Construction Materials:Brick, Cement Siding, HardiPlank Type
- Exterior Features:Rain Gutters
- Foundation Description:Block, Brick/Mortar, Slab
- Levels:One, One and One Half
Utilities
- Water:Public
- Sewer:Public Sewer, Sewer Connected
Finances and disclosures
- Price:$599,900
- Price per sq. ft.:$208.59
- Tax amount:$2,242
Features and amenities
- Amenities:Beamed Ceilings, Bookcases, Built-in Features, Ceiling Fan(s), Crown Molding, Entrance Foyer, Granite Counters, High Ceilings, Open Floorplan, Pantry, Walk-In Closet(s)
- Pool features:Community
Parking
- Parking description:Attached Garage, Concrete, Driveway, Garage Door Opener, Garage Faces Rear, Kitchen Level
- Garage:Yes
New listings near 9668 Moonrise Trail
- New
 $599,000Active4 beds 3 baths2,663 sq. ft.
7061 Mercedes Lane, Ooltewah, TN 37363
MLS# 1538358Listed by: KELLER WILLIAMS REALTY - New
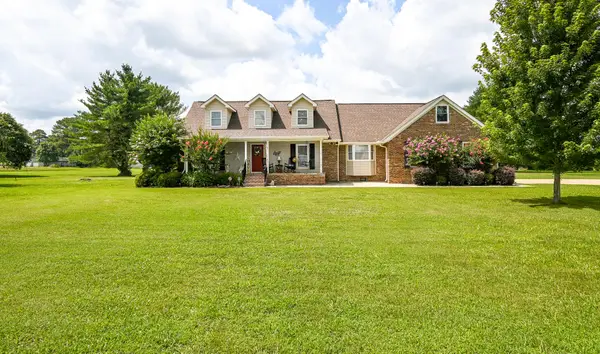 $659,900Active4 beds 3 baths2,978 sq. ft.
7219 Sylar Road, Ooltewah, TN 37363
MLS# 20263539Listed by: COMPASS GROUP REALTY, LLC - New
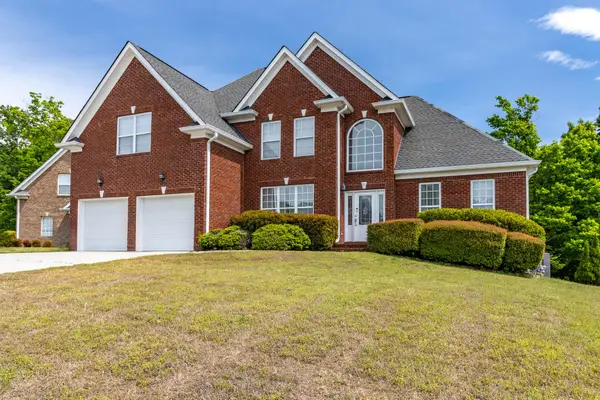 $439,900Active4 beds 3 baths2,348 sq. ft.
5553 Jonquil Lane, Ooltewah, TN 37363
MLS# 3262605Listed by: RE/MAX PROPERTIES - New
 $400,000Active3 beds 3 baths2,088 sq. ft.
6362 Chandler Hill Road, Ooltewah, TN 37363
MLS# 1538285Listed by: REAL BROKER - Open Sat, 1 to 3pmNew
 $950,000Active4 beds 4 baths3,732 sq. ft.
9921 Frost Ridge Drive, Ooltewah, TN 37363
MLS# 1538284Listed by: COLDWELL BANKER PRYOR REALTY - New
 $1,750,000Active4 beds 4 baths4,779 sq. ft.
6835 Cooley Road, Ooltewah, TN 37363
MLS# 1538018Listed by: KELLER WILLIAMS REALTY - New
 $1,690,000Active3 beds 3 baths3,716 sq. ft.
7636 Ooltewah Georgetown Road, Ooltewah, TN 37363
MLS# 1538209Listed by: EXP REALTY LLC - New
 $400,000Active2 beds 2 baths1,040 sq. ft.
7692 Ooltewah Georgetown Road, Ooltewah, TN 37363
MLS# 1538210Listed by: EXP REALTY LLC - New
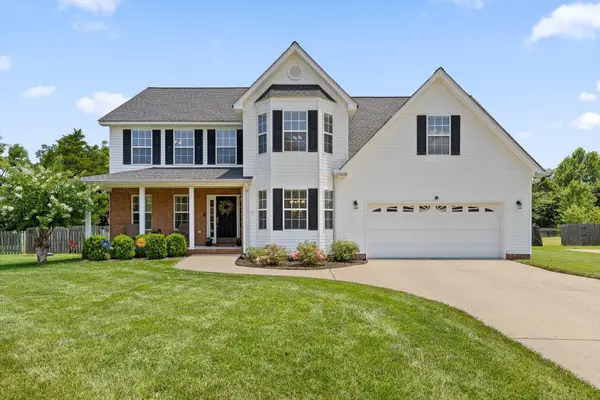 $525,000Active5 beds 4 baths3,930 sq. ft.
7248 Lazy Brook Court, Ooltewah, TN 37363
MLS# 1538223Listed by: COLDWELL BANKER PRYOR REALTY 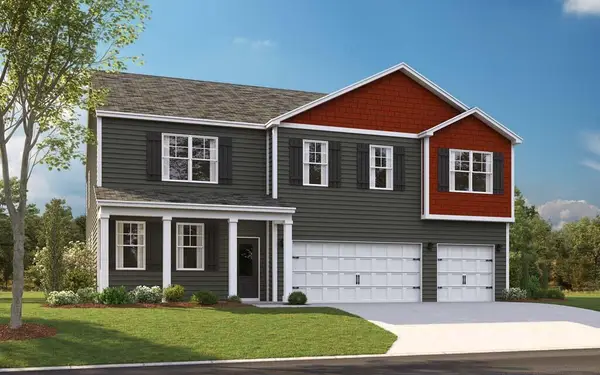 $567,645Pending5 beds 4 baths3,411 sq. ft.
8215 Summerlin Place, Ooltewah, TN 37363
MLS# 1538234Listed by: DHI INC


Protect your home and budget from life's surprises with an Assurant Home Warranty, backed by a partner that supports you through every step of homeownership. Explore Plans.
© 2026 Better Homes and Gardens Real Estate LLC. An Anywhere Real Estate company. All rights reserved. Better Homes and Gardens® Real Estate is a registered trademark owned by Meredith Operations Corporation, licensed to Better Homes and Gardens Real Estate LLC and used with permission. Better Homes and Gardens Real Estate LLC fully supports the principles of the Fair Housing Act and the Equal Opportunity Act. Listing information is deemed reliable but is not guaranteed accurate.
Each office is independently owned and operated.
Any services or products provided by third parties are not provided by, affiliated with or related to Better Homes and Gardens Real Estate LLC, or its affiliated companies.