
9741 Deer Ridge Drive, Ooltewah, TN 37363
Local realty services provided by:Better Homes and Gardens Real Estate Signature Brokers
9741 Deer Ridge Drive,Ooltewah, TN 37363
$850,000
- 4 Beds
- 4 Baths
- 4,542 sq. ft.
- Single family
- Active
Listed by: grace edrington, elizabeth gregg
Office: berkshire hathaway homeservices j douglas properties
MLS#:1540408
Source:TN_CAR
Price summary
- Price:$850,000
- Price per sq. ft.:$187.14
- Monthly HOA dues:$12.5
About this home
Enjoy exceptional space, privacy, and versatility in the sought-after Deer Ridge community. Set on a beautifully landscaped wooded lot, this impressive home offers a thoughtfully designed floor plan with most of the primary living spaces conveniently located on the main level, plus an expansive finished walkout basement and oversized bonus room.
Step inside the two-story foyer and you'll immediately notice the detailed trim work, hardwood flooring, and generous room sizes throughout. The formal dining room offers plenty of space for gatherings, while a private study with built-in bookcases provides a flexible option for a home office or additional living space. The spacious great room is anchored by a stone gas fireplace with built-ins and flows easily into the kitchen and surrounding entertaining areas.
The kitchen features abundant cabinetry, solid-surface countertops, a center island with breakfast bar, tile backsplash, cooktop with statement range hood, built-in desk area, and a bright breakfast room overlooking the wooded backyard. French doors from both the kitchen and great room lead to the sunroom, where a wall of windows brings in an abundance of natural light. From there, step outside onto the oversized deck and enjoy the peaceful, private setting.
The primary suite is tucked away on its own wing and features a tray ceiling, generous closet space, private deck access, and a spacious tiled bath. Two additional bedrooms, a full bath, powder room, and an exceptionally large laundry room with additional storage and exterior access complete the main level.
Upstairs, an oversized bonus room offers even more flexibility along with convenient attic storage. The main-level two-car garage provides excellent depth, while an additional oversized utility garage on the lower level offers valuable space for vehicles, a workshop, hobbies, or storage. The finished daylight basement adds an entirely new dimension to the home with high ceilings, a wall of windows, French doors to the covered patio, fireplace, wet bar with custom cabinetry, full bath, and an expansive open layout ideal for recreation, entertaining, guest accommodations, or future multi-generational living.
With abundant indoor and outdoor living space, exceptional storage, multiple garage areas, and a private wooded setting, this Deer Ridge home offers the kind of flexibility that is difficult to find--all while providing convenient access to shopping, dining, Hamilton Place, and major routes throughout the Chattanooga area....
Contact an agent
Home facts
- Year built:2005
- Subdivision & Development:Deer Ridge
- Listing ID #:1540408
- Added:50 day(s) ago
- Updated:September 28, 2026 at 03:00 PM
Rooms and interior
- Bedrooms:4
- Total bathrooms:4
- Full bathrooms:3
- Half bathrooms:1
- Rooms Total:10
- Flooring:Carpet, Ceramic Tile, Hardwood
- Dining Description:Breakfast Room, Eat-in Kitchen, Separate Dining Room
- Bathrooms Description:Double Vanity, Separate Shower, Tub/shower Combo, Whirlpool Tub
- Kitchen Description:Eat-in Kitchen, Kitchen Island
- Bedroom Description:Primary Downstairs
- Basement:Yes
- Living area:4,542 sq. ft.
Heating and cooling
- Cooling:Ceiling Fan(s), Central Air, Electric, Multi Units, Zoned
- Heating:Central, Electric, Heating, Propane, Zoned
- Central air:Yes
Structure and exterior
- Roof:Shingle
- Year built:2005
- Building area:4,542 sq. ft.
- Lot area:1.74 Acres
- Construction Materials:Brick
- Exterior Features:Private Yard, Rain Gutters, Smart Irrigation
- Foundation Description:Block, Brick/Mortar
- Levels:Two
Utilities
- Water:Public, Water Connected
- Sewer:Septic Tank, Sewer Not Available
Finances and disclosures
- Price:$850,000
- Price per sq. ft.:$187.14
- Tax amount:$3,802
Features and amenities
- Amenities:Built-in Features, Cathedral Ceiling(s), Ceiling Fan(s), Central Vacuum, Crown Molding, Granite Counters, High Ceilings, High Speed Internet, In-Law Floorplan, Open Floorplan, Pantry, Recessed Lighting, Smart Camera(s)/Recording, Storage, Tray Ceiling(s), Walk-In Closet(s), Wired for Sound
Parking
- Parking description:Asphalt, Attached Garage, Circular Driveway, Driveway, Garage Faces Side, Paved, Utility Garage
- Garage:Yes
New listings near 9741 Deer Ridge Drive
- Coming Soon
 $599,900Coming Soon5 beds 3 baths3,072 sq. ft.
9787 Haven Port Lane, Ooltewah, TN 37363
MLS# 3591985Listed by: GREATER DOWNTOWN REALTY DBA KELLER WILLIAMS REALTY - Coming Soon
 $415,000Coming Soon4 beds 3 baths2,032 sq. ft.
5307 Kellys Point, Ooltewah, TN 37363
MLS# 3530067Listed by: GREATER DOWNTOWN REALTY DBA KELLER WILLIAMS REALTY - New
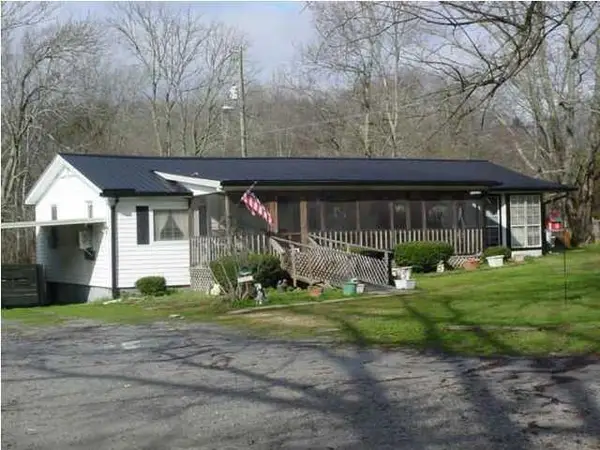 $179,500Active2 beds 1 baths1,650 sq. ft.
2403 Ooltewah Ringgold Road, Ooltewah, TN 37363
MLS# 1543454Listed by: THE JAMES COMPANY REAL ESTATE BROKERS & DEVELOPMENT - New
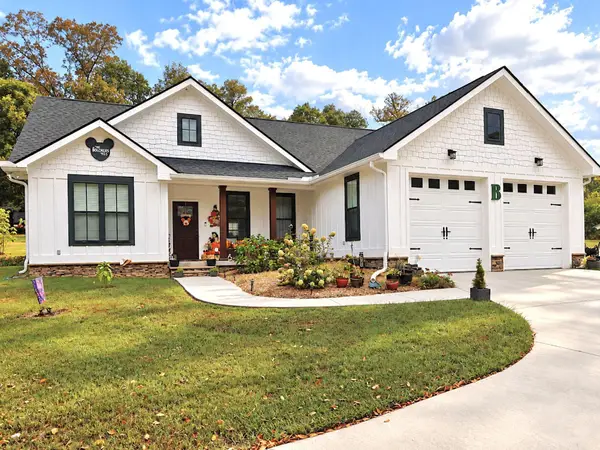 $379,900Active3 beds 2 baths1,504 sq. ft.
4709 Woodland Drive, Ooltewah, TN 37363
MLS# 1543428Listed by: RE/MAX EXPERIENCE - New
 $448,860Active2 beds 2 baths2,092 sq. ft.
8302 Seaside Drive, Ooltewah, TN 37363
MLS# 1543438Listed by: DHI INC - New
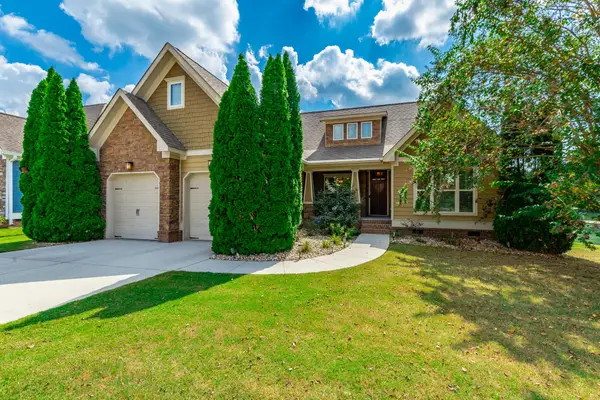 $450,000Active3 beds 2 baths1,732 sq. ft.
8562 Seven Lakes Drive, Ooltewah, TN 37363
MLS# 1543404Listed by: CRYE-LEIKE REALTORS - New
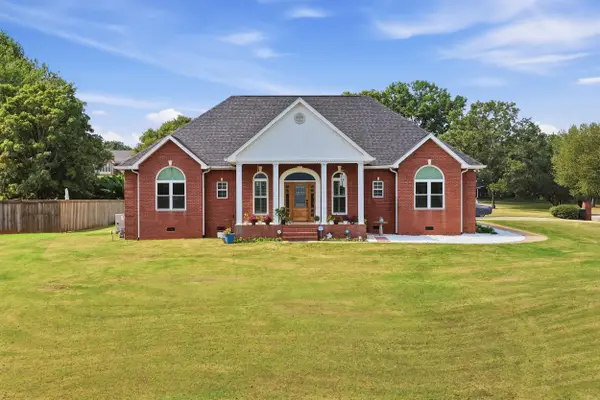 $1,500,000Active4 beds 4 baths2,767 sq. ft.
8400 Heron Circle, Ooltewah, TN 37363
MLS# 1543388Listed by: BENCHMARK REALTY LLC - New
 $520,000Active0.15 Acres
2139 Holden Farm Place, Ooltewah, TN 37363
MLS# 7842606Listed by: DALTON WADE, INC.
- New
 $434,990Active4 beds 3 baths2,565 sq. ft.
8383 Harbour Chase Loop, Ooltewah, TN 37363
MLS# 1543365Listed by: SDH CHATTANOOGA LLC - New
 $525,000Active4 beds 3 baths2,309 sq. ft.
9659 Mulberry Gap Way, Ooltewah, TN 37363
MLS# 1542952Listed by: REDFIN


Protect your home and budget from life's surprises with an Assurant Home Warranty, backed by a partner that supports you through every step of homeownership. Explore Plans.
© 2026 Better Homes and Gardens Real Estate LLC. An Anywhere Real Estate company. All rights reserved. Better Homes and Gardens® Real Estate is a registered trademark owned by Meredith Operations Corporation, licensed to Better Homes and Gardens Real Estate LLC and used with permission. Better Homes and Gardens Real Estate LLC fully supports the principles of the Fair Housing Act and the Equal Opportunity Act. Listing information is deemed reliable but is not guaranteed accurate.
Each office is independently owned and operated.
Any services or products provided by third parties are not provided by, affiliated with or related to Better Homes and Gardens Real Estate LLC, or its affiliated companies.