
9851 Mayfly Road, Ooltewah, TN 37363
Local realty services provided by:Better Homes and Gardens Real Estate Signature Brokers
9851 Mayfly Road,Ooltewah, TN 37363
$640,000
- 4 Beds
- 4 Baths
- 3,134 sq. ft.
- Single family
- Active
Listed by: christopher scott, bill panebianco
Office: pratt homes, llc.
MLS#:1538503
Source:TN_CAR
Price summary
- Price:$640,000
- Price per sq. ft.:$204.21
- Monthly HOA dues:$62.5
About this home
NEW CONSTRUCTION in Ooltewah, TN -- Nestled in the beautiful community of Farms at Creekside, Pratt Home Builders presents to you the coveted New Haven home plan. Welcome home to one of the newest home plans designed by Pratt Home Buiilders: The New Haven. This classic yet timeless home plan is designed for multi-generational living with intentional features and layout choices to make it last. Walking in the front door, you'll enter in the foyer where you'll be able to use the dedicated study and across from that will be the two guest bedrooms that share a full bathroom. Continuing down the hall past the staircase, imagine the awesome entertaining you'll be doing in this grand, open-concept great room with your dining area and over-sized kitchen. From here you can walk out to your cozy patio to enjoy your morning coffee, or enter your master bedroom with a huge walk-in closet. This home plan also features a drop zone between the garage and great room where you can leave your muddy shoes and access your laundry room as well. Space to organize everyone's items is definitely a priority with this design! Lastly, when you head upstairs, you'll appreciate the bonus space, study area , extra bedroom and full bathroom with a walk out attic space as well! The New Haven is designed with growth in mind....
Contact an agent
Home facts
- Year built:2026
- Listing ID #:1538503
- Added:1 day(s) ago
- Updated:July 11, 2026 at 01:32 AM
Rooms and interior
- Bedrooms:4
- Total bathrooms:4
- Full bathrooms:3
- Half bathrooms:1
- Rooms Total:12
- Flooring:Carpet, Luxury Vinyl, Tile
- Bathrooms Description:Double Vanity, Tub/shower Combo
- Kitchen Description:Kitchen Island
- Bedroom Description:Primary Downstairs
- Basement:Yes
- Living area:3,134 sq. ft.
Heating and cooling
- Cooling:Central Air, Electric
- Heating:Central, Heating, Natural Gas
- Central air:Yes
Structure and exterior
- Roof:Asphalt, Shingle
- Year built:2026
- Building area:3,134 sq. ft.
- Lot area:0.18 Acres
- Construction Materials:Brick, Fiber Cement, HardiPlank Type
- Exterior Features:Lighting, Rain Gutters
- Foundation Description:Raised, Slab
- Levels:Two
Utilities
- Water:Public, Water Connected
- Sewer:Public Sewer, Sewer Connected
Finances and disclosures
- Price:$640,000
- Price per sq. ft.:$204.21
Features and amenities
- Amenities:Ceiling Fan(s), Crown Molding, Granite Counters, In-Law Floorplan, Open Floorplan, Pantry, Walk-In Closet(s)
Parking
- Parking description:Attached Garage, Concrete, Driveway, Garage Door Opener, Garage Faces Front
- Garage:Yes
New listings near 9851 Mayfly Road
- New
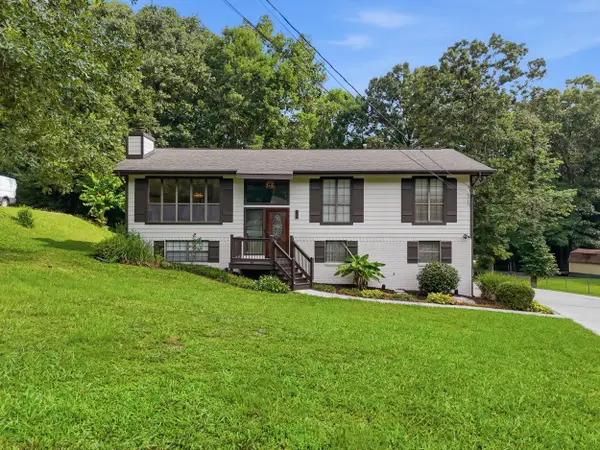 $384,000Active3 beds 3 baths1,820 sq. ft.
5033 Hunter Village Drive, Ooltewah, TN 37363
MLS# 1538510Listed by: BENCHMARK REALTY LLC - New
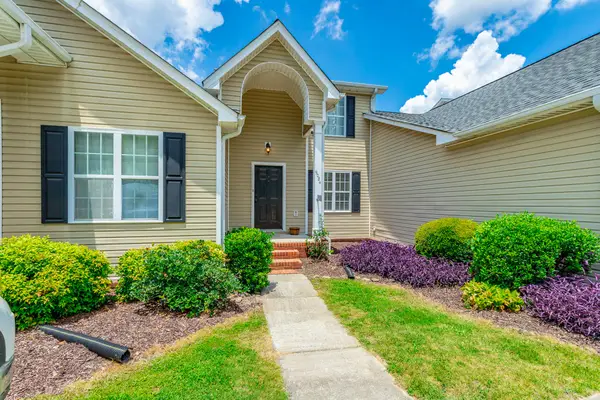 $255,000Active2 beds 3 baths1,300 sq. ft.
9084 Haileys Pond Drive, Ooltewah, TN 37363
MLS# 1538500Listed by: KELLER WILLIAMS REALTY - New
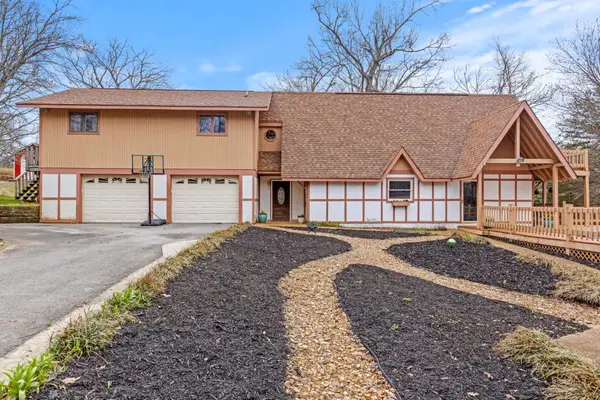 $400,000Active3 beds 3 baths2,494 sq. ft.
7583 Coolidge Lane, Ooltewah, TN 37363
MLS# 3270544Listed by: GREATER DOWNTOWN REALTY DBA KELLER WILLIAMS REALTY - New
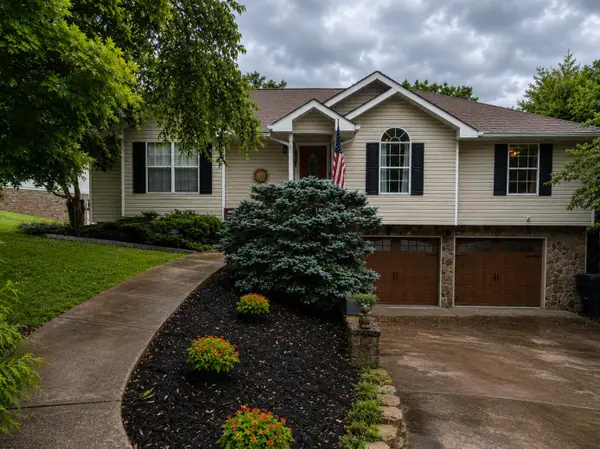 $375,000Active3 beds 2 baths2,122 sq. ft.
6330 Chandler Hill, Ooltewah, TN 37363
MLS# 20263596Listed by: CENTURY 21 LEGACY - New
 $315,000Active3 beds 2 baths1,524 sq. ft.
9612 Brewer Drive, Ooltewah, TN 37363
MLS# 1538479Listed by: KELLER WILLIAMS REALTY - New
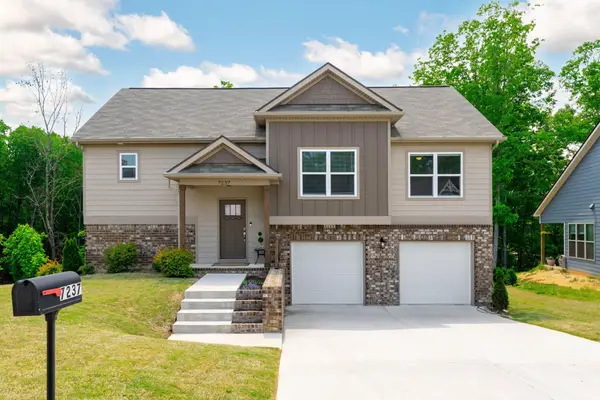 $415,000Active3 beds 3 baths2,072 sq. ft.
7237 Mercedes Lane #Lot No. 1577, Ooltewah, TN 37363
MLS# 3269791Listed by: SIMPLIHOM - Open Sun, 2 to 4pmNew
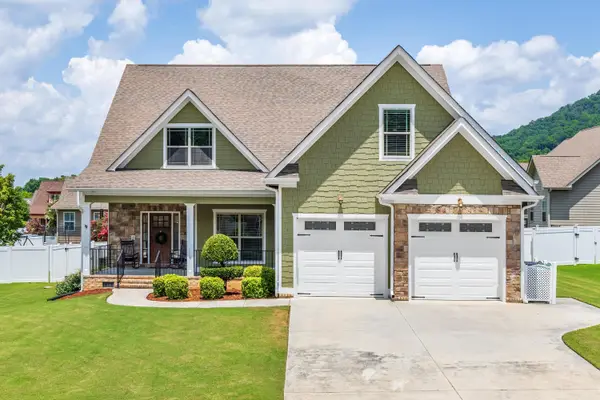 $519,900Active4 beds 2 baths2,218 sq. ft.
8405 Deer Run Circle, Ooltewah, TN 37363
MLS# 1538436Listed by: KELLER WILLIAMS REALTY - New
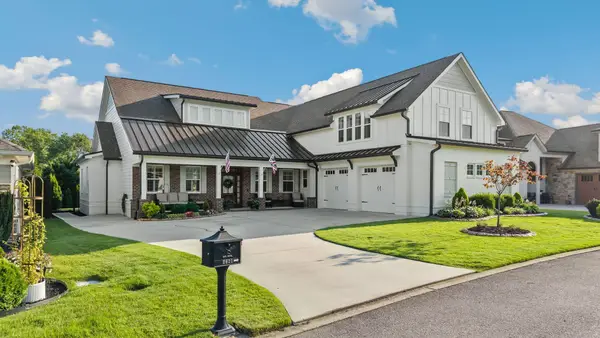 $975,000Active4 beds 4 baths4,450 sq. ft.
2621 Copper Cove, Ooltewah, TN 37363
MLS# 1538414Listed by: KELLER WILLIAMS REALTY - New
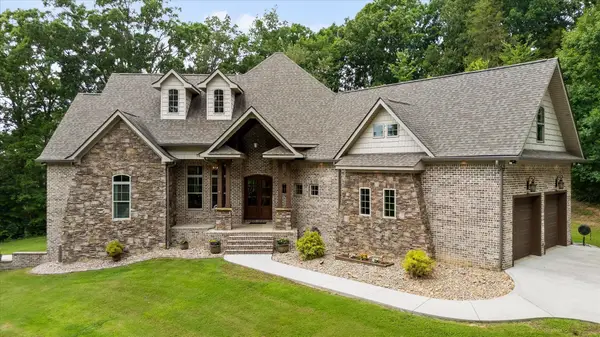 $1,395,000Active4 beds 6 baths4,517 sq. ft.
5539 Hunter Road, Ooltewah, TN 37363
MLS# 1538396Listed by: KELLER WILLIAMS REALTY


Protect your home and budget from life's surprises with an Assurant Home Warranty, backed by a partner that supports you through every step of homeownership. Explore Plans.
© 2026 Better Homes and Gardens Real Estate LLC. An Anywhere Real Estate company. All rights reserved. Better Homes and Gardens® Real Estate is a registered trademark owned by Meredith Operations Corporation, licensed to Better Homes and Gardens Real Estate LLC and used with permission. Better Homes and Gardens Real Estate LLC fully supports the principles of the Fair Housing Act and the Equal Opportunity Act. Listing information is deemed reliable but is not guaranteed accurate.
Each office is independently owned and operated.
Any services or products provided by third parties are not provided by, affiliated with or related to Better Homes and Gardens Real Estate LLC, or its affiliated companies.