
6330 Chandler Hill, Ooltewah, TN 37363
Local realty services provided by:Better Homes and Gardens Real Estate Signature Brokers
6330 Chandler Hill,Ooltewah, TN 37363
$375,000
- 3 Beds
- 2 Baths
- 2,122 sq. ft.
- Single family
- Active
Listed by: julie erickson
Office: century 21 legacy
MLS#:20263596
Source:TN_RCAR
Price summary
- Price:$375,000
- Price per sq. ft.:$176.72
About this home
If you've been searching for a peaceful retreat without sacrificing convenience, this is it. Located in the highly sought-after Hamilton on Hunter subdivision, this updated 3-bedroom, 2-bath home offers the perfect blend of privacy, nature, and accessibility.
Enjoy your morning coffee while overlooking the woods behind the home and listening to birds sing, frogs chirp, and the breeze move through the trees. Situated on a quiet cul-de-sac, you'll feel tucked away from the hustle and bustle while remaining just minutes from everything you need.
Inside, you'll find stylish updates completed within the last four years, including luxury vinyl plank flooring, granite countertops, and neutral paint throughout. The walkout basement features two additional bonus rooms, providing valuable flex space for a home office, gym, playroom, media room, or guest area.
A new HVAC system was installed in 2024, and low county taxes help keep ownership affordable. For added peace of mind, the home includes a transferable home warranty through February 2028. Even better, all kitchen appliances, the basement refrigerator, washer, and dryer will remain with the home, making your move even easier.
You'll love the convenience of being within walking distance to schools and less than five miles from Walmart, public boat ramps, the lake, Volkswagen, and Enterprise South Nature Park.
Homes in Hamilton on Hunter are always in demand. Schedule your private showing today and experience the peaceful lifestyle this property has to offer. Owner/Agent....
Contact an agent
Home facts
- Year built:1999
- Listing ID #:20263596
- Added:1 day(s) ago
- Updated:July 12, 2026 at 02:19 PM
Rooms and interior
- Bedrooms:3
- Total bathrooms:2
- Full bathrooms:2
- Flooring:Luxury Vinyl
- Bathrooms Description:Walk-In Shower
- Kitchen Description:Disposal, Electric Oven, Electric Range, Microwave, Refrigerator
- Basement Description:Finished, Partial, Unfinished
- Living area:2,122 sq. ft.
Heating and cooling
- Cooling:Central Air
- Heating:Central, Natural Gas
- Central air:Yes
Structure and exterior
- Roof:Shingle
- Year built:1999
- Building area:2,122 sq. ft.
- Lot area:0.38 Acres
- Lot Features:Cul-De-Sac, Mailbox, Sloped
- Architectural Style:Ranch
- Construction Materials:Stone, Stucco, Vinyl Siding
- Exterior Features:Deck, Fire Pit, Porch, Rain Gutters
- Foundation Description:Block
- Levels:1 Story
Schools
- High school:Central
- Middle school:Hunter
- Elementary school:Wallace Smith
Utilities
- Water:Public, Water Connected
- Sewer:Septic Tank
Finances and disclosures
- Price:$375,000
- Price per sq. ft.:$176.72
- Tax amount:$1,352
Features and amenities
- Appliances:Disposal, Dryer, Electric Oven, Electric Range, Gas Water Heater, Microwave, Plumbed For Ice Maker, Refrigerator, Washer
- Laundry features:Dryer, appl_Washer
- Amenities:Cathedral Ceiling(s), Ceiling Fan(s), Crown Molding, Double Pane Windows, Double Vanity, Gas Water Heater, Granite Counters, High Speed Internet, Walk-In Closet(s)
Parking
- Parking description:Driveway, Garage, Garage Door Opener
- Garage:Yes
- Garage spaces:2
New listings near 6330 Chandler Hill
- New
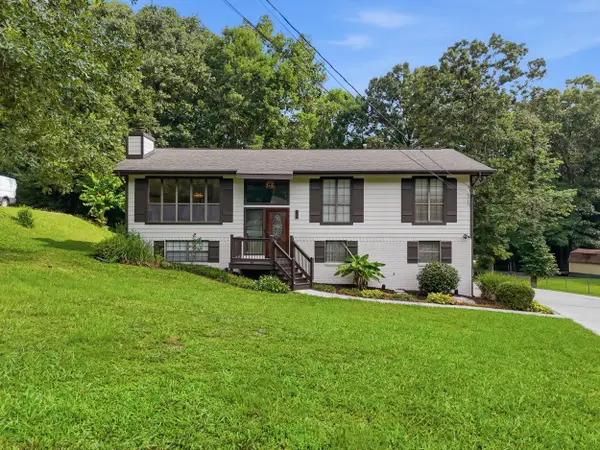 $384,000Active3 beds 3 baths1,820 sq. ft.
5033 Hunter Village Drive, Ooltewah, TN 37363
MLS# 1538510Listed by: BENCHMARK REALTY LLC - New
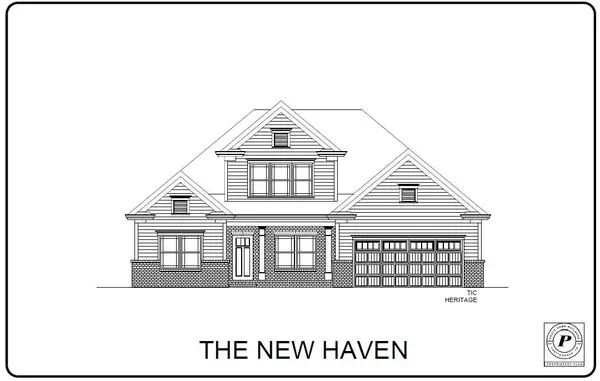 $640,000Active4 beds 4 baths3,134 sq. ft.
9851 Mayfly Road, Ooltewah, TN 37363
MLS# 1538503Listed by: PRATT HOMES, LLC - New
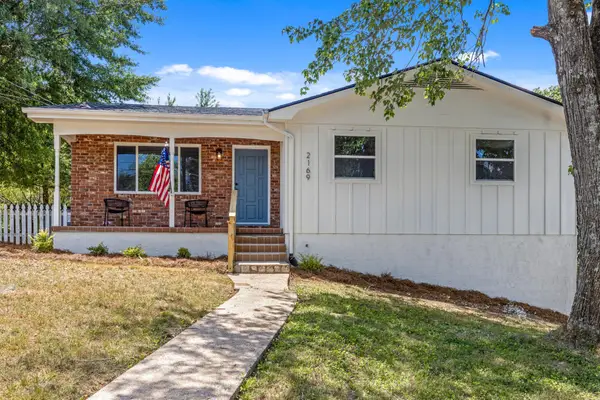 $315,000Active3 beds 2 baths1,524 sq. ft.
9612 Brewer Drive, Ooltewah, TN 37363
MLS# 3270187Listed by: GREATER DOWNTOWN REALTY DBA KELLER WILLIAMS REALTY - Open Sun, 1 to 3pmNew
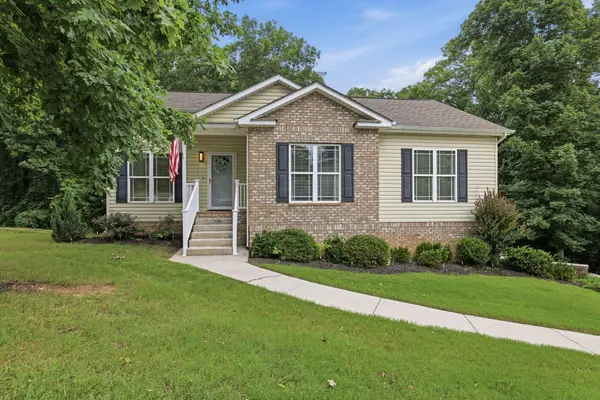 $357,000Active3 beds 2 baths1,400 sq. ft.
7402 Tiercel Drive, Ooltewah, TN 37363
MLS# 3268533Listed by: ZACH TAYLOR CHATTANOOGA - New
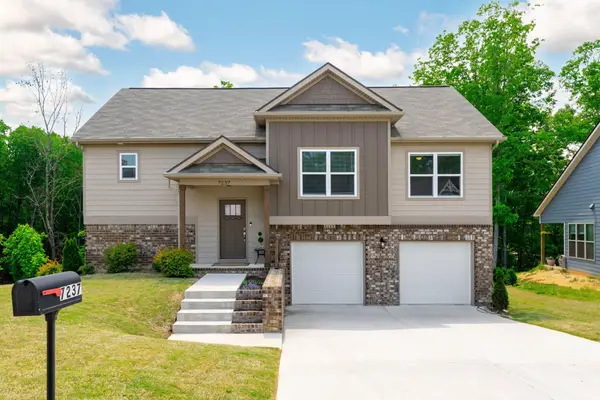 $415,000Active3 beds 3 baths2,072 sq. ft.
7237 Mercedes Lane #Lot No. 1577, Ooltewah, TN 37363
MLS# 3269791Listed by: SIMPLIHOM - Open Sun, 2 to 4pmNew
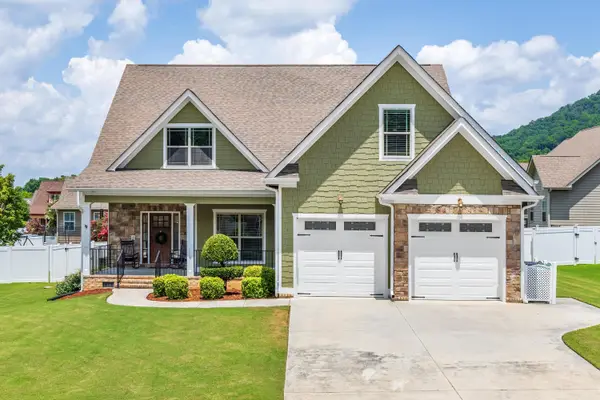 $519,900Active4 beds 2 baths2,218 sq. ft.
8405 Deer Run Circle, Ooltewah, TN 37363
MLS# 1538436Listed by: KELLER WILLIAMS REALTY 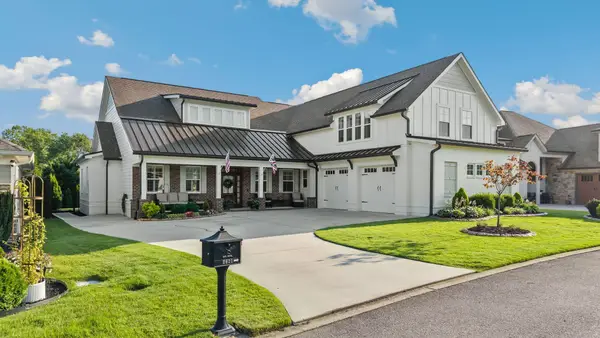 $975,000Pending4 beds 4 baths4,450 sq. ft.
2621 Copper Cove, Ooltewah, TN 37363
MLS# 1538414Listed by: KELLER WILLIAMS REALTY- New
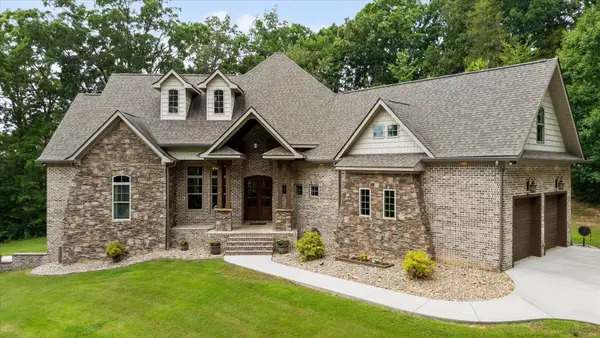 $1,395,000Active4 beds 5 baths4,517 sq. ft.
5539 Hunter Road, Ooltewah, TN 37363
MLS# 3267462Listed by: GREATER DOWNTOWN REALTY DBA KELLER WILLIAMS REALTY - New
 $688,900Active4 beds 4 baths3,765 sq. ft.
7645 Peppertree Drive, Ooltewah, TN 37363
MLS# 1538380Listed by: DAVANZO REAL ESTATE


Protect your home and budget from life's surprises with an Assurant Home Warranty, backed by a partner that supports you through every step of homeownership. Explore Plans.
© 2026 Better Homes and Gardens Real Estate LLC. An Anywhere Real Estate company. All rights reserved. Better Homes and Gardens® Real Estate is a registered trademark owned by Meredith Operations Corporation, licensed to Better Homes and Gardens Real Estate LLC and used with permission. Better Homes and Gardens Real Estate LLC fully supports the principles of the Fair Housing Act and the Equal Opportunity Act. Listing information is deemed reliable but is not guaranteed accurate.
Each office is independently owned and operated.
Any services or products provided by third parties are not provided by, affiliated with or related to Better Homes and Gardens Real Estate LLC, or its affiliated companies.