
1208 E Blythe St, Paris, TN 38242
Local realty services provided by:Better Homes and Gardens Real Estate Heritage Group
1208 E Blythe St,Paris, TN 38242
$274,500
- 4 Beds
- 3 Baths
- 2,442 sq. ft.
- Single family
- Active
Listed by: matt adams
Office: cannon realty group
MLS#:3501362
Source:NASHVILLE
Price summary
- Price:$274,500
- Price per sq. ft.:$112.41
About this home
MOTIVATED SELLERS — BRING AN OFFER! This spacious 4-bedroom, 3-bathroom split-level home offers 2,442 total square feet of finished living space on a .45-acre lot in the heart of Paris. With substantial recent improvements already completed, this property presents an excellent opportunity for a buyer looking for space, updates, and value.
The walk-out basement was finished in 2025, adding a fourth bedroom and third full bathroom along with valuable additional living space that can easily accommodate guests, a home office, recreation space, or a growing household. Additional improvements include new upstairs flooring in 2025, a new main HVAC system in 2024, and a new mini-split system for the basement in 2025. The roof is approximately four years old, providing another major improvement for the next owner.
The functional split-level layout provides generous living space throughout, while the walk-out basement offers convenient outdoor access and added versatility. Outside, the .45-acre lot provides plenty of room to enjoy the yard, and the double attached carport offers convenient covered parking....
Contact an agent
Home facts
- Year built:1997
- Subdivision & Development:Belmont S/D
- Listing ID #:3501362
- Added:50 day(s) ago
- Updated:September 29, 2026 at 02:24 PM
Rooms and interior
- Bedrooms:4
- Total bathrooms:3
- Full bathrooms:3
- Flooring:Carpet, Laminate
- Kitchen Description:Dishwasher, Disposal, Microwave, Refrigerator
- Basement:Yes
- Basement Description:Finished, Full
- Living area:2,442 sq. ft.
Heating and cooling
- Cooling:Central Air, Electric
- Heating:Central, Electric, Heat Pump
- Central air:Yes
Structure and exterior
- Year built:1997
- Building area:2,442 sq. ft.
- Lot area:0.45 Acres
- Architectural Style:Split Level
- Construction Materials:Vinyl Siding
- Levels:1 Story
Schools
- High school:Henry Co High School
- Middle school:W O Inman Middle School
- Elementary school:Paris Elementary
Utilities
- Water:Public, Water Available
- Sewer:Public Sewer
Finances and disclosures
- Price:$274,500
- Price per sq. ft.:$112.41
- Tax amount:$1,180
Features and amenities
- Appliances:Dishwasher, Disposal, Microwave, Refrigerator
- Amenities:High Speed Internet
Parking
- Total parking spaces:3
- Parking description:Attached
- Carport spaces:2
 Copyright 2026 Realtracs Mls. All rights reserved. Realtracs Mls provides content displayed here (“provided content”) on an “as is” basis and makes no representations or warranties regarding the provided content, including, but not limited to those of non-infringement, timeliness, accuracy, or completeness. Individuals and companies using information presented are responsible for verification and validation of information they utilize and present to their customers and clients. Realtracs Mls will not be liable for any damage or loss resulting from use of the provided content or the products available through Portals, IDX, VOW, and/or Syndication. Recipients of this information shall not resell, redistribute, reproduce, modify, or otherwise copy any portion thereof without the expressed written consent of Realtracs Mls.
New listings near 1208 E Blythe St
- New
 $110,000Active5 beds 2 baths912 sq. ft.
422 N Brewer St, Paris, TN 38242
MLS# 3602350Listed by: FRONT PORCH REALTY & PROPERTY MANAGEMENT - New
 $210,000Active-- beds -- baths1,466 sq. ft.
1001 Cowan St, Paris, TN 38242
MLS# 3601403Listed by: BENCHMARK REALTY, LLC - New
 $55,000Active1.95 Acres
0 Green Hills Estates Rd, Paris, TN 38242
MLS# 3598765Listed by: PROSPER REALTY GROUP - New
 $50,000Active1.6 Acres
0 Green Hills Estates Rd, Paris, TN 38242
MLS# 3598813Listed by: PROSPER REALTY GROUP - New
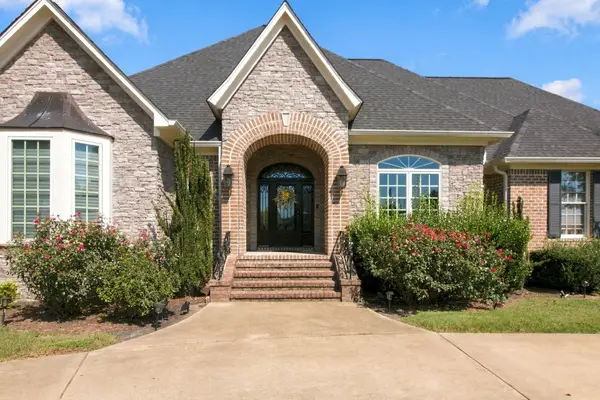 $650,000Active5 beds 5 baths3,018 sq. ft.
110 Fieldstone Dr, Paris, TN 38242
MLS# 3597763Listed by: TENNESSEE REAL ESTATE COMPANY - New
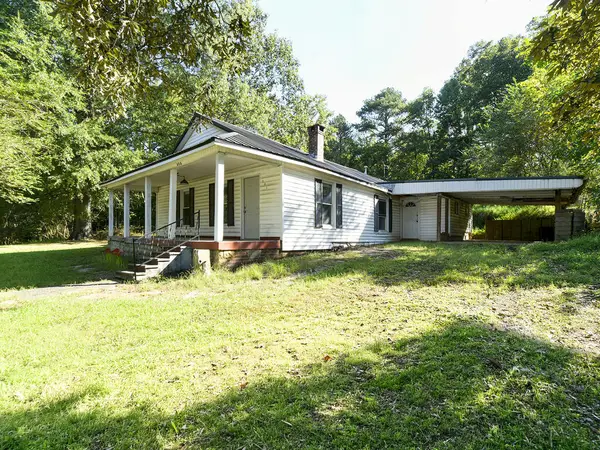 $59,500Active2 beds 2 baths1,008 sq. ft.
505 Draper St, Paris, TN 38242
MLS# 247329Listed by: TRUE NORTH REAL ESTATE SERVICES, LLC - New
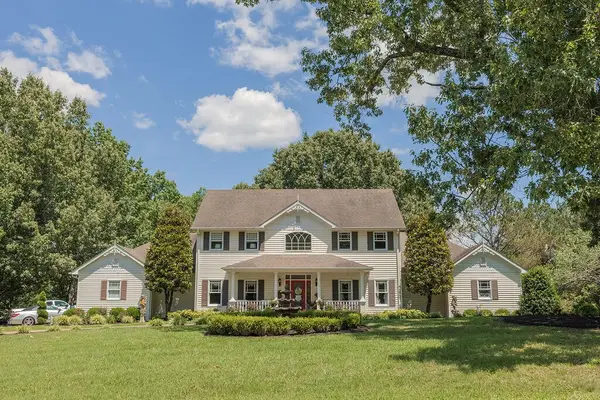 $699,500Active3 beds 4 baths3,878 sq. ft.
200 Nalonna Dr, Paris, TN 38242
MLS# 3597240Listed by: PROSPER REALTY GROUP  $549,900Active3 beds 5 baths3,816 sq. ft.
3515 County Home Rd, Paris, TN 38242
MLS# 3593676Listed by: PROSPER REALTY GROUP $280,000Active4 beds 3 baths1,735 sq. ft.
1110 Highway 218 Byp, Paris, TN 38242
MLS# 3593334Listed by: BASS REALTY COMPANY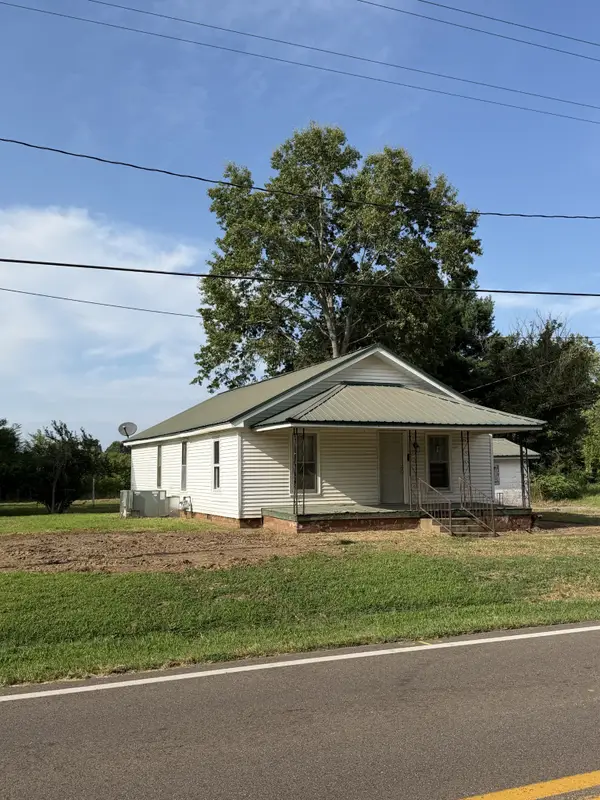 Active2 beds 2 baths1,196 sq. ft.
10390 Highway 54, Paris, TN 38242
MLS# 3592319Listed by: TENNESSEE REAL ESTATE COMPANY


Protect your home and budget from life's surprises with an Assurant Home Warranty, backed by a partner that supports you through every step of homeownership. Explore Plans.
© 2026 Better Homes and Gardens Real Estate LLC. An Anywhere Real Estate company. All rights reserved. Better Homes and Gardens® Real Estate is a registered trademark owned by Meredith Operations Corporation, licensed to Better Homes and Gardens Real Estate LLC and used with permission. Better Homes and Gardens Real Estate LLC fully supports the principles of the Fair Housing Act and the Equal Opportunity Act. Listing information is deemed reliable but is not guaranteed accurate.
Each office is independently owned and operated.
Any services or products provided by third parties are not provided by, affiliated with or related to Better Homes and Gardens Real Estate LLC, or its affiliated companies.