
2760 Hawks View Tr, Pigeon Forge, TN 37876
Local realty services provided by:Better Homes and Gardens Real Estate Gwin Realty
2760 Hawks View Tr,Pigeon Forge, TN 37876
$530,000
- 1 Beds
- 2 Baths
- 1,280 sq. ft.
- Single family
- Active
Listed by: nilsa alvarez
Office: exp realty, llc.
MLS#:1358171
Source:TN_KAAR
Price summary
- Price:$530,000
- Price per sq. ft.:$414.06
About this home
Income-Producing Smoky Mountain Cabin with Luxury Wellness Amenities
Discover the perfect blend of privacy, relaxation, and investment potential at this beautifully updated mountain retreat in the heart of Sevier County. Hidden in a peaceful wooded setting, this exceptional cabin offers seasonal mountain views, frequent wildlife sightings, and the tranquil Smoky Mountain lifestyle that buyers and vacationers are searching for.
Designed for comfortable mountain living and unforgettable guest experiences, the home features 2 spacious sleeping areas and 2 full bathrooms (septic permitted for one bedroom), soaring cathedral ceilings, an open-concept layout, and a warm stone wood-burning fireplace that creates the perfect cozy cabin atmosphere.
The outdoor living experience truly sets this property apart. Relax beneath the stars in the brand-new hot tub, rejuvenate in the custom-built sauna, and enjoy the serenity of your private mountain setting. These highly desirable wellness amenities elevate both owner enjoyment and short-term rental appeal.
Recent capital improvements provide exceptional value and peace of mind, including:
New hot water heater (2026)
HVAC system (2024)
Updated energy-efficient windows (2023)
Numerous additional upgrades detailed in the supplemental improvement list
For investors, this property is already performing, generating income above the coveted 1% rule while offering additional upside through its newly added luxury amenities and strong demand for unique Smoky Mountain vacation rentals. Its combination of privacy, mountain views, wellness features, and proximity to area attractions creates an ideal opportunity for both short-term rental investors and second-home buyers.
This gem is conveniently located near Pigeon Forge, Gatlinburg, Dollywood, the Great Smoky Mountains National Park, and the area's most popular attractions.
Whether you're seeking a private mountain getaway, a turnkey vacation rental, a wellness-focused retreat, or an income-producing cabin in one of Tennessee's most visited destinations, this property delivers a rare opportunity to own a slice of the Smokies while enjoying strong lifestyle and investment benefits.
*Buyer is encouraged to carry out their due diligence and verify all information....
Contact an agent
Home facts
- Year built:1994
- Subdivision & Development:Acorn Heights
- Listing ID #:1358171
- Added:1 day(s) ago
- Updated:October 09, 2026 at 05:25 AM
Rooms and interior
- Bedrooms:1
- Total bathrooms:2
- Full bathrooms:2
- Rooms Total:6
- Flooring:Tile
- Basement:Yes
- Basement Description:Crawl Space
- Living area:1,280 sq. ft.
Heating and cooling
- Cooling:Central Cooling
- Heating:Central, Electric
Structure and exterior
- Year built:1994
- Building area:1,280 sq. ft.
- Lot area:0.24 Acres
- Lot Features:Wooded
- Architectural Style:Cabin, Chalet, Contemporary
- Construction Materials:Block, Frame
Utilities
- Sewer:Septic Tank
Finances and disclosures
- Price:$530,000
- Price per sq. ft.:$414.06
Parking
- Parking description:Off-Street Parking
New listings near 2760 Hawks View Tr
- Coming Soon
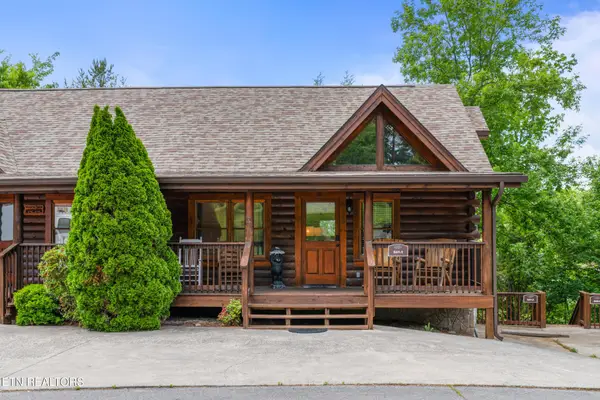 $615,000Coming Soon3 beds 3 baths1,829 sq. ft.
841 Golf View Blvd, Pigeon Forge, TN 37863
MLS# 3307278Listed by: KELLER WILLIAMS - Coming Soon
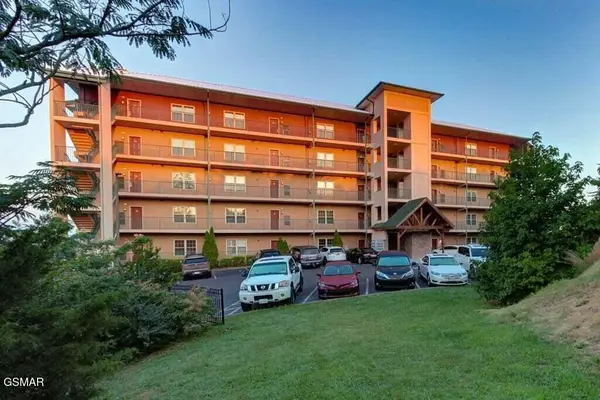 $439,999Coming Soon2 beds 2 baths1,136 sq. ft.
410 Big Bear Way #2001, Pigeon Forge, TN 37863
MLS# 3298239Listed by: CENTURY 21 MVP - Coming Soon
 $1,699,500Coming Soon3 beds 5 baths4,805 sq. ft.
3430 Lillie Blvd, Pigeon Forge, TN 37876
MLS# 3263034Listed by: REAL BROKER - Coming Soon
 $600,000Coming Soon2 beds 2 baths1,331 sq. ft.
612 Cherry Blossom Way, Pigeon Forge, TN 37863
MLS# 3539879Listed by: KELLER WILLIAMS SMOKY MOUNTAINS - Coming Soon
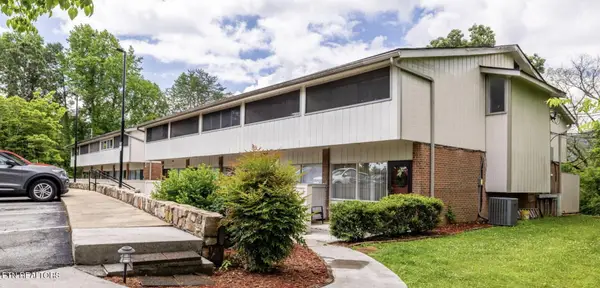 $324,900Coming Soon2 beds 2 baths1,092 sq. ft.
2806 Suncrest Rd #6, Pigeon Forge, TN 37863
MLS# 3073992Listed by: EXP REALTY - New
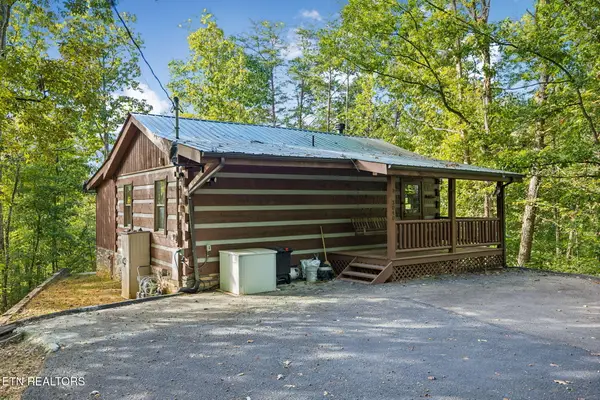 $334,000Active2 beds 2 baths850 sq. ft.
3040 Patty View Way, Pigeon Forge, TN 37862
MLS# 1358221Listed by: UNITED REAL ESTATE SOLUTIONS - New
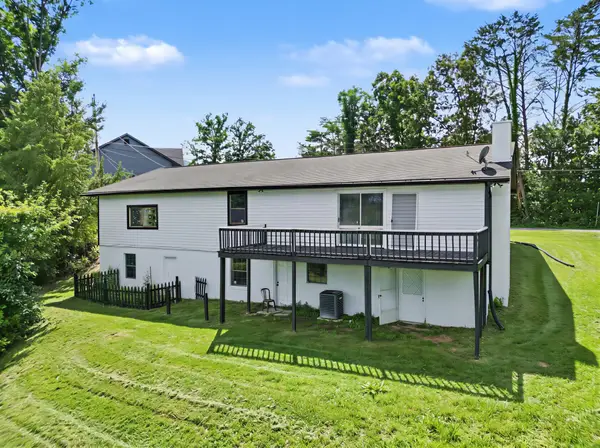 $394,900Active3 beds 2 baths2,852 sq. ft.
3113 Noland Dr, Pigeon Forge, TN 37863
MLS# 3612950Listed by: CENTURY 21 LEGACY - New
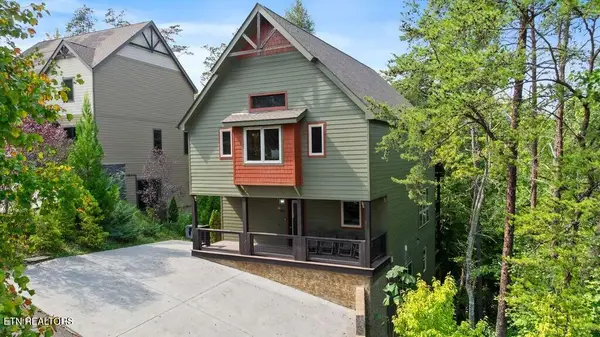 $1,499,000Active4 beds 6 baths3,660 sq. ft.
3504 Sand Ridge Way, Pigeon Forge, TN 37863
MLS# 1358113Listed by: CENTURY 21 MVP - New
 $975,000Active5 beds 4 baths2,246 sq. ft.
1728 Summit View Way, Sevierville, TN 37862
MLS# 3612722Listed by: MIGHTY PEAKS REALTY LLC


Protect your home and budget from life's surprises with an Assurant Home Warranty, backed by a partner that supports you through every step of homeownership. Explore Plans.
© 2026 Better Homes and Gardens Real Estate LLC. An Anywhere Real Estate company. All rights reserved. Better Homes and Gardens® Real Estate is a registered trademark owned by Meredith Operations Corporation, licensed to Better Homes and Gardens Real Estate LLC and used with permission. Better Homes and Gardens Real Estate LLC fully supports the principles of the Fair Housing Act and the Equal Opportunity Act. Listing information is deemed reliable but is not guaranteed accurate.
Each office is independently owned and operated.
Any services or products provided by third parties are not provided by, affiliated with or related to Better Homes and Gardens Real Estate LLC, or its affiliated companies.