
3504 Sand Ridge Way, Pigeon Forge, TN 37863
Local realty services provided by:Better Homes and Gardens Real Estate Jackson Realty
3504 Sand Ridge Way,Pigeon Forge, TN 37863
$1,499,000
- 4 Beds
- 6 Baths
- 3,660 sq. ft.
- Single family
- Active
Listed by: amber korlin brown, deborah korlin
Office: century 21 mvp
MLS#:1358113
Source:TN_KAAR
Price summary
- Price:$1,499,000
- Price per sq. ft.:$409.56
- Monthly HOA dues:$105
About this home
LOCATION! INDOOR POOL! SLEEPS 23 with sprinkler system! Less than 1 mile from the Pigeon Forge Parkway with easy roads in and out, this cabin was built to perform. Just refreshed with new furnishings, décor, and bedding, it is truly turnkey and ready to go! Designed for large groups, the cabin offers 4 bedrooms, each with its own private bathroom, including a large bunk room, plus 2 additional half baths. Guests have everything they want under one roof with a private indoor pool, game room, theater room, and plenty of outdoor deck space to enjoy the beautiful Smoky Mountain setting. Located in Brookstone Village, owners and guests also have access to the neighborhood's outdoor swimming pool. And with the Parkway less than a mile away, guests are just minutes from Pigeon Forge attractions, dining, entertainment, and everything that makes this location so easy to book and enjoy. Indoor pool. Sleeps 23. Less than a mile to the Parkway. Projected at $163K. Refreshed, furnished, and ready to perform from day one. This one is truly turnkey!...
Contact an agent
Home facts
- Year built:2022
- Subdivision & Development:Brookstone Village
- Listing ID #:1358113
- Added:1 day(s) ago
- Updated:October 08, 2026 at 03:27 PM
Rooms and interior
- Bedrooms:4
- Total bathrooms:6
- Full bathrooms:4
- Half bathrooms:2
- Flooring:Vinyl
- Basement:Yes
- Basement Description:Finished
- Living area:3,660 sq. ft.
Heating and cooling
- Cooling:Central Cooling
- Heating:Central, Electric
Structure and exterior
- Year built:2022
- Building area:3,660 sq. ft.
- Lot area:0.01 Acres
- Architectural Style:Cabin
- Construction Materials:Fiber Cement, Frame
Utilities
- Sewer:Public Sewer
Finances and disclosures
- Price:$1,499,000
- Price per sq. ft.:$409.56
New listings near 3504 Sand Ridge Way
- Coming Soon
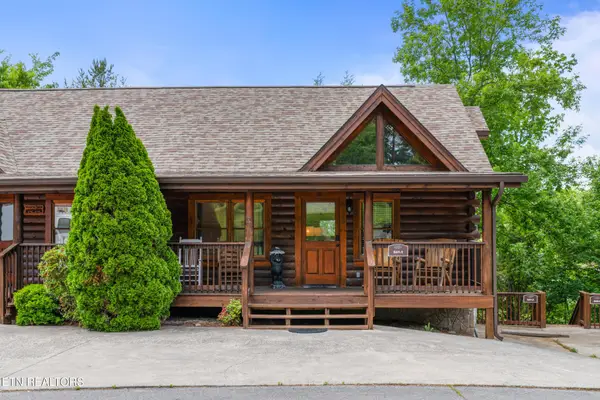 $615,000Coming Soon3 beds 3 baths1,829 sq. ft.
841 Golf View Blvd, Pigeon Forge, TN 37863
MLS# 3307278Listed by: KELLER WILLIAMS - Coming Soon
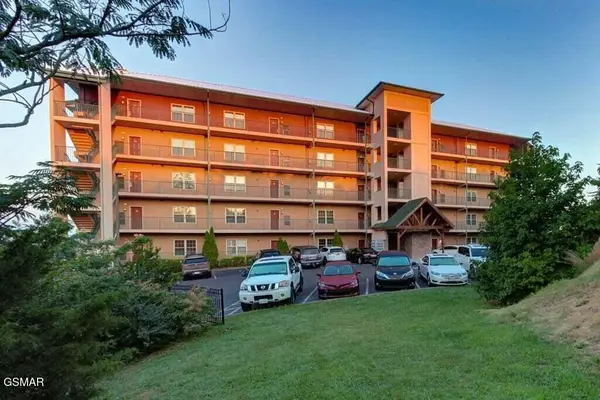 $439,999Coming Soon2 beds 2 baths1,136 sq. ft.
410 Big Bear Way #2001, Pigeon Forge, TN 37863
MLS# 3298239Listed by: CENTURY 21 MVP - Coming Soon
 $1,699,500Coming Soon3 beds 5 baths4,805 sq. ft.
3430 Lillie Blvd, Pigeon Forge, TN 37876
MLS# 3263034Listed by: REAL BROKER - Coming Soon
 $600,000Coming Soon2 beds 2 baths1,331 sq. ft.
612 Cherry Blossom Way, Pigeon Forge, TN 37863
MLS# 3539879Listed by: KELLER WILLIAMS SMOKY MOUNTAINS - Coming Soon
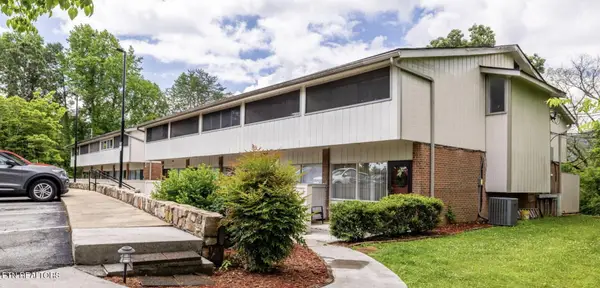 $324,900Coming Soon2 beds 2 baths1,092 sq. ft.
2806 Suncrest Rd #6, Pigeon Forge, TN 37863
MLS# 3073992Listed by: EXP REALTY - New
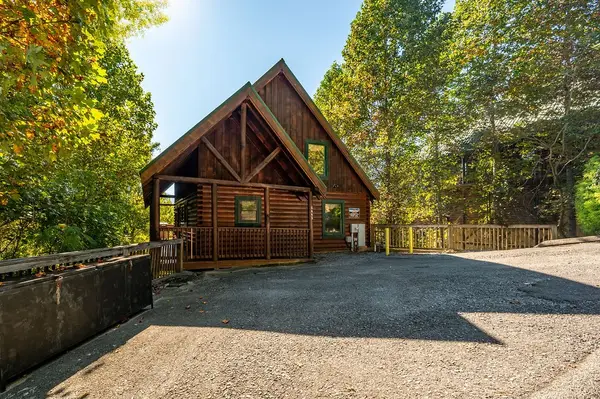 $715,000Active4 beds 3 baths2,054 sq. ft.
4445 Forest Vista Way, Pigeon Forge, TN 37863
MLS# 3615575Listed by: PRIME MOUNTAIN PROPERTIES - New
 $334,000Active2 beds 2 baths850 sq. ft.
3040 Patty View Way, Pigeon Forge, TN 37862
MLS# 3615043Listed by: UNITED REAL ESTATE SOLUTIONS - New
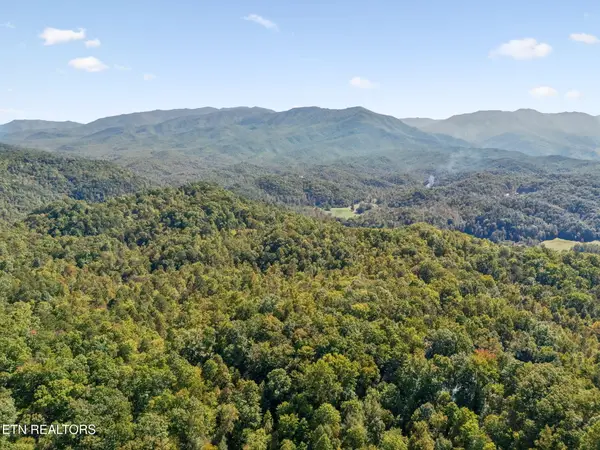 $530,000Active1 beds 2 baths1,280 sq. ft.
2760 Hawks View Tr, Pigeon Forge, TN 37876
MLS# 1358171Listed by: EXP REALTY, LLC - New
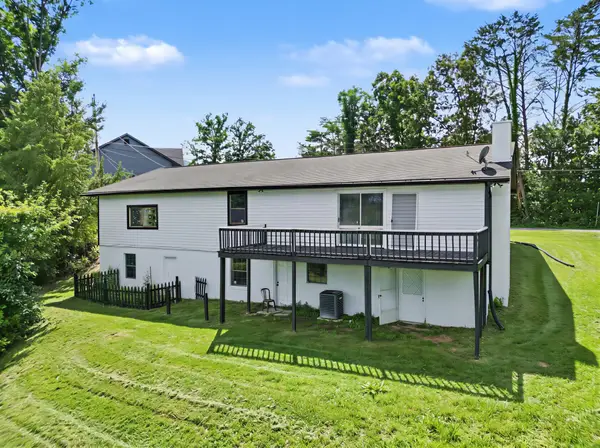 $394,900Active3 beds 2 baths2,852 sq. ft.
3113 Noland Dr, Pigeon Forge, TN 37863
MLS# 3612950Listed by: CENTURY 21 LEGACY


Protect your home and budget from life's surprises with an Assurant Home Warranty, backed by a partner that supports you through every step of homeownership. Explore Plans.
© 2026 Better Homes and Gardens Real Estate LLC. An Anywhere Real Estate company. All rights reserved. Better Homes and Gardens® Real Estate is a registered trademark owned by Meredith Operations Corporation, licensed to Better Homes and Gardens Real Estate LLC and used with permission. Better Homes and Gardens Real Estate LLC fully supports the principles of the Fair Housing Act and the Equal Opportunity Act. Listing information is deemed reliable but is not guaranteed accurate.
Each office is independently owned and operated.
Any services or products provided by third parties are not provided by, affiliated with or related to Better Homes and Gardens Real Estate LLC, or its affiliated companies.